2431 HARRINGTON Drive
VIEW PHOTOS
Bought with ATL Turtle Grp Chuck Smith with Keller Williams Realty Metro Atlanta and Listed by Natalie Gregory with Compass  404-668-6621
$525,000

2431 HARRINGTON Drive

3 Beds 2 Baths 2,104 Sq.Ft. 0.3 Acres

Description

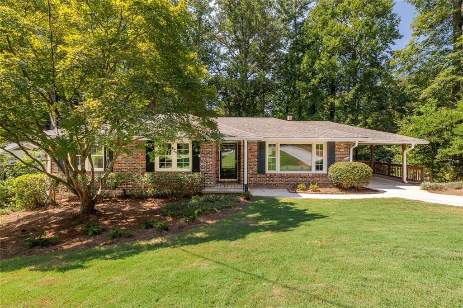
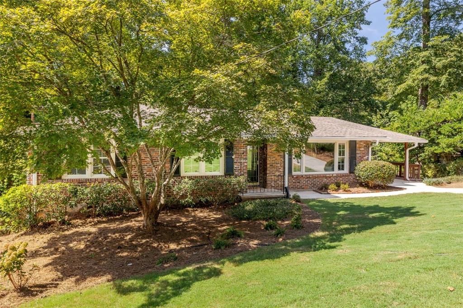
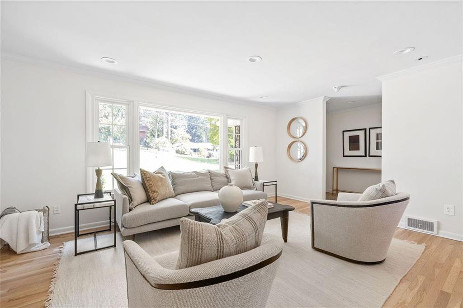
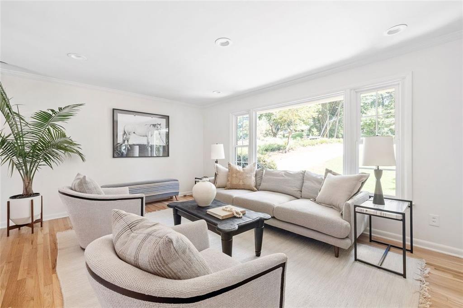
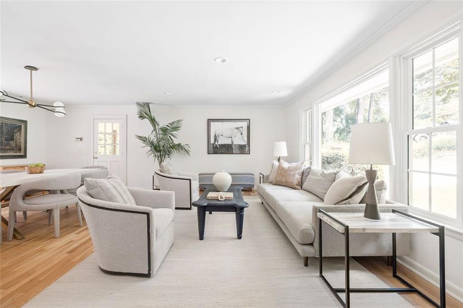
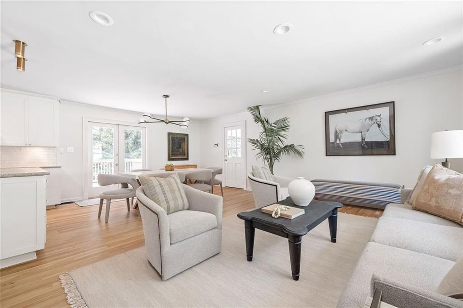
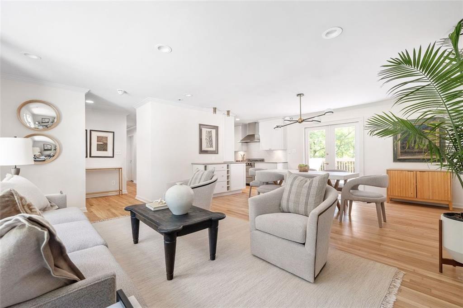
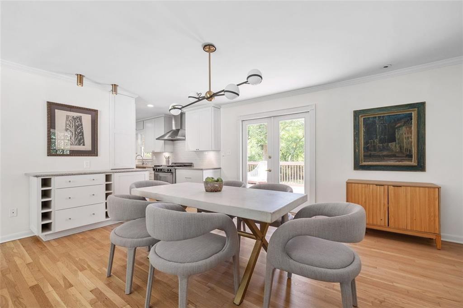
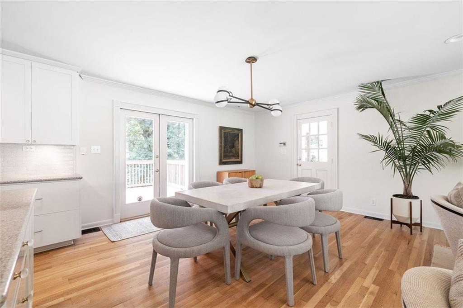
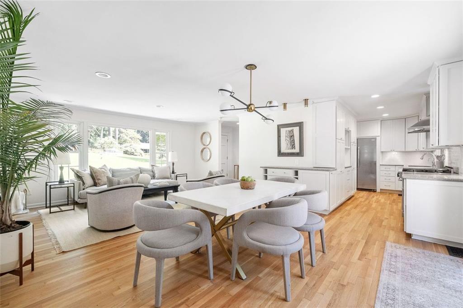
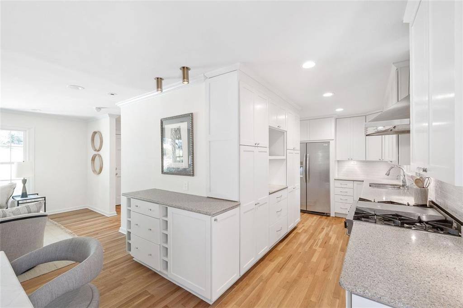
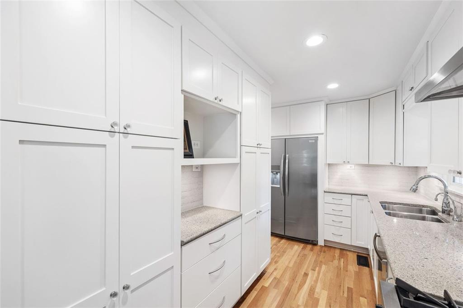
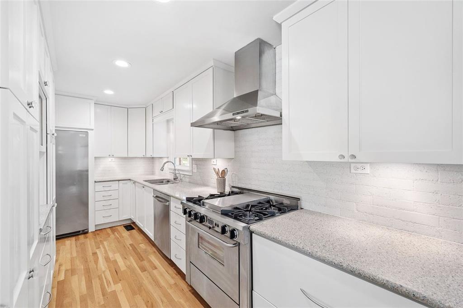
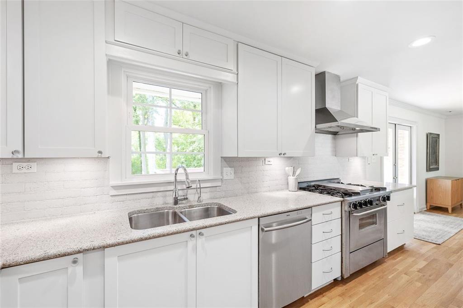
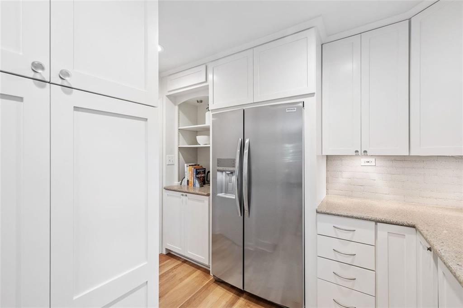
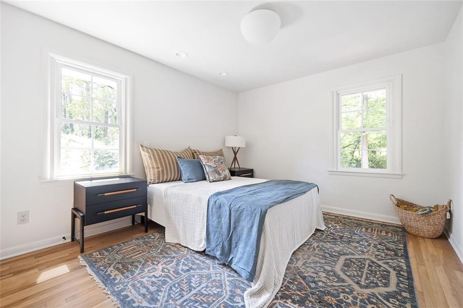
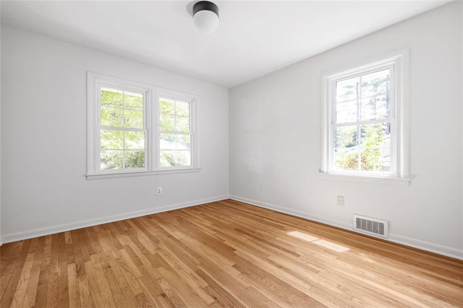
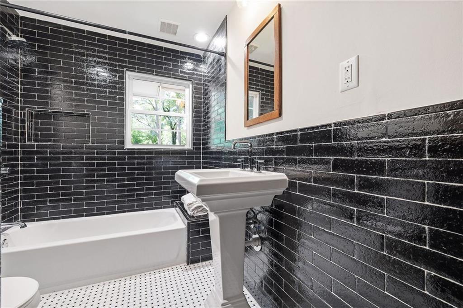
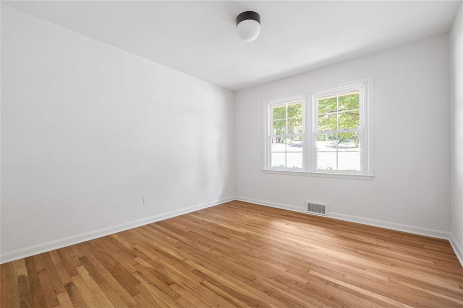
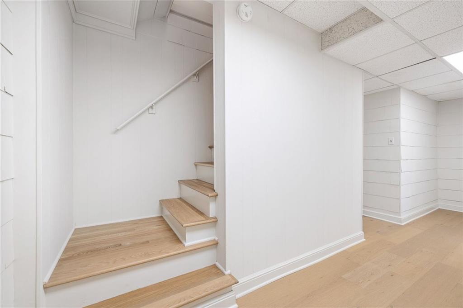
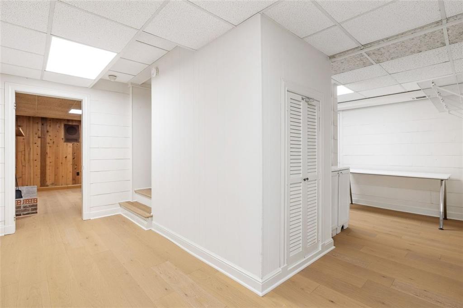
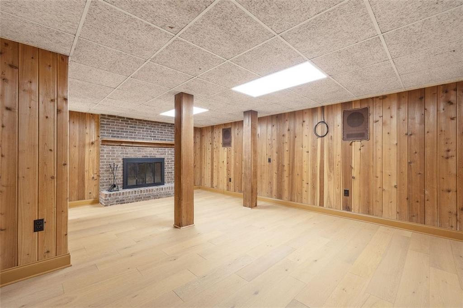
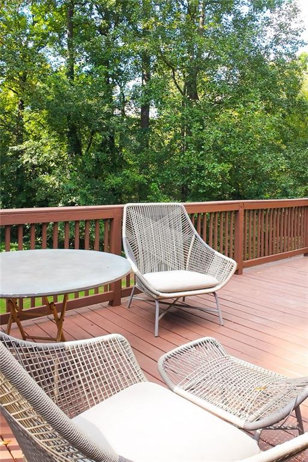
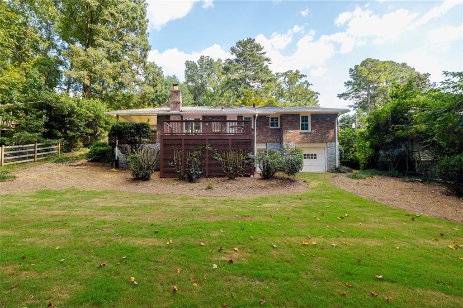
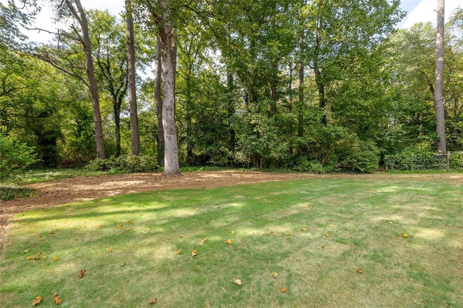
Welcome to this beautifully renovated all-brick ranch in Medlock Park! The custom kitchen features quartz countertops, stainless steel appliances, and opens to spacious living and dining areas with gleaming white oak floors. Multiple living spaces include a finished basement, while French doors lead to a large deck and private backyard--perfect for entertaining. Located in the sought-after Druid Hills High School district, just 3.5 miles from Emory and Downtown Decatur, with easy access to the CDC, shopping, dining, and major highways. Enjoy neighborhood favorites like the Clyde Shepherd Nature Preserve, South Peachtree Creek Trail, Medlock Park's fields, playground, and pool.

Share Property

Location

2431 HARRINGTON Drive, Decatur, GA 30033

Status

Sold

Date Sold

October 10, 2025
Chuck Smith

Chuck Smith

TITLE

Founding Partner & Managing Partner

Property Amenities

Interior
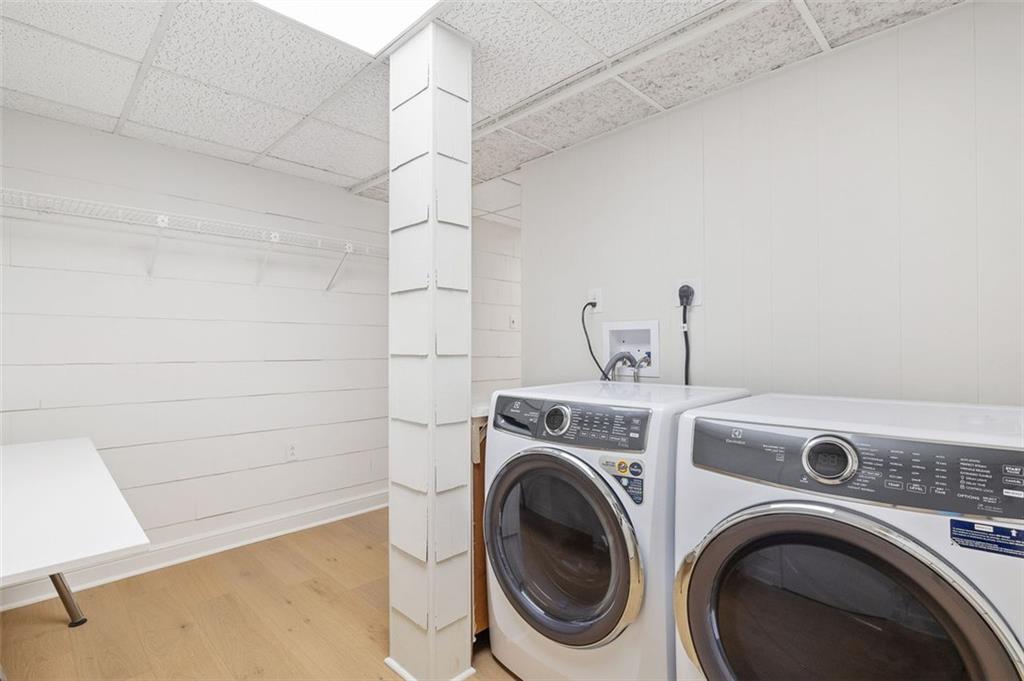
Laundry room In Basement
Fireplace Decorative
Appliances Dishwasher, Gas Range, Refrigerator, Range Hood, Washer, Dryer
Flooring Hardwood
Total Bedrooms: 3
Full Bathrooms: 2
Other Interior Features Recessed Lighting, Crown Molding
Area & Lot
Total area 2,104 Sq.Ft.
Lot Area 0.3 Acres
Living area 2,104 Sq.Ft.
MLS® ID 7651136
Year Built 1956
High School Druid Hills
Middle School Druid Hills
Elementary School Fernbank
Water Frontage None
View Description Neighborhood
Architecture Styles Ranch
Type Residential
Status Sold
Exterior
Stories 1
Pool None
Air conditioning Central Air
Heat type Natural Gas, Forced Air
Green Feature None
Disability Features None
Water Source Public
Security Features None
Sewer Public Sewer
Other Exterior Features Private Yard
Parking Attached, Carport
Lot Features Back Yard, Flood Plain, Front Yard, Landscaped, Level, Wooded
Roof Composition
Utilities Electricity Available, Natural Gas Available, Sewer Available, Water Available
Finance
Sales Price $525,000
Real Estate Tax $4,823 yearly

360 Virtual Tour

Take a tour of this property

Let’s Start a Conversation

Connect with a real estate professionals who values trust, insight, and personal attention. Every step is guided by a deep understanding of what “home” truly means.