
25 Lakeshore Drive
25 Lakeshore Drive
25 Lakeshore Drive
25 Lakeshore Drive
25 Lakeshore Drive
25 Lakeshore Drive
25 Lakeshore Drive
25 Lakeshore Drive
25 Lakeshore Drive
25 Lakeshore Drive
25 Lakeshore Drive
25 Lakeshore Drive
25 Lakeshore Drive
25 Lakeshore Drive
25 Lakeshore Drive
25 Lakeshore Drive
25 Lakeshore Drive
25 Lakeshore Drive
25 Lakeshore Drive
25 Lakeshore Drive
25 Lakeshore Drive
25 Lakeshore Drive
25 Lakeshore Drive
25 Lakeshore Drive
25 Lakeshore Drive
25 Lakeshore Drive
VIEW PHOTOS
Bought with LAKISHA FRAZIER with Vylla Home and Listed by ATL Turtle Grp Chuck Smith with Keller Williams Realty Metro Atlanta  404-564-5560
$470,000

25 Lakeshore Drive

3 Beds 2 Baths 2,100 Sq.Ft. 10,890 Sq.Ft.

Description

LOCATION, LOCATION, LOCATION!

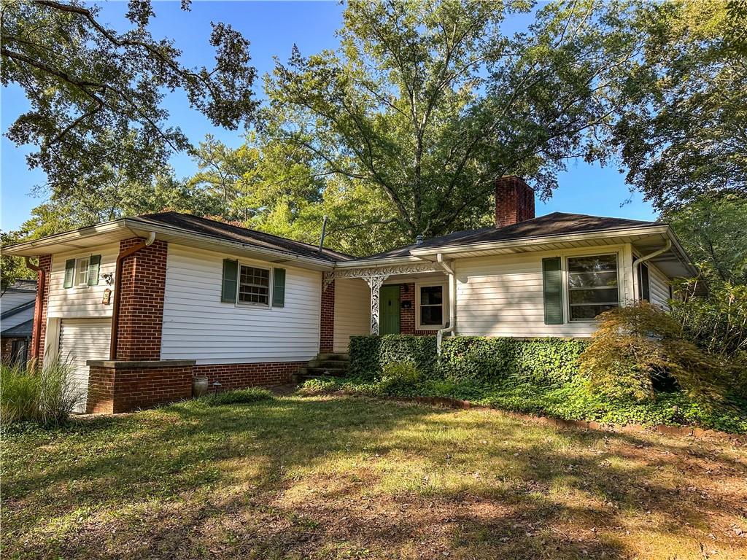
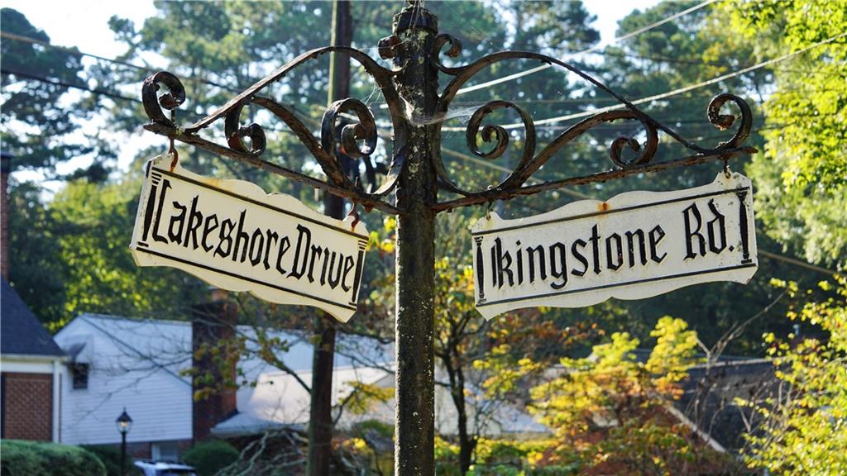
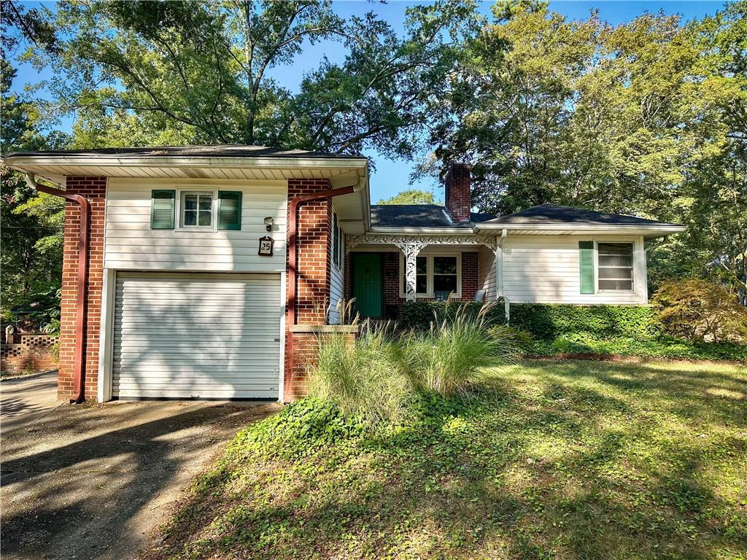
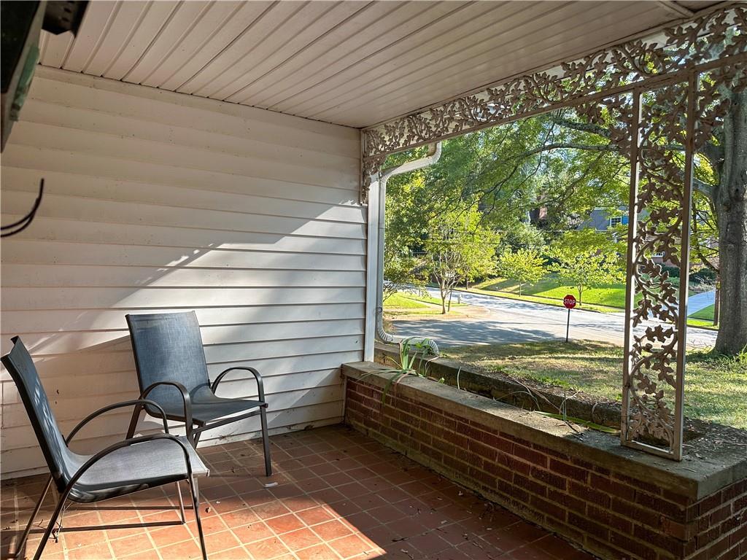
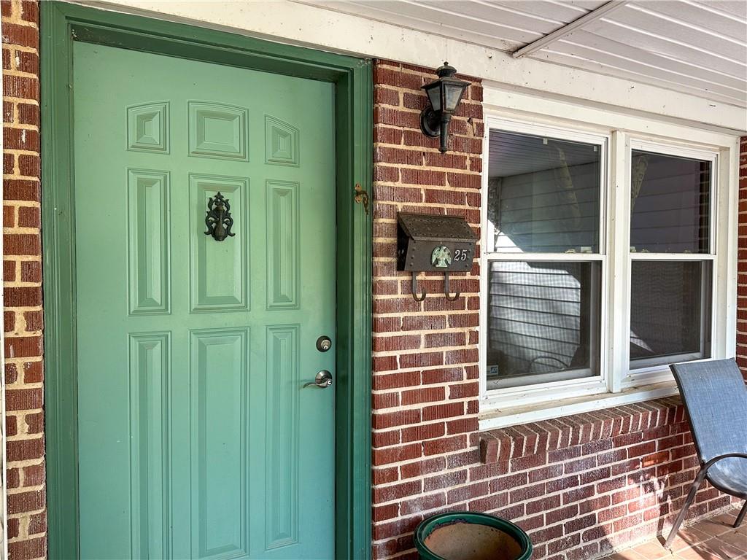
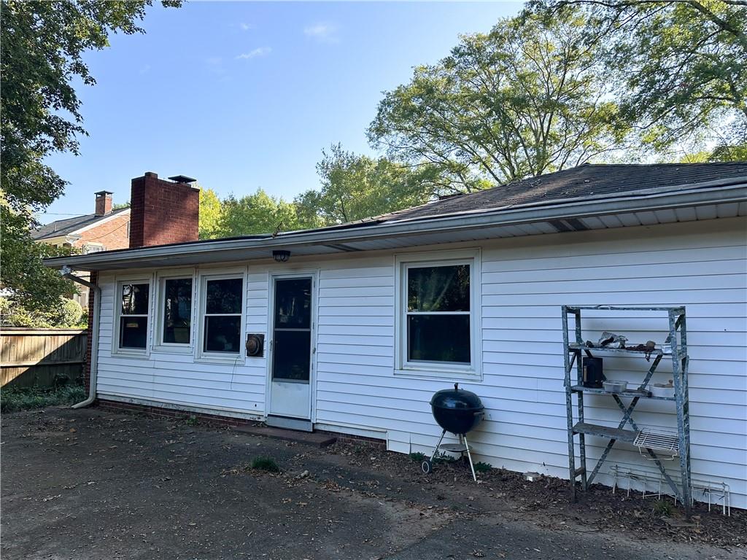
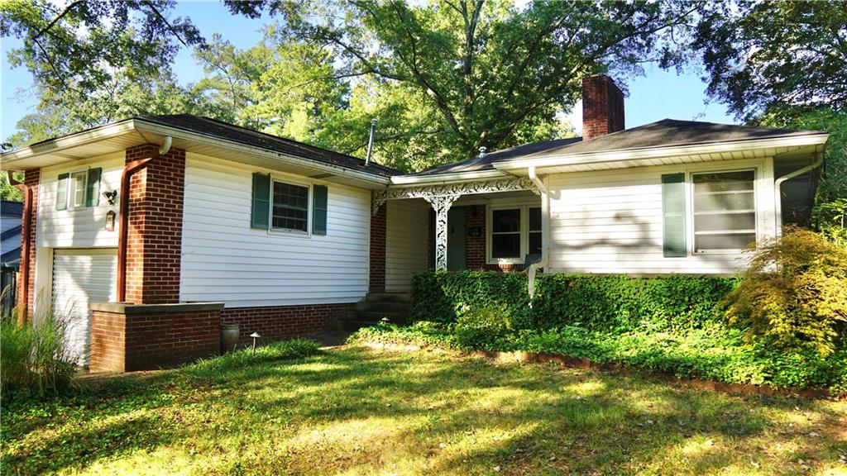
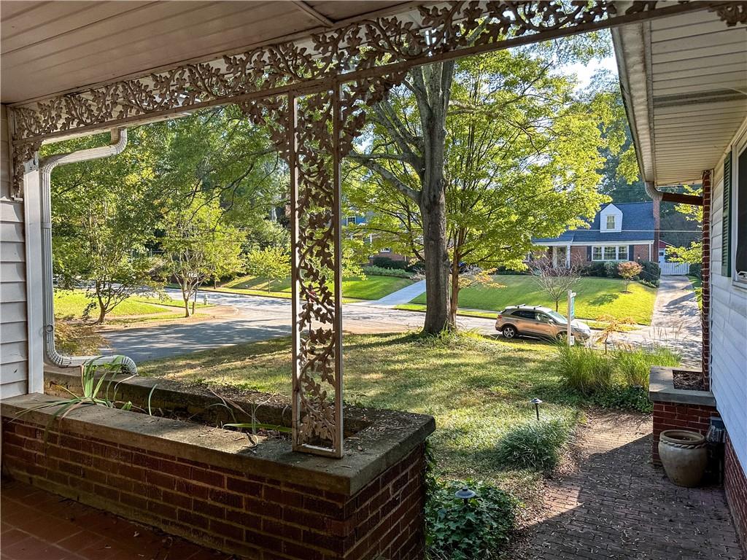
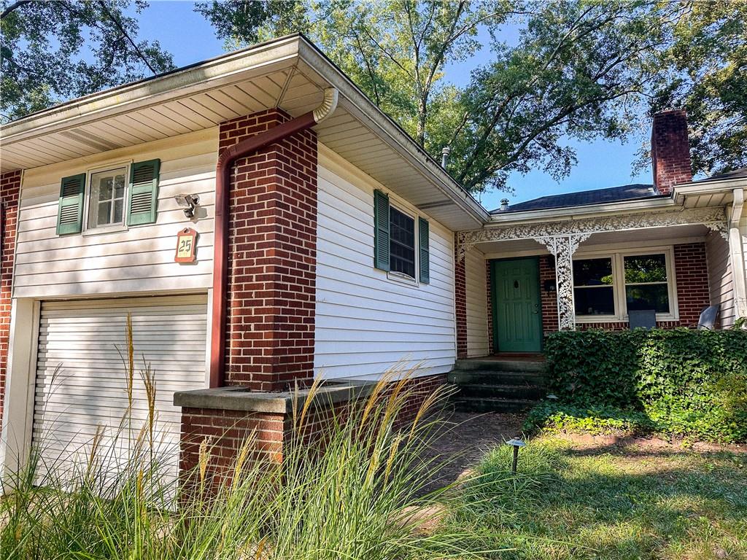
Don't miss this rare opportunity in Historic Avondale Estates, just two blocks from beautiful Lake Avondale and three blocks from Avondale Swim and Tennis. There is also easy access to the PATH for walking and biking all the way to Stone Mountain! Situated on a coveted corner lot at Lakeshore Drive and Kingstone Road, this home offers over 2,000 sq ft of living space with endless potential to make it your own.

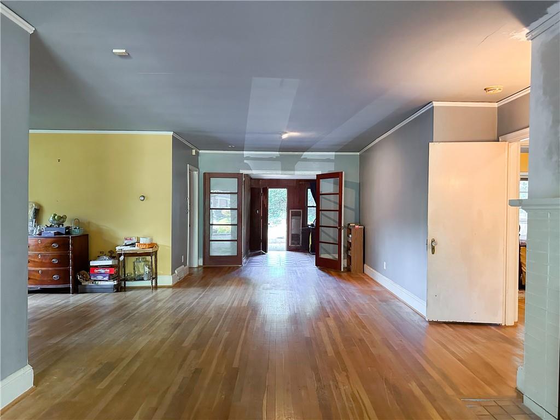
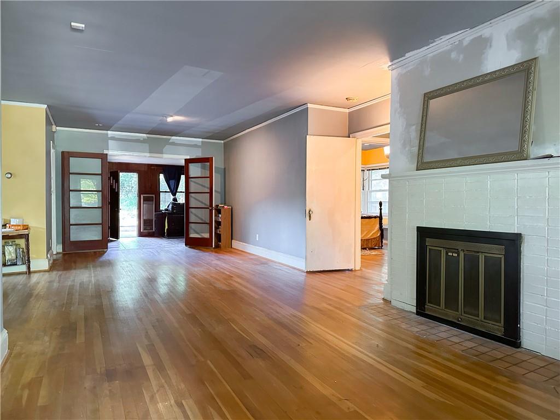
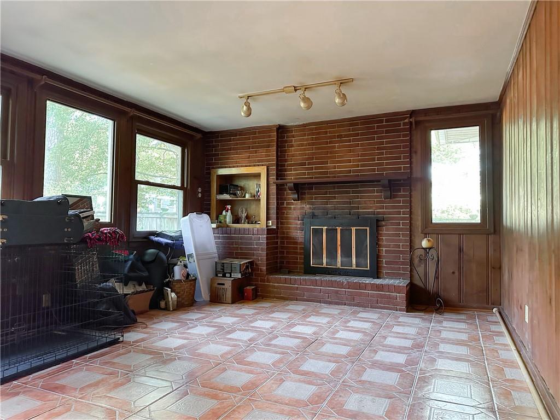
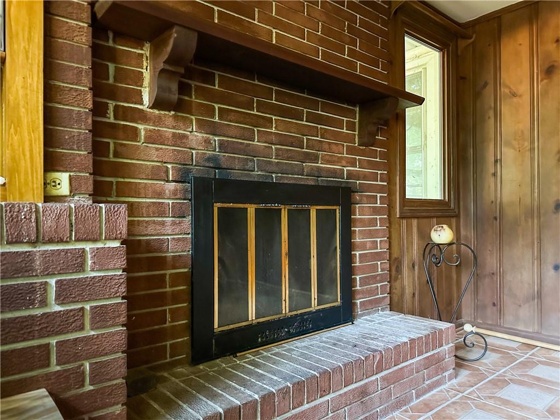
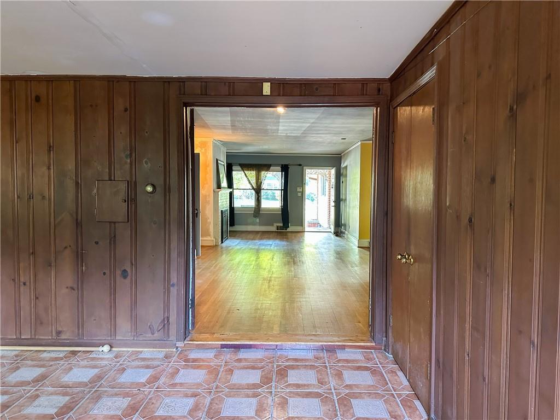
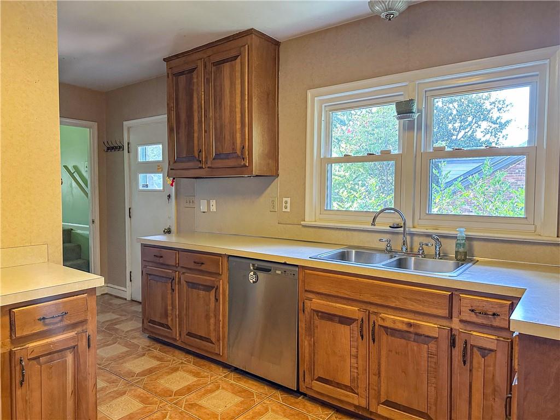
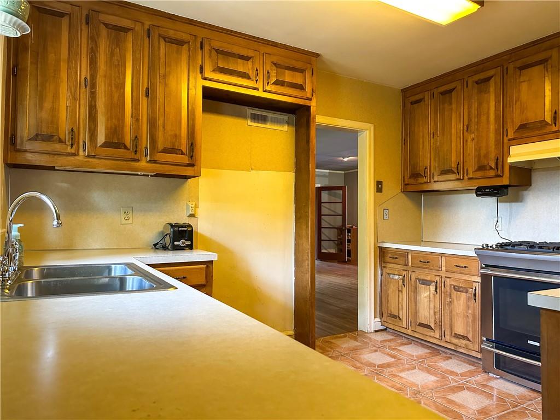
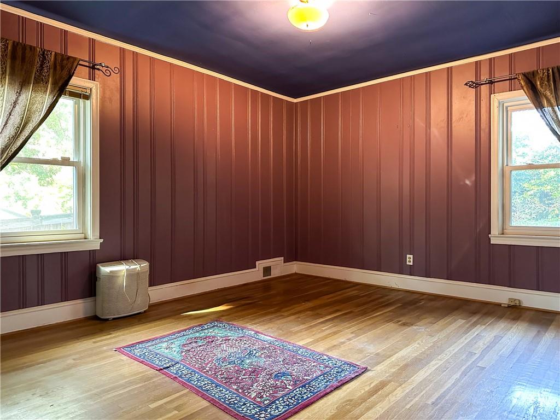
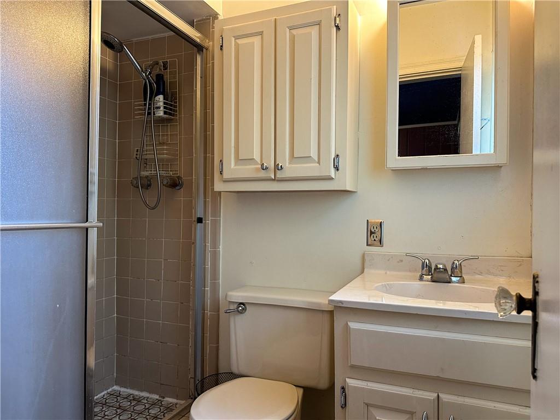
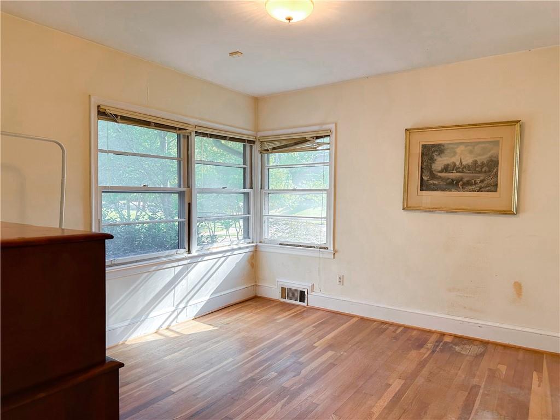
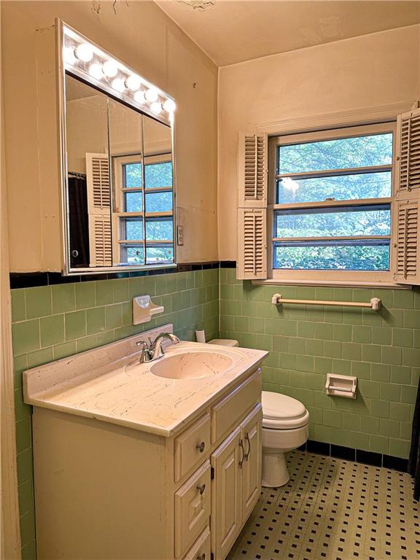
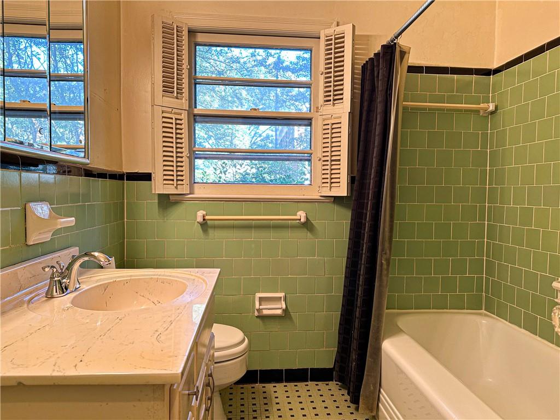
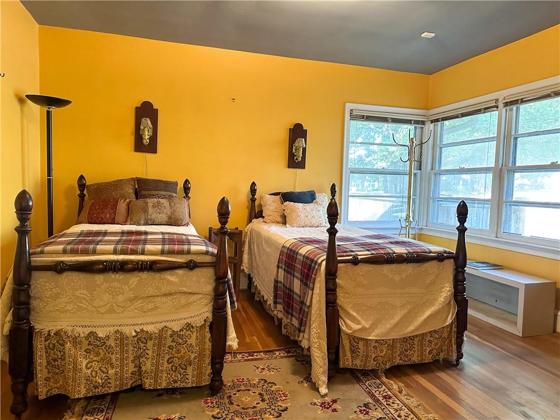
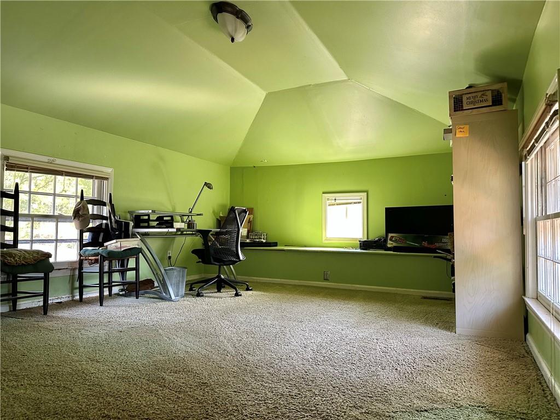
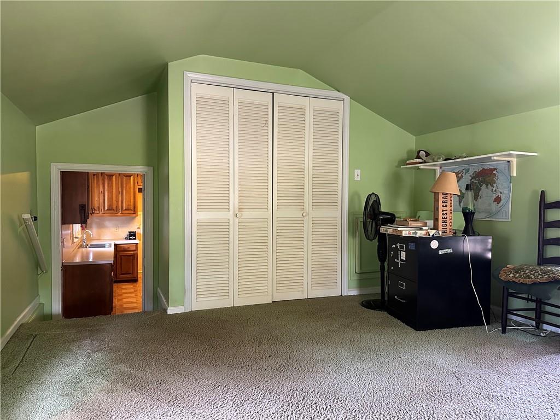
Inside, you'll find hardwood floors, two fireplaces, a spacious living room, formal dining room, kitchen, and a family room that opens directly to the back patio and fenced, flat backyard**--perfect for relaxing or entertaining. The home features 3 bedrooms, 2 baths, plus a large finished flex space over the garage ideal for an office, playroom, or guest suite. A one-car garage and additional driveway parking provide convenience and flexibility.

This is a **true opportunity** to create your dream home in one of Atlanta's most sought-after intown neighborhoods.

Share Property

Location

25 Lakeshore Drive, Avondale Estates, GA 30002

Status

Sold

Date Sold

November 18, 2025
Chuck Smith

Chuck Smith

TITLE

Founding Partner & Managing Partner

Jen Newman

Jen Newman

TITLE

Partner

Property Amenities

Interior
Laundry room Main Level
Fireplace Family Room
Appliances Dishwasher, Gas Range
Flooring Hardwood
Total Bedrooms: 3
Full Bathrooms: 2
Other Interior Features High Ceilings 9 ft Main, High Speed Internet
Area & Lot
Total area 2,100 Sq.Ft.
Lot Area 10,890 Sq.Ft.
Living area 2,100 Sq.Ft.
MLS® ID 7654984
Year Built 1951
High School Druid Hills
Middle School Druid Hills
Elementary School Avondale
Water Frontage None
View Description Neighborhood,Trees/Woods
Architecture Styles Bungalow
Type Residential
Status Sold
Exterior
Stories 1
Pool None
Air conditioning Central Air
Heat type Forced Air
Green Feature None
Disability Features None
Water Source Public
Garage Space 1.0
Security Features None
Sewer Public Sewer
Other Exterior Features Private Yard
Parking Attached, Driveway, Garage, Parking Pad
Lot Features Back Yard, Corner Lot
Roof Composition
Utilities Cable Available, Electricity Available, Natural Gas Available
Finance
Sales Price $470,000
Real Estate Tax $8,270 yearly

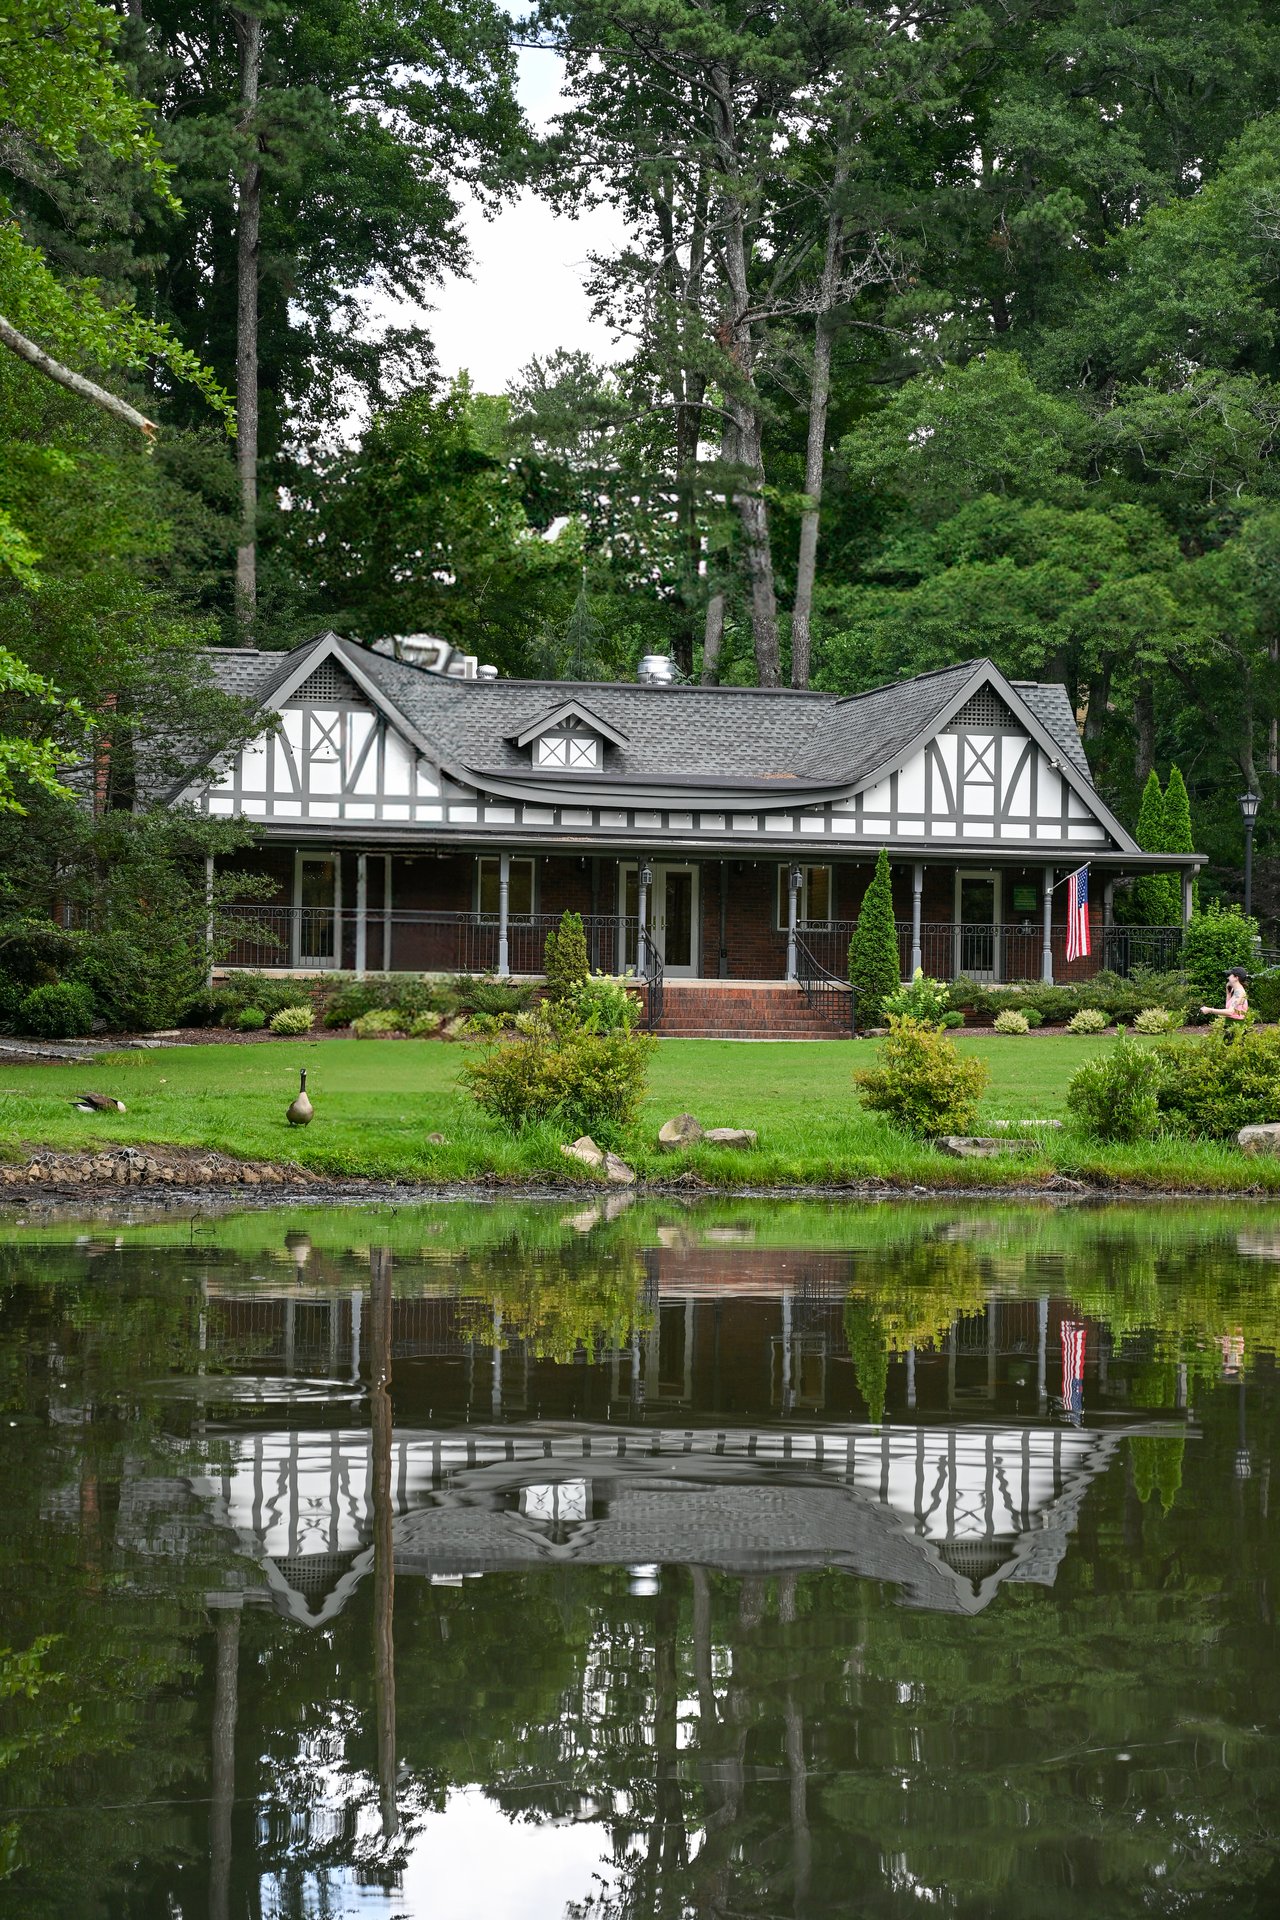
Avondale Estates

Beyond its cultural and culinary appeal, Avondale Estates offers a close-knit, community-focused lifestyle.

Let’s Start a Conversation

Connect with a real estate professionals who values trust, insight, and personal attention. Every step is guided by a deep understanding of what “home” truly means.