Leave a Message

By providing your contact information to Atlanta Turtle Group, your personal information will be processed in accordance with Atlanta Turtle Group's Privacy Policy. By checking the box(es) below, you expressly consent to receive marketing or promotional real estate communication from Atlanta Turtle Group in the manner selected by you. For SMS text messages, message frequency varies. Message and data rates may apply. Consent is not a condition of purchase of any goods or services. You may opt out of receiving further communications from Atlanta Turtle Group at any time. To opt out of receiving SMS text messages, reply STOP to unsubscribe. SMS text messaging is subject to our Terms of Use.

Thank you for your message. We will be in touch with you shortly.

3254 Kensington Road
VIEW PHOTOS
Bought with ATL Turtle Grp Chuck Smith with Keller Williams Realty Metro Atlanta and Listed by Dammann Team with Keller Williams Realty Metro Atlanta  404-564-5560
$1,178,250

3254 Kensington Road

5 Beds 4 Baths 3,908 Sq.Ft. 0.35 Acres

Description

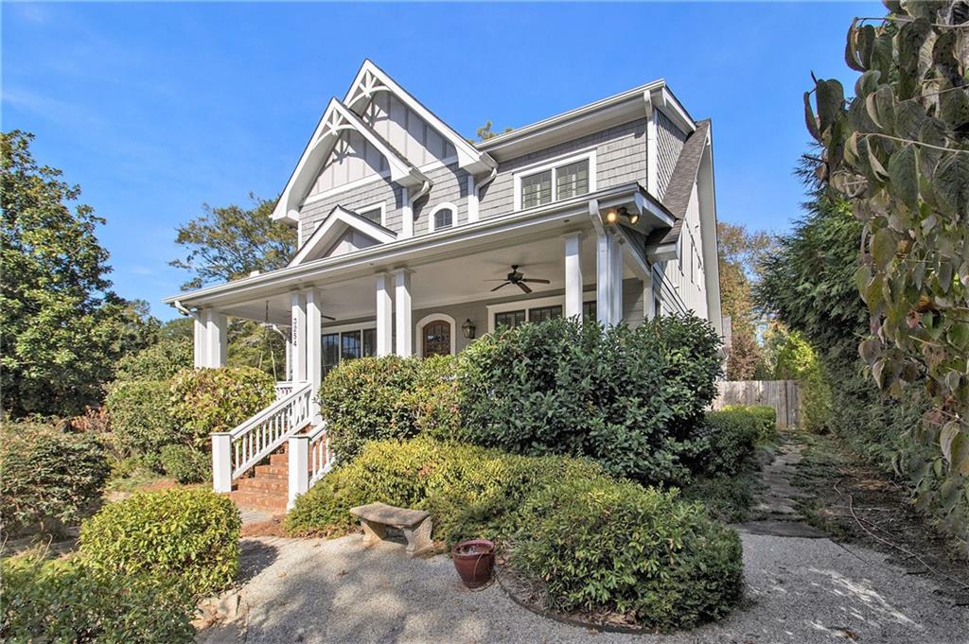
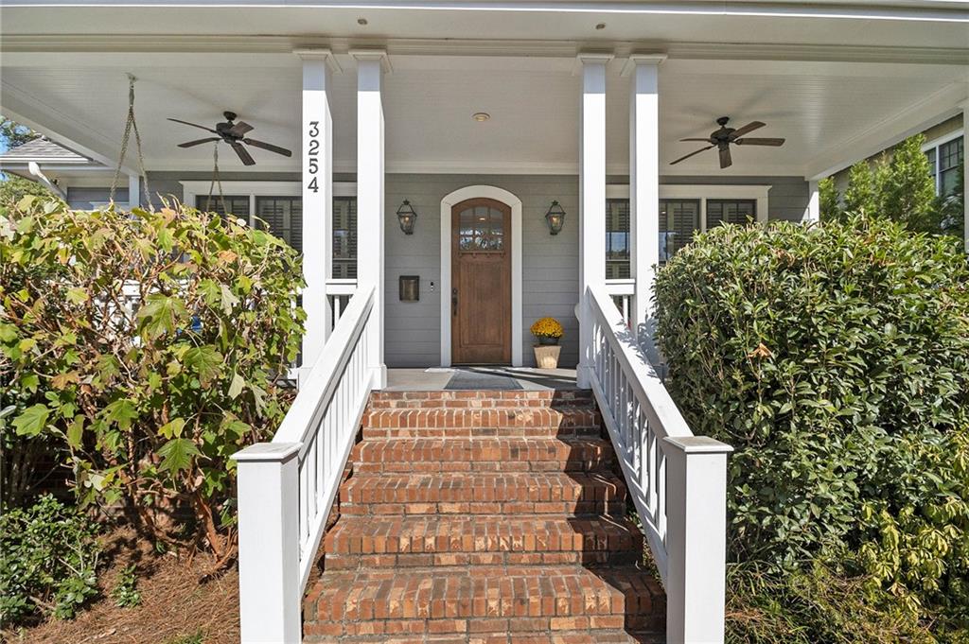
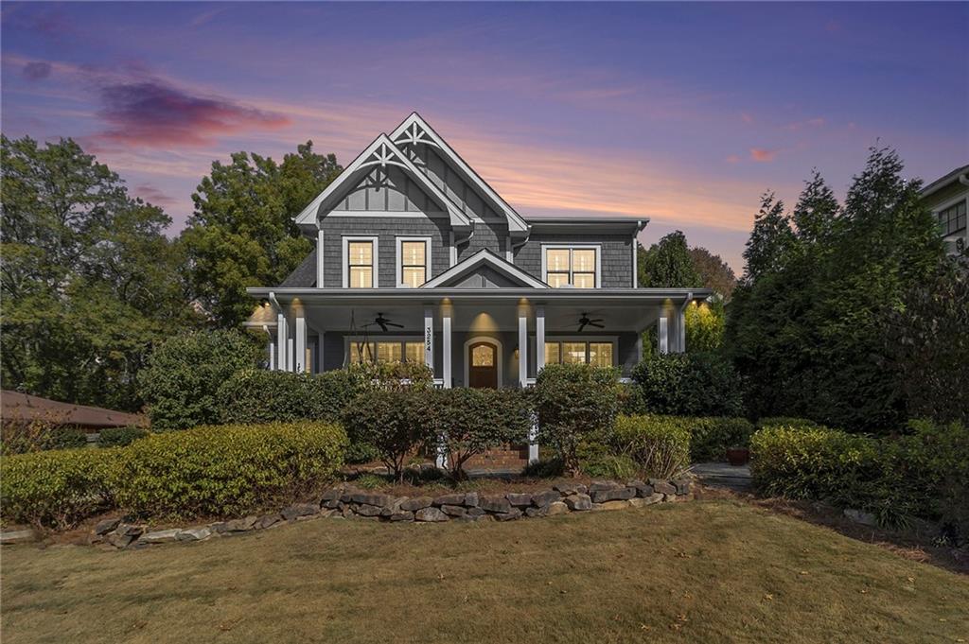
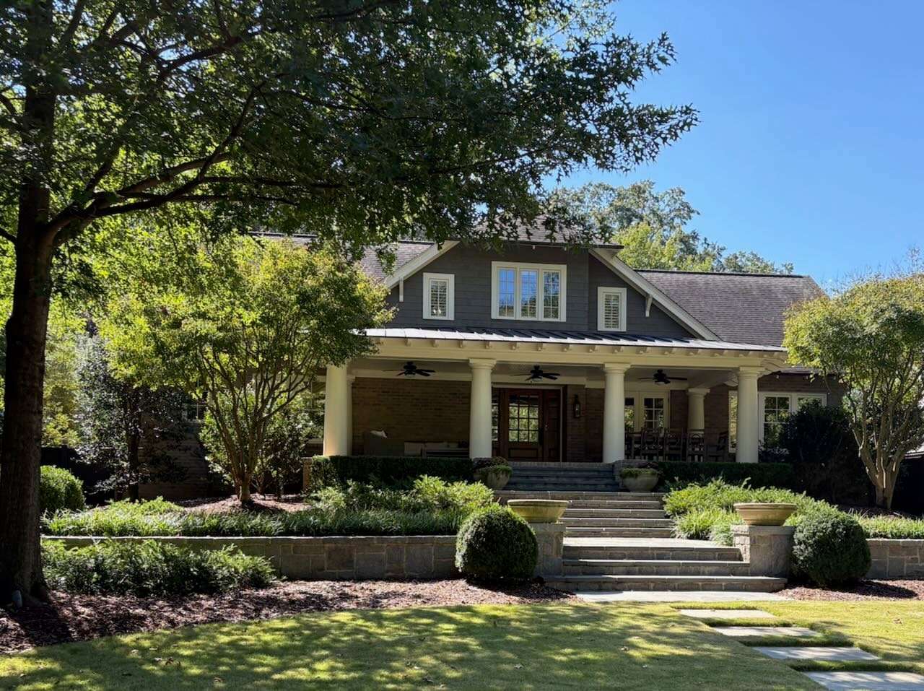
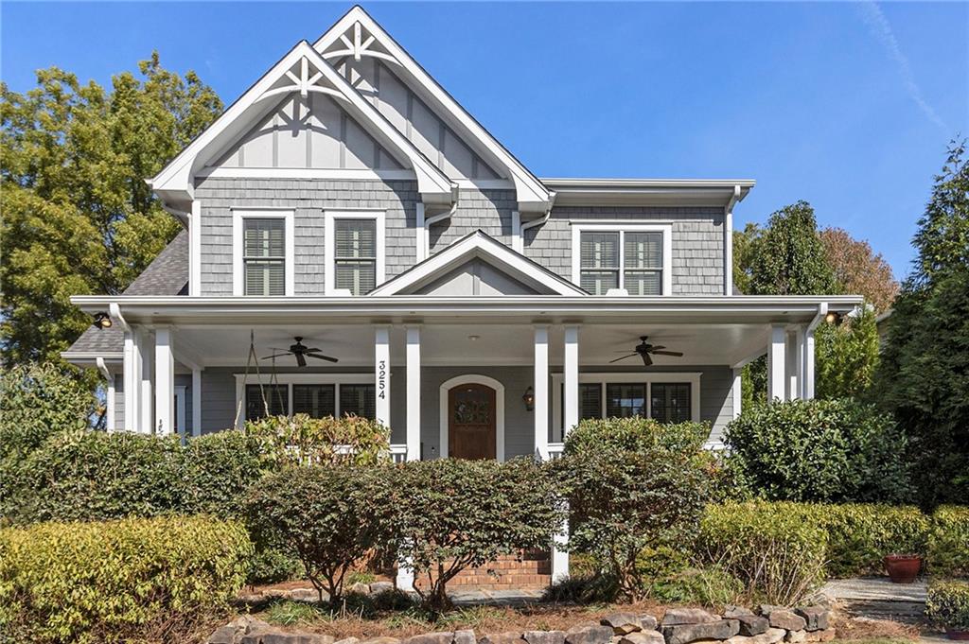
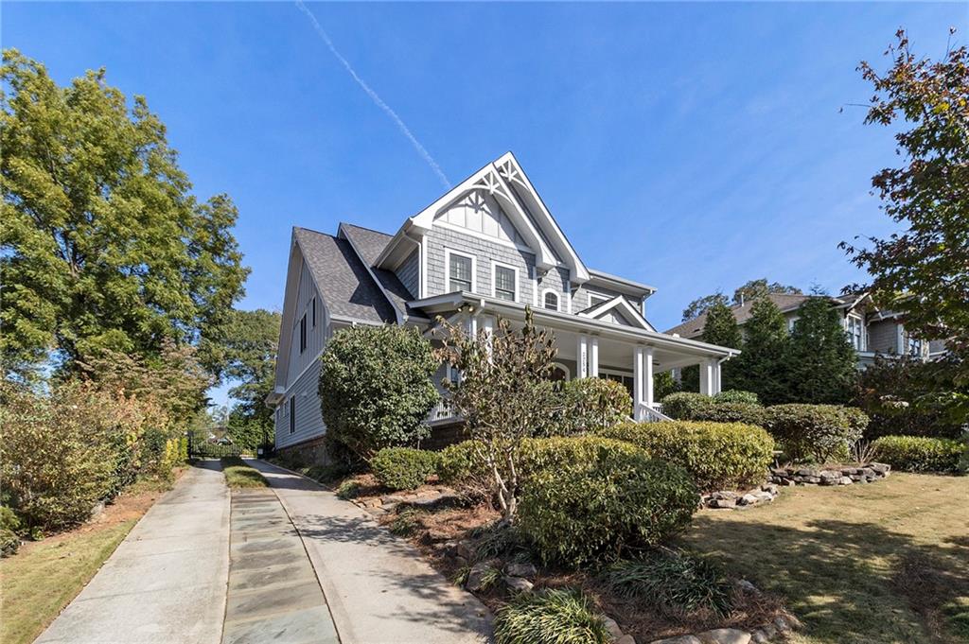
Perched majestically on its hill, this stunning custom-designed two-story Craftsman showcases exceptional attention to detail from top to bottom. Every element has been thoughtfully curated--from the extensive custom cabinetry and built-ins to the lush, professionally landscaped gardens.

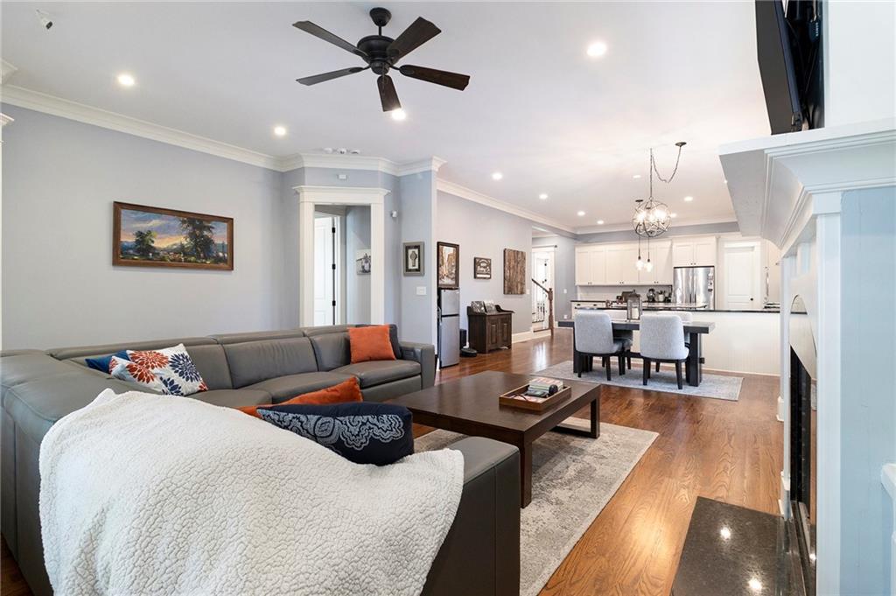
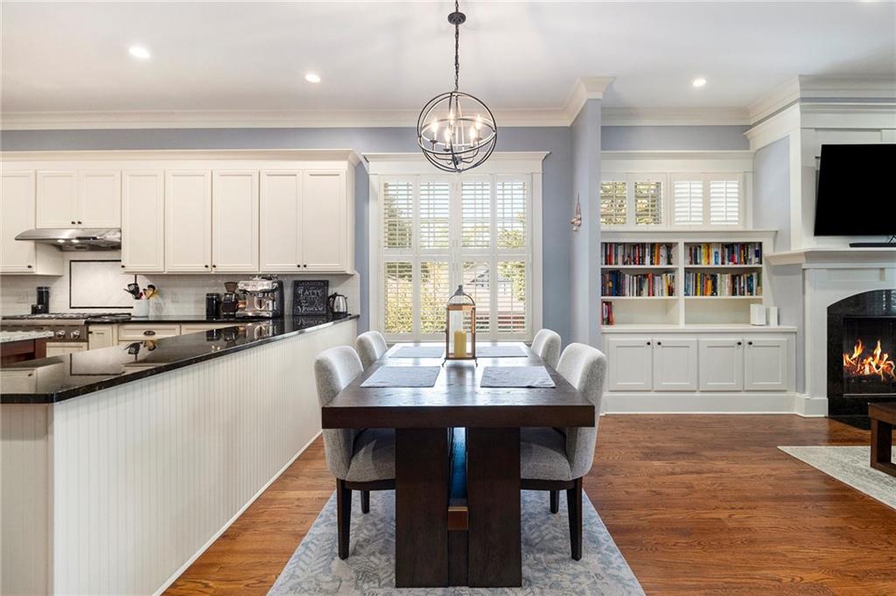
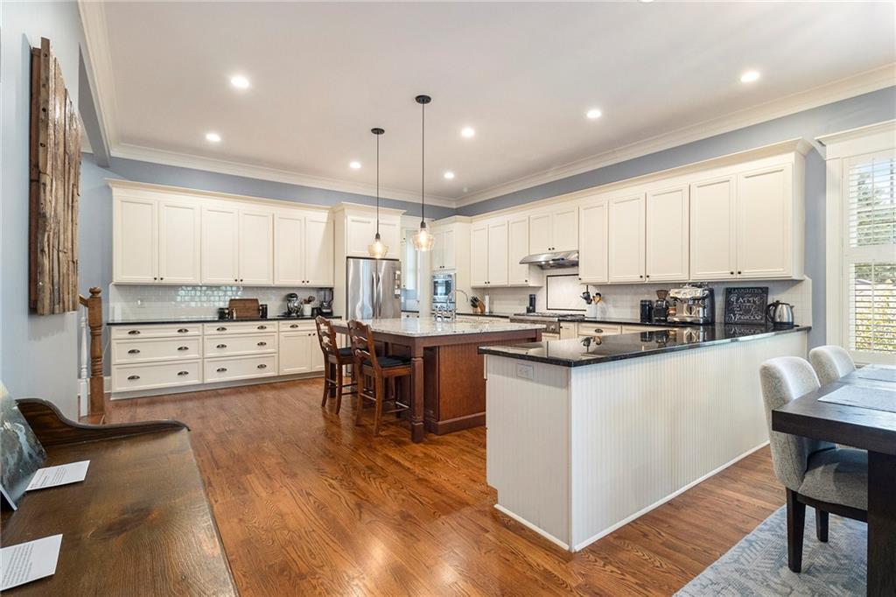
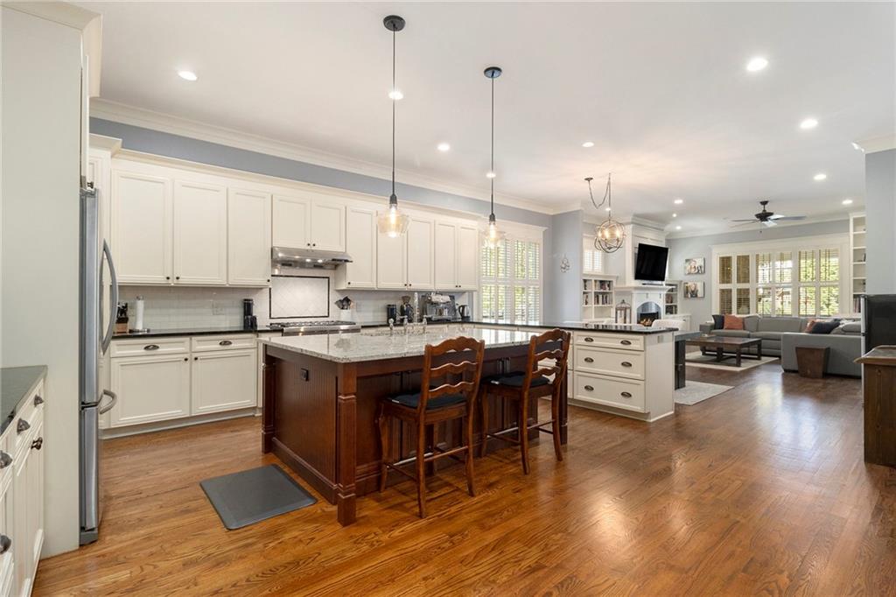
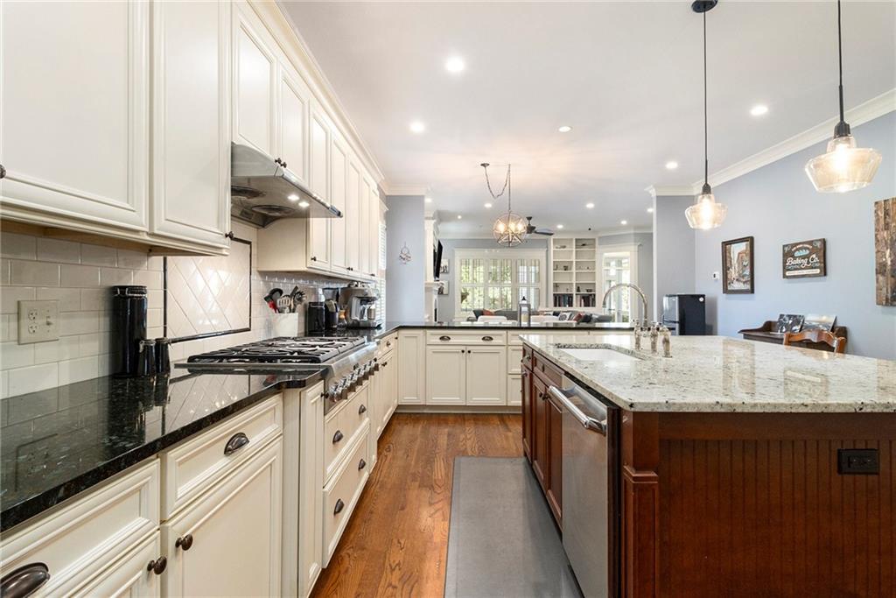
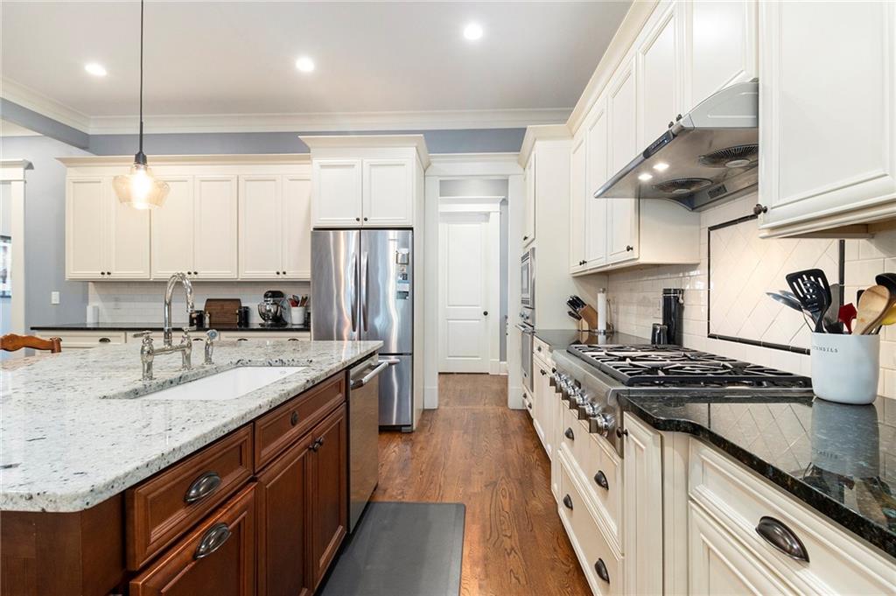
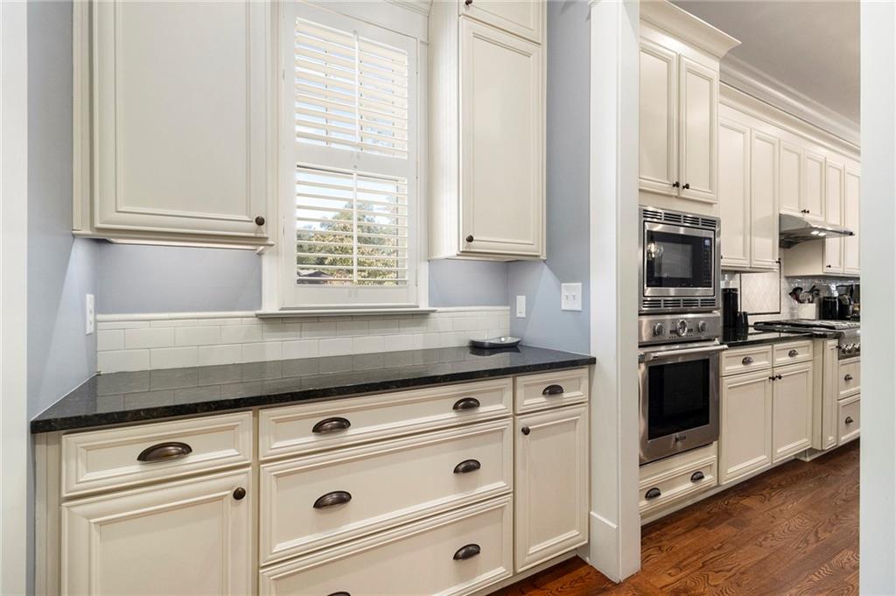
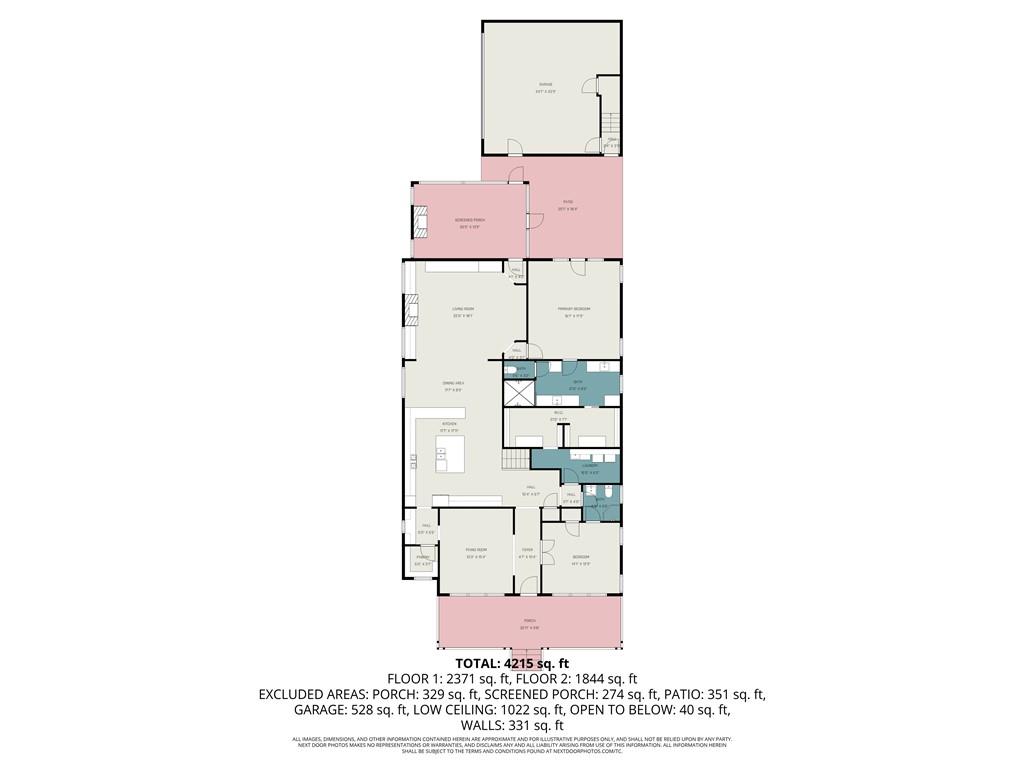
The heart of the home is the breathtaking open-concept kitchen and living area, featuring an oversized island with granite countertops, farmhouse sink, and wraparound custom cabinetry. High-end Thermador gas cooktop and stainless-steel appliances make this a true chef's kitchen. A butler's pantry connects to the dining room, and a spacious walk-in pantry with floor-to-ceiling shelving offers exceptional storage.

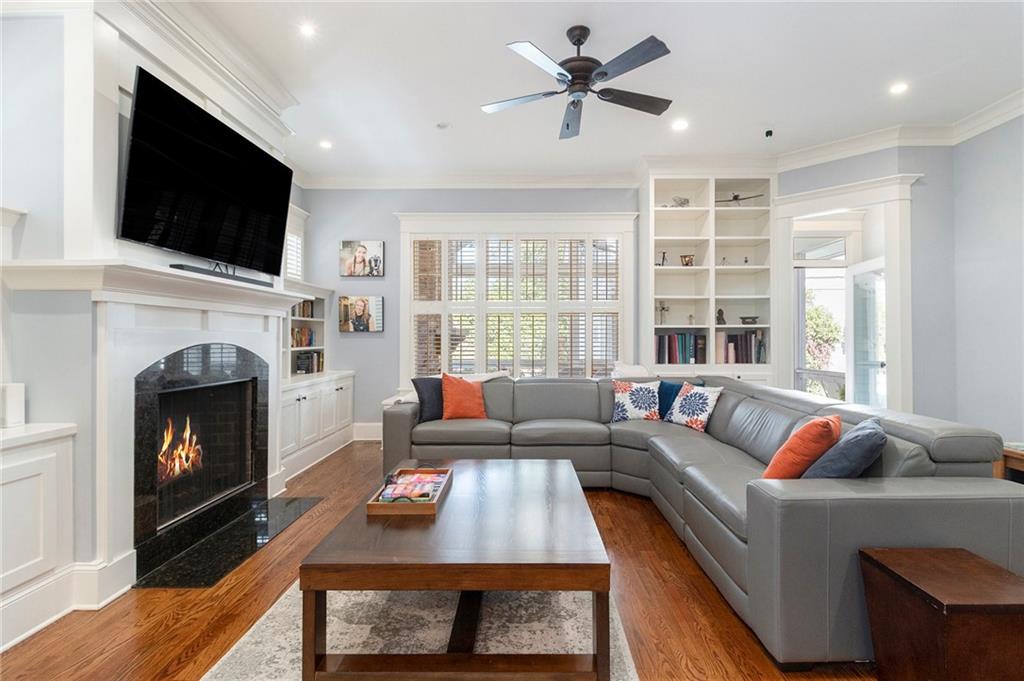
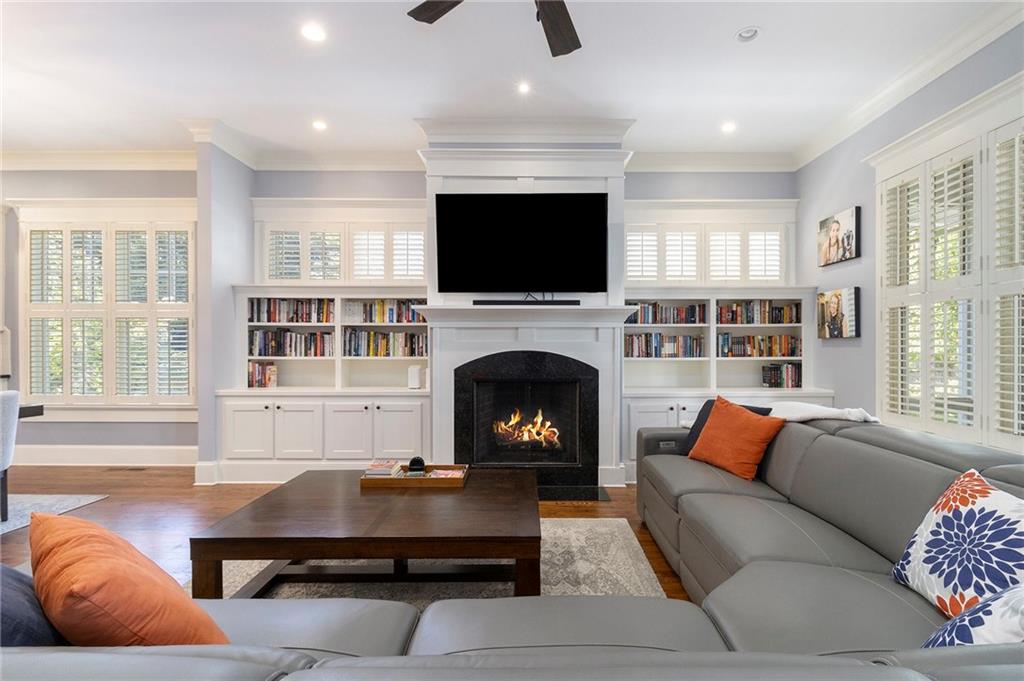
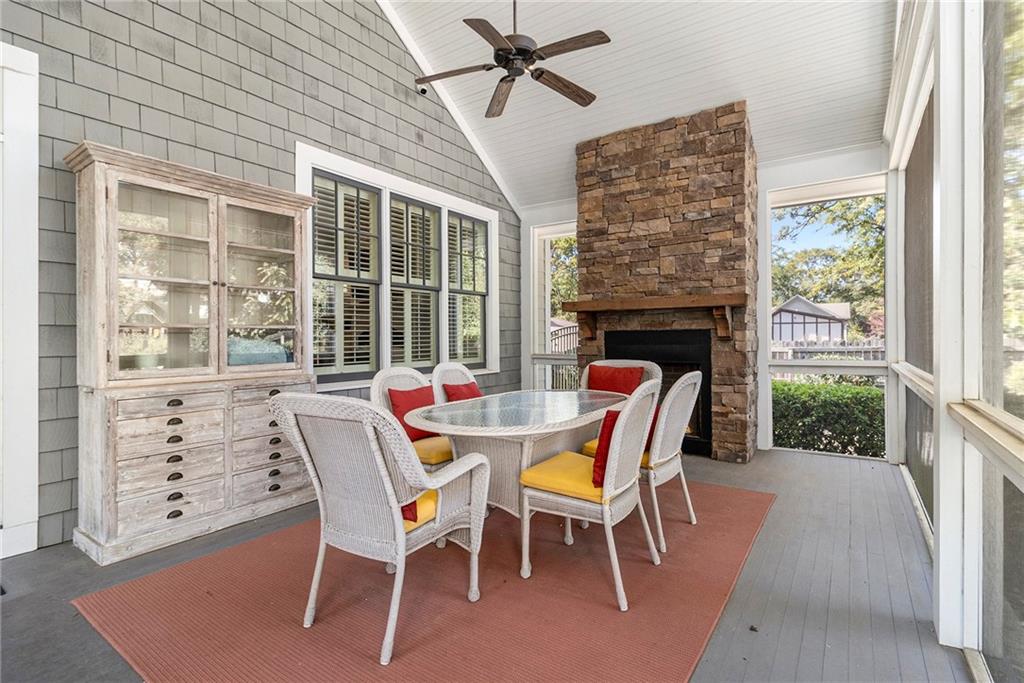
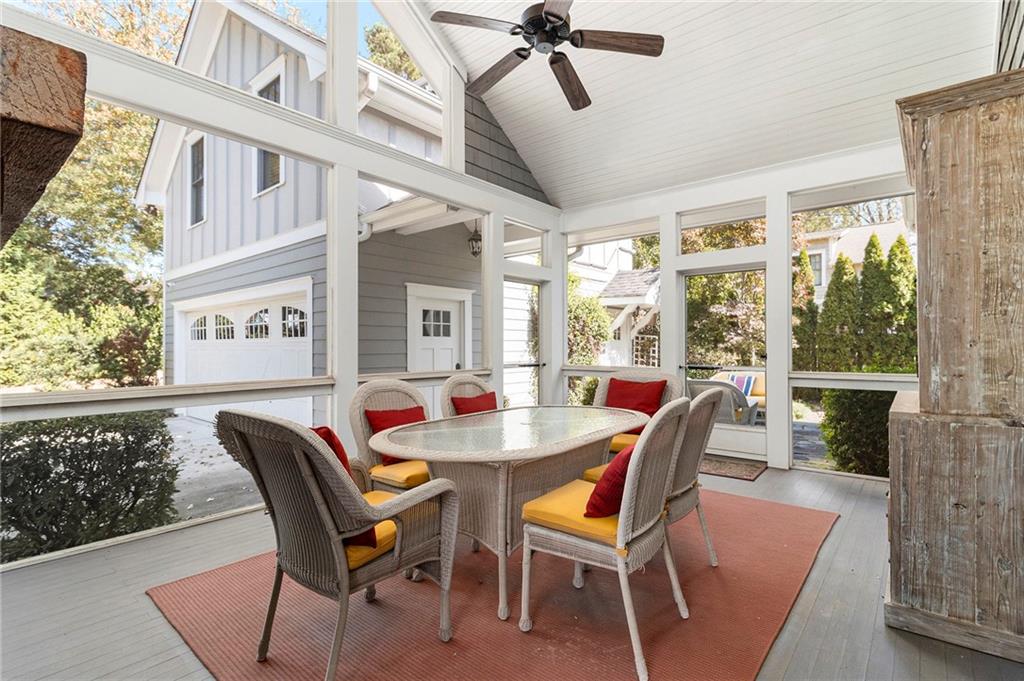
The living room features built-in bookcases, a cozy dining nook, and a beautiful custom fireplace--perfect for entertaining or relaxing. Step outside to the screened-in back porch, where high ceilings, painted wood floors, and a grand stacked-stone fireplace create a year-round retreat.

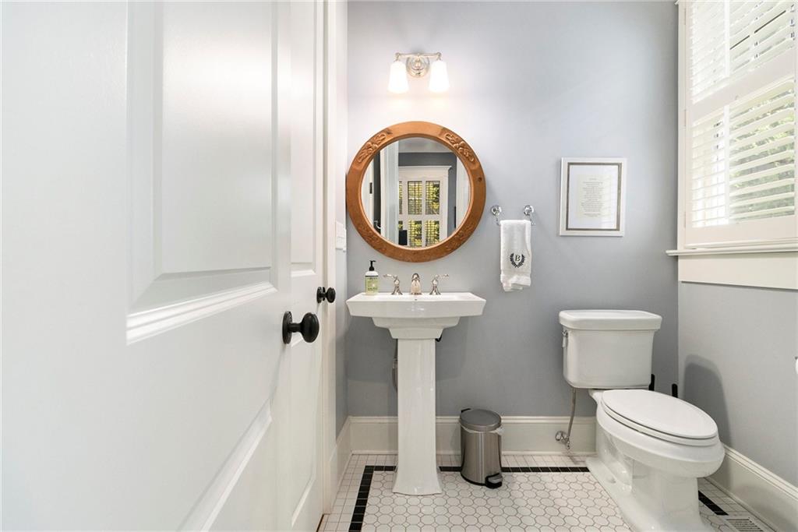
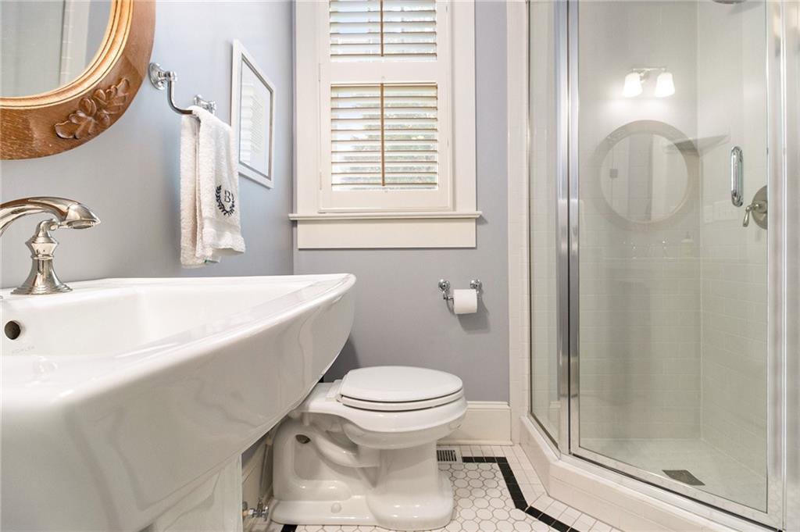
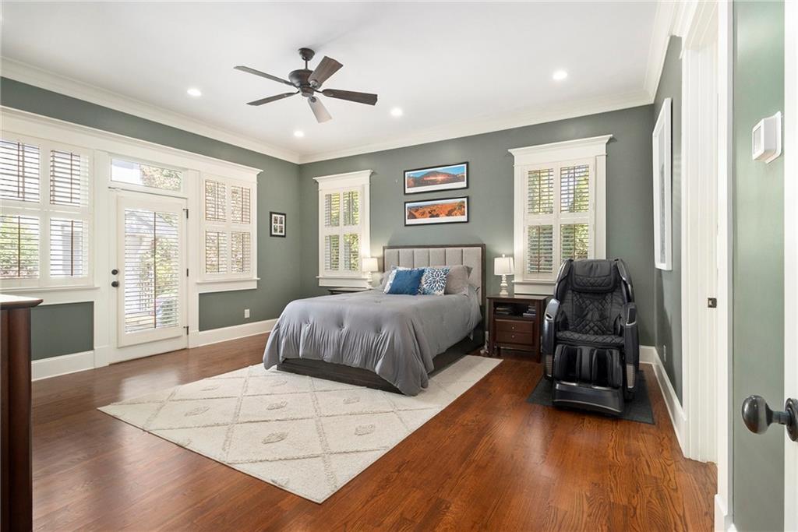
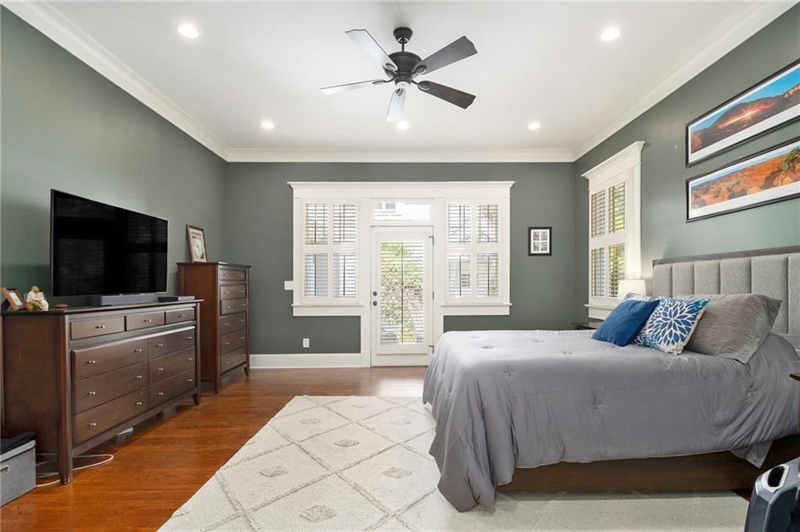
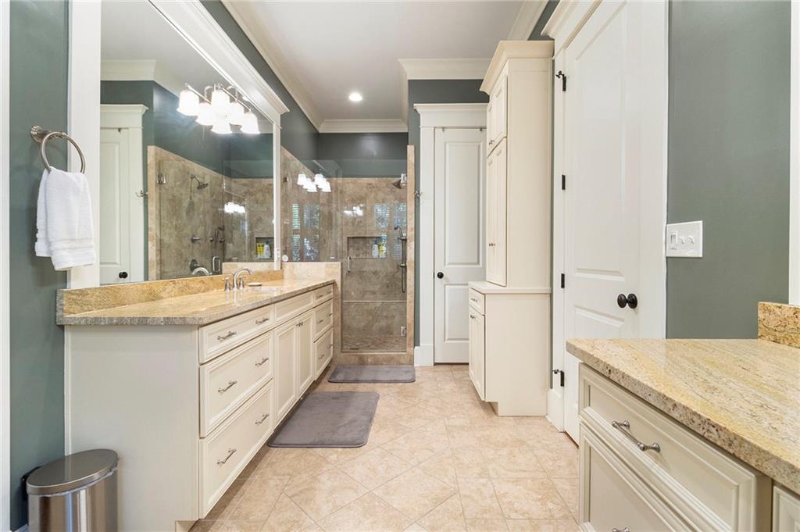
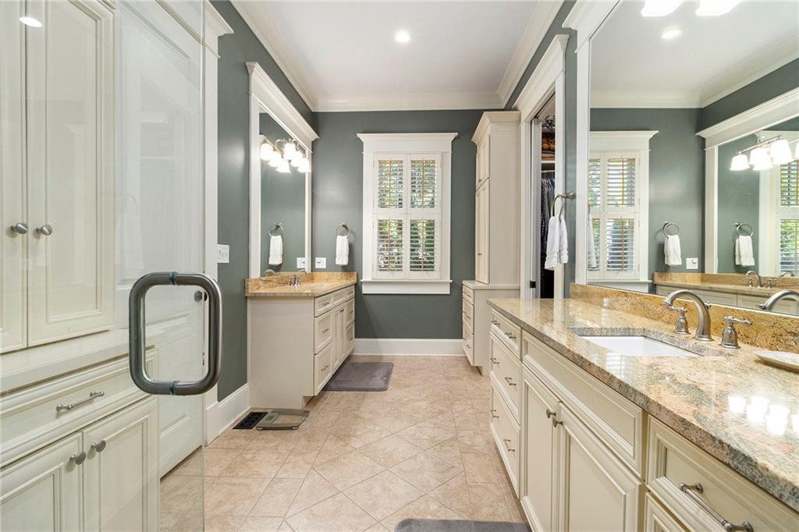
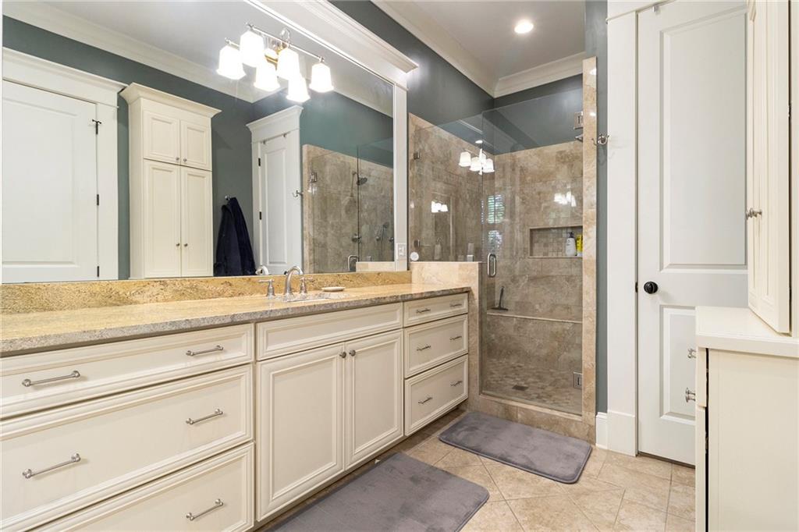
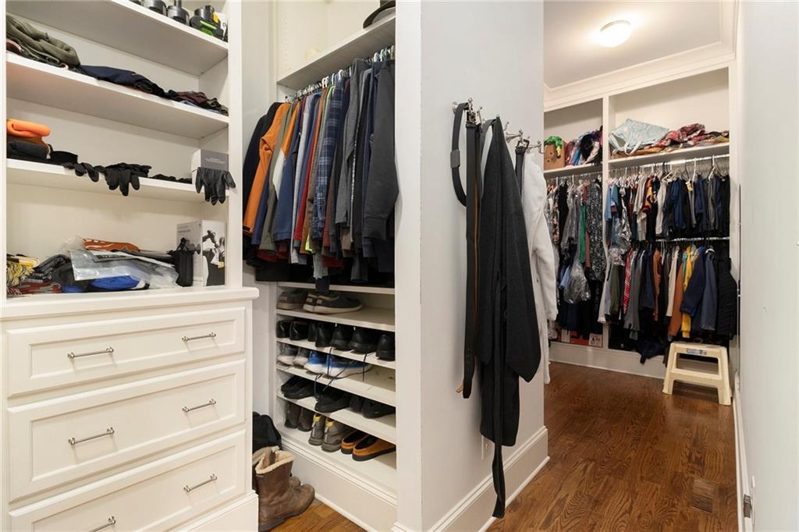
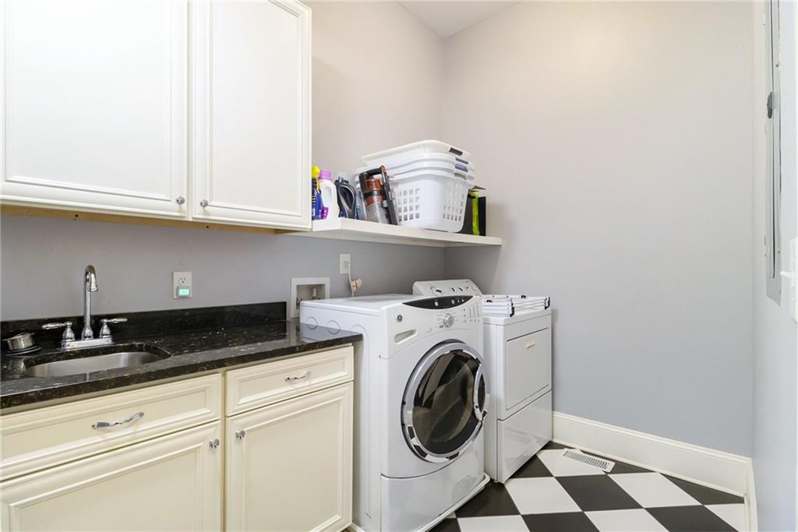
The luxurious main-level primary suite includes space for a sitting area and a wall of windows overlooking a private patio. The spa-inspired bathroom offers dual vanities, custom cabinetry, and an all-glass luxury shower. A massive his-and-hers walk-in closet includes built-in storage and a "secret" door to the laundry room. A full guest bath and separate laundry area complete the main floor.

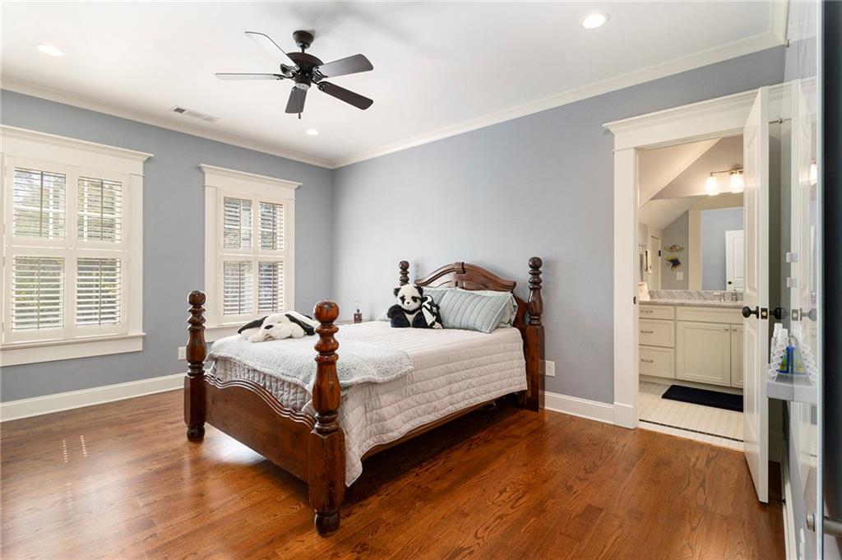
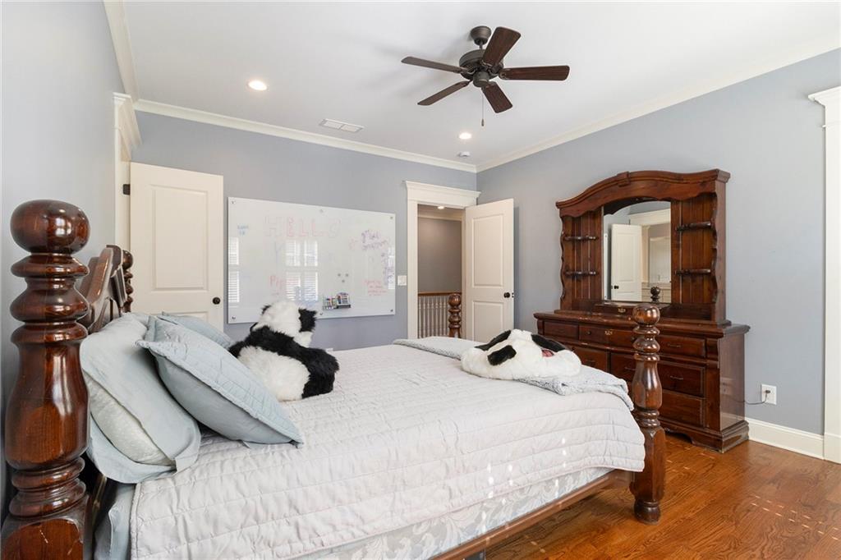
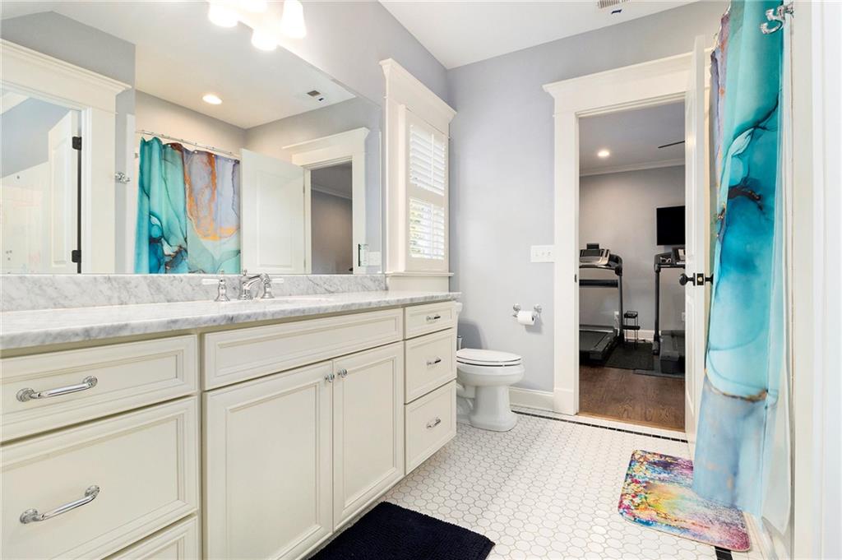
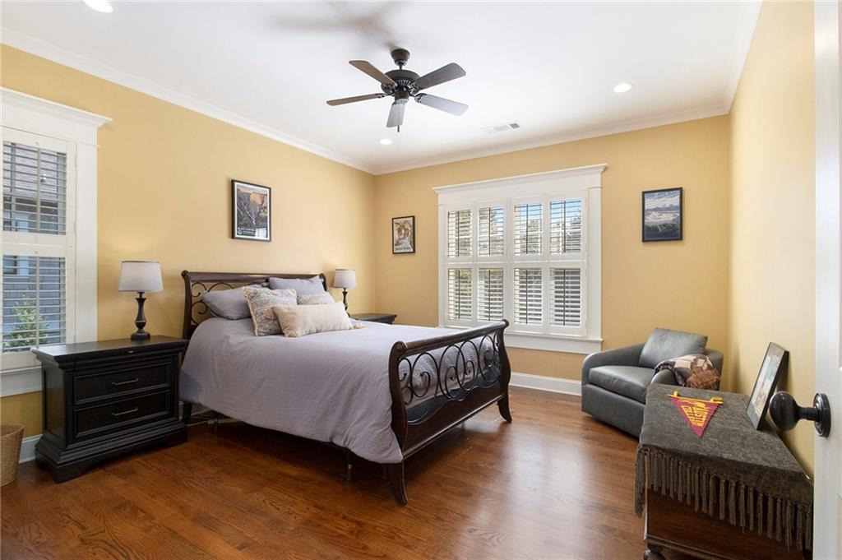
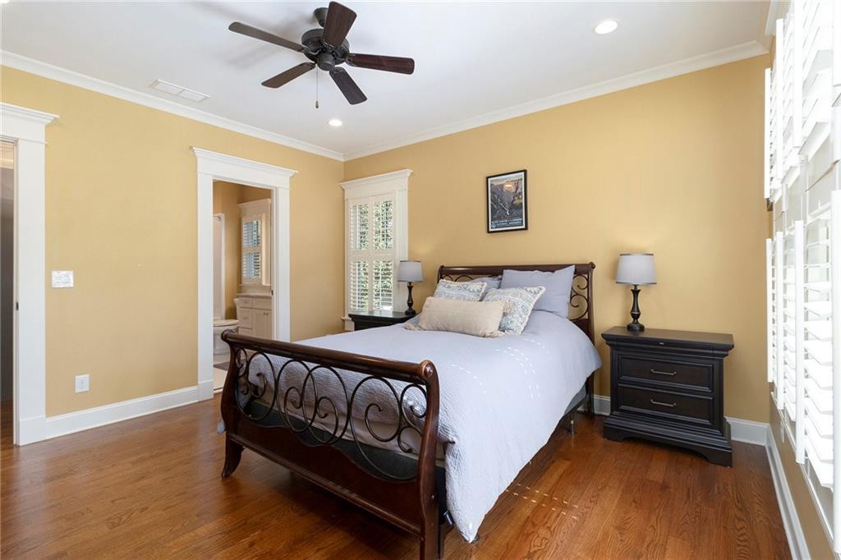
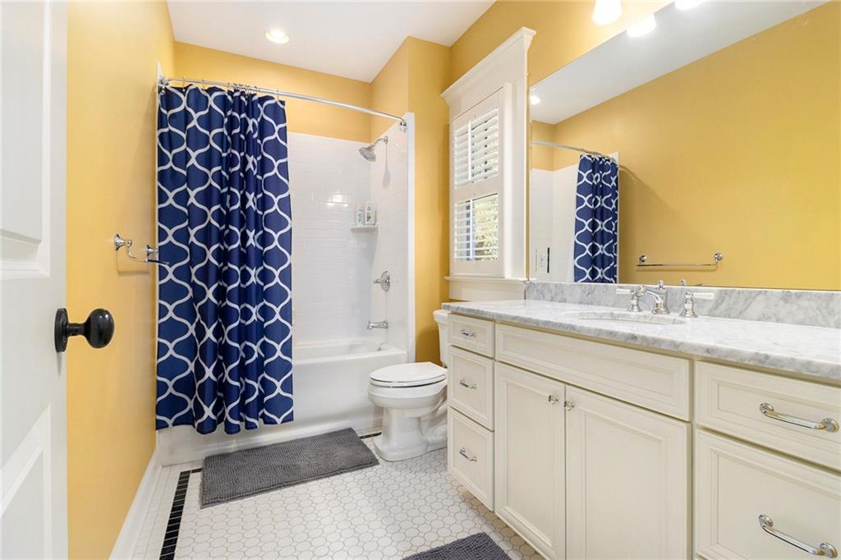
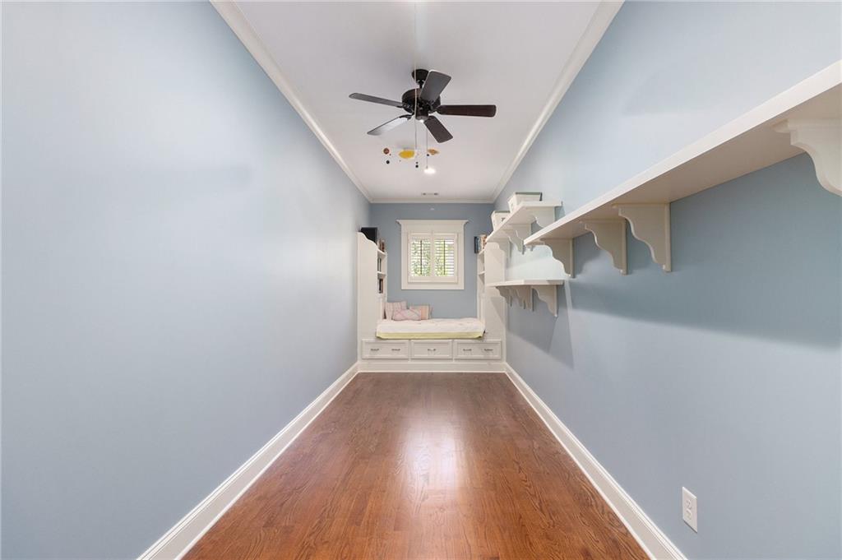
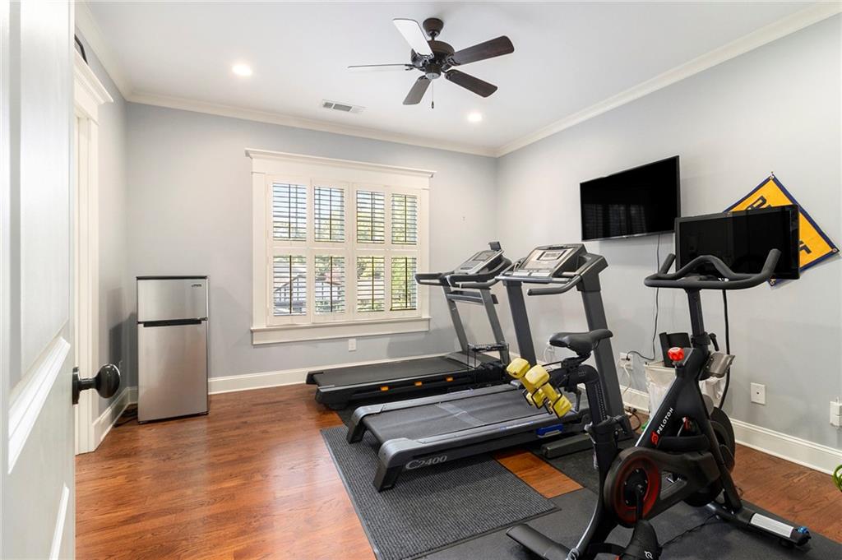
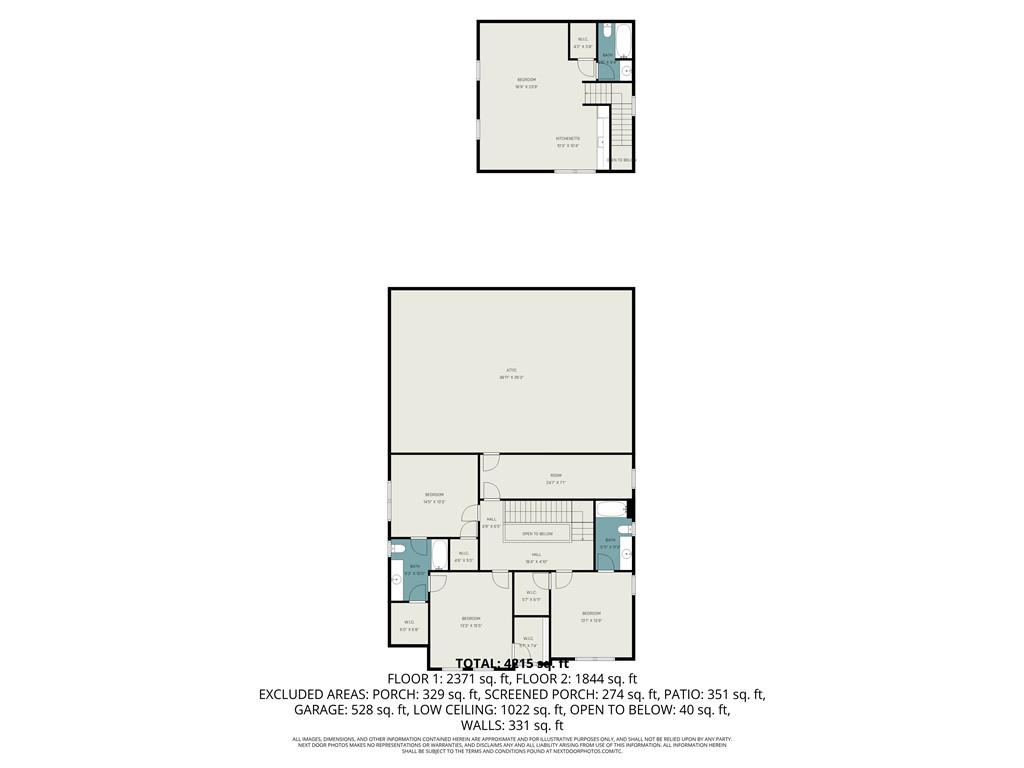
Upstairs, discover a second primary suite with en suite bath, plus two additional bedrooms sharing a Jack-and-Jill bath with double vanities. A delightful bonus room features a built-in bed with drawers--perfect for a playroom or guest space. Don't miss the floored attic for extra storage.

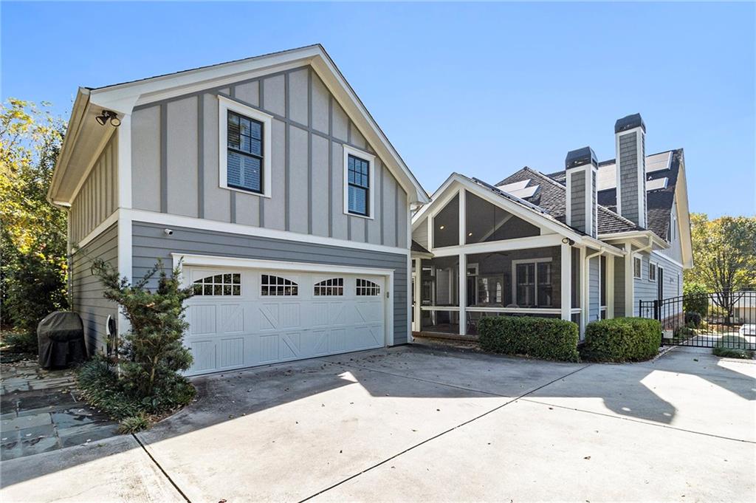
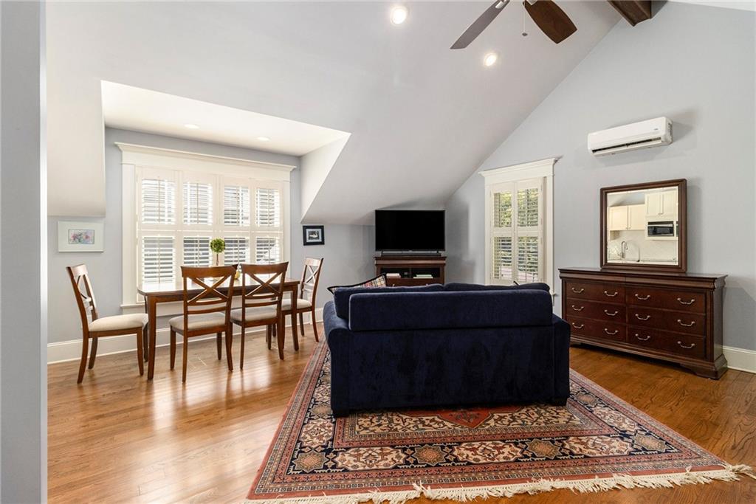
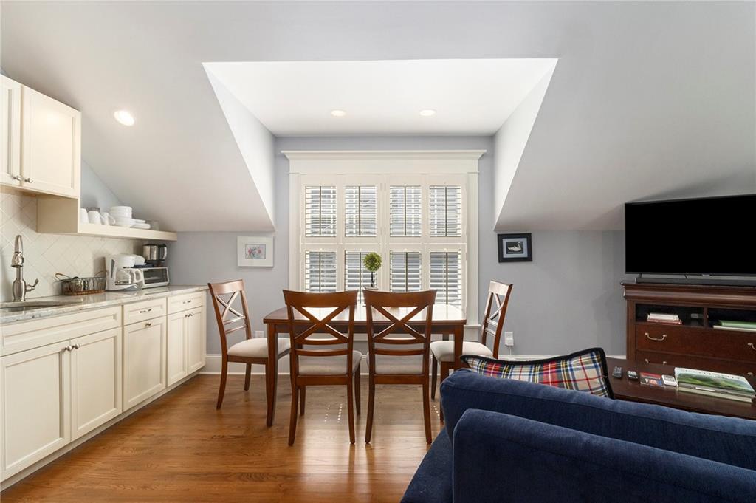
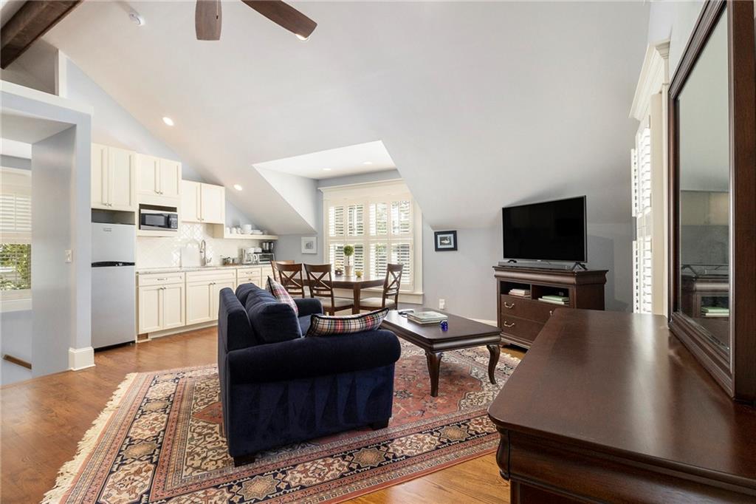
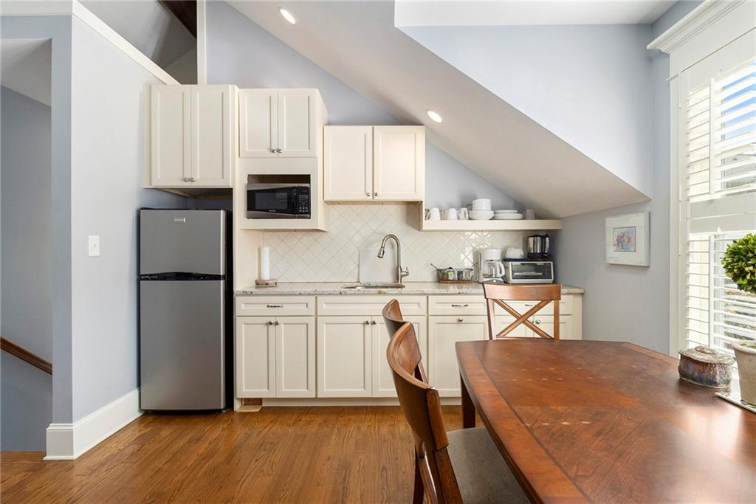
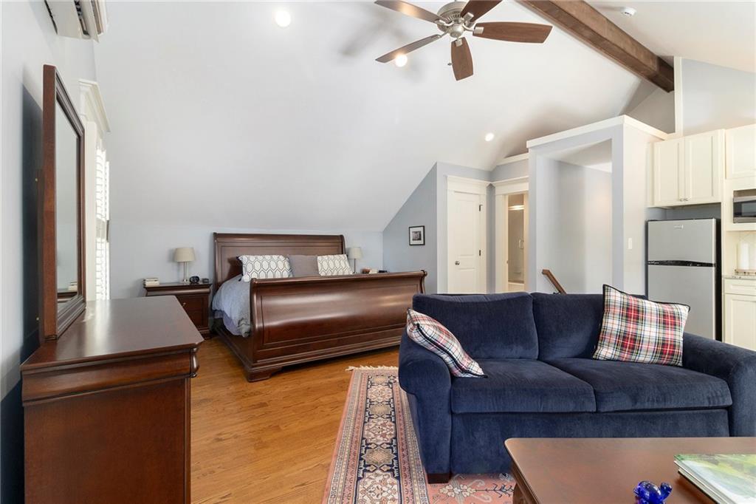
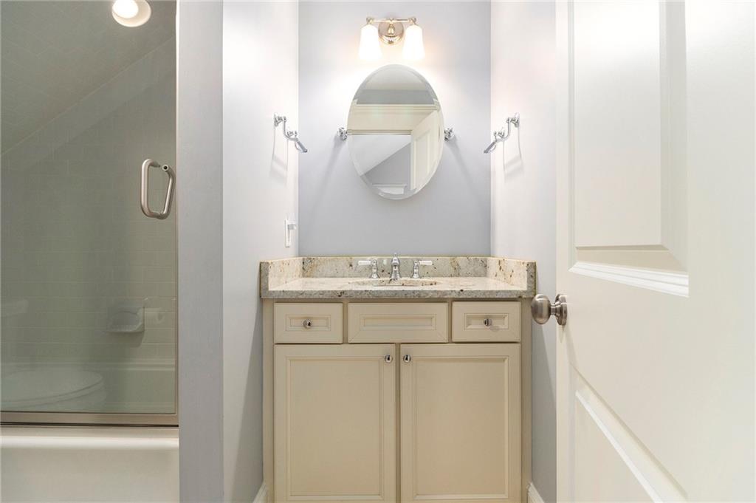
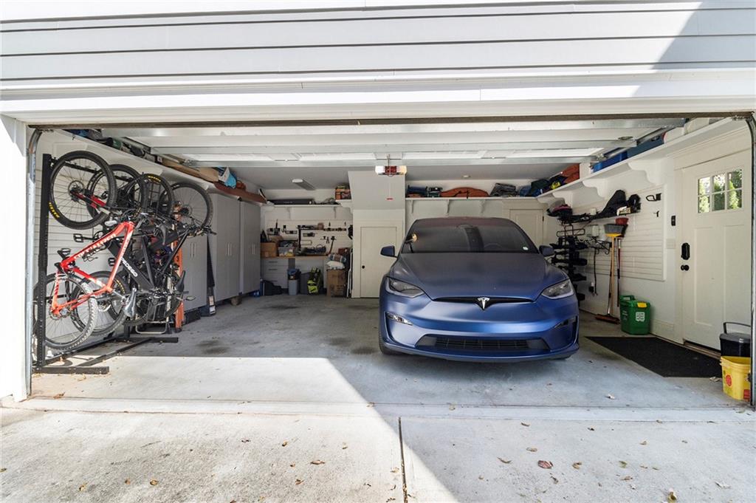
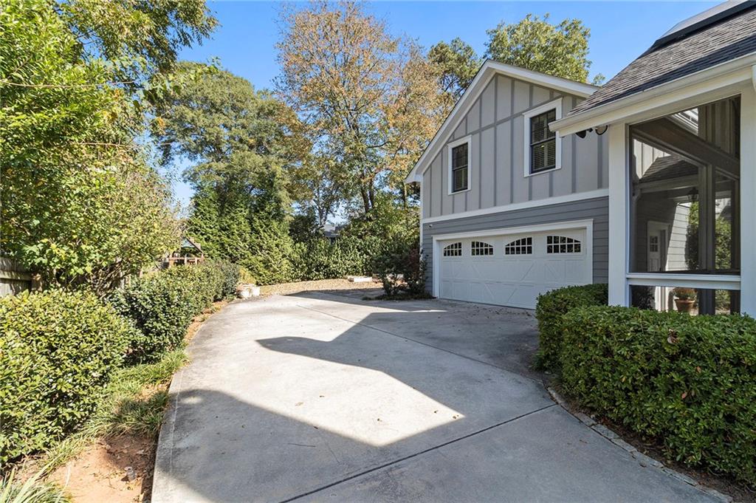
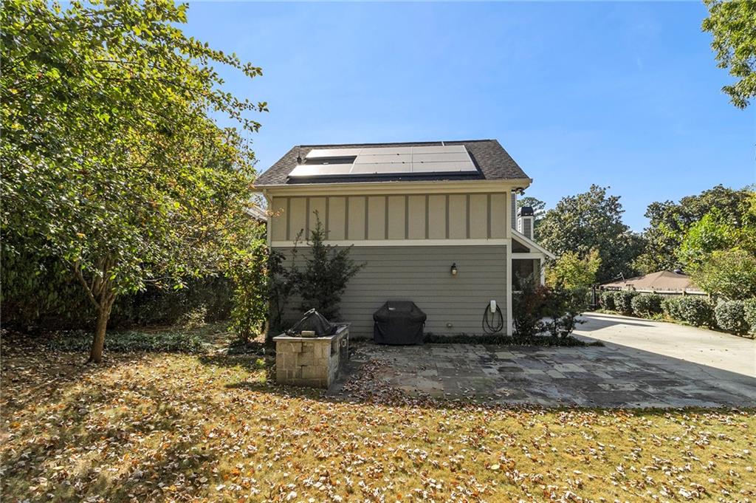
Out back, the detached two-car garage includes a workbench, shelving, three Tesla electric car chargers installed and a back up power source. Above it, a fully equipped apartment offers a kitchenette with microwave and fridge, full bath, and open living/sleeping area--ideal for guests, in-laws, college students, or rental income.

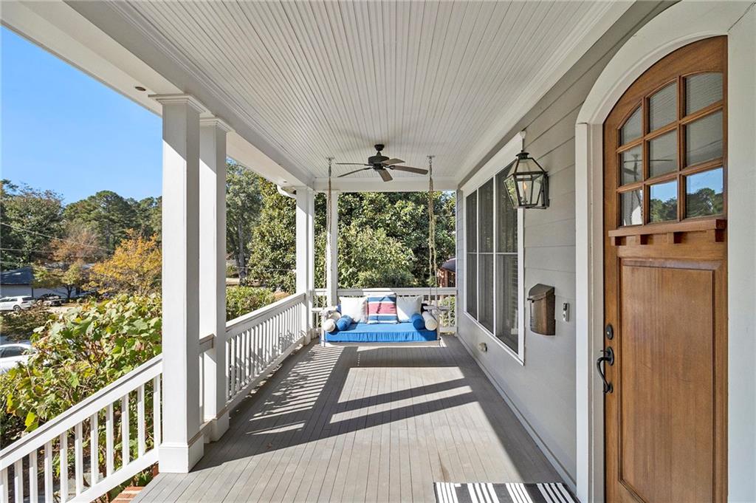
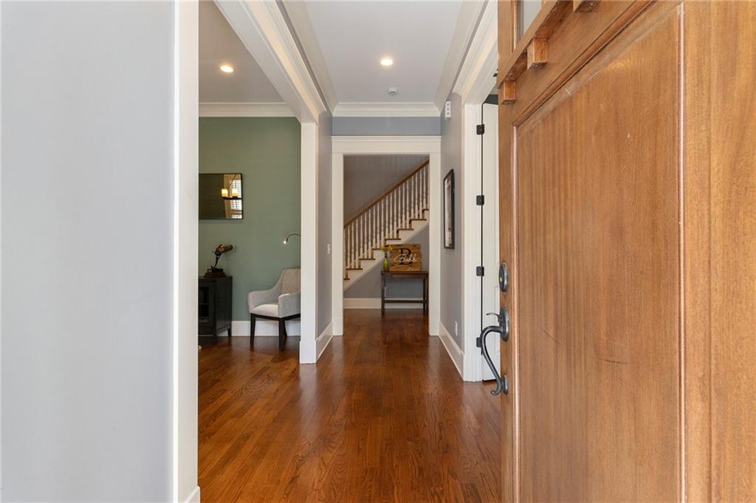
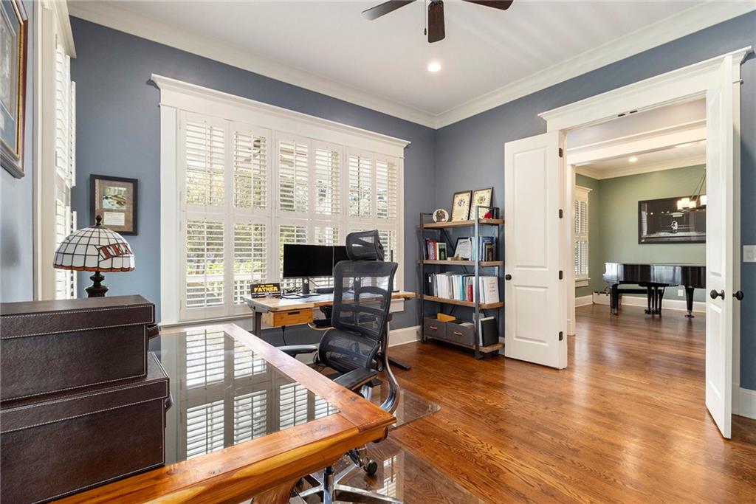
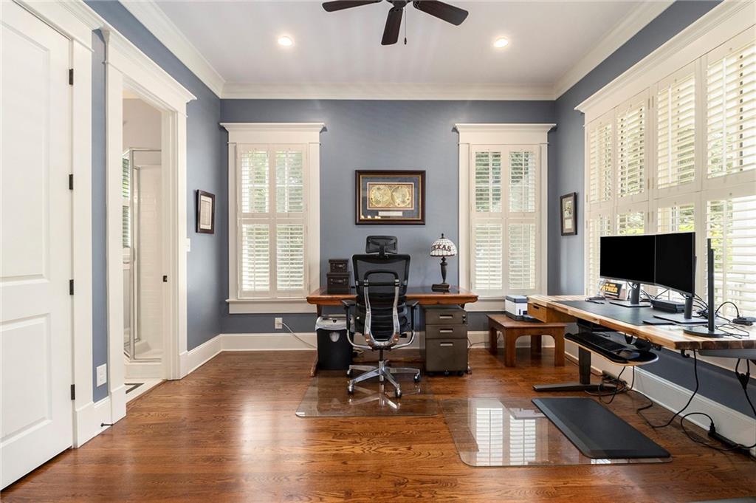
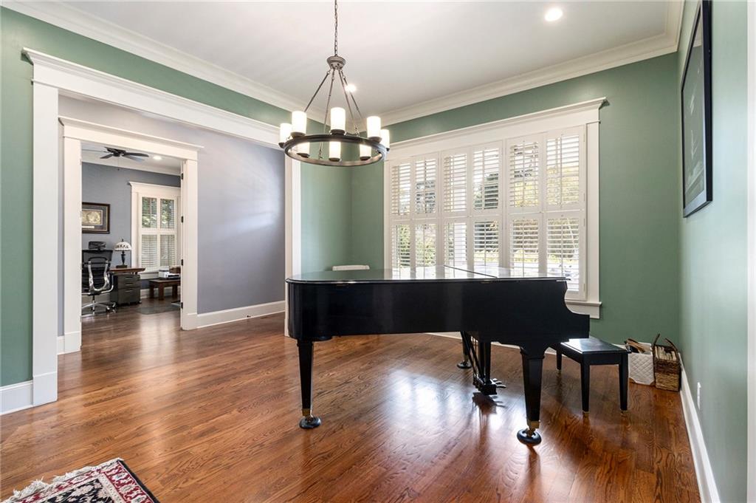
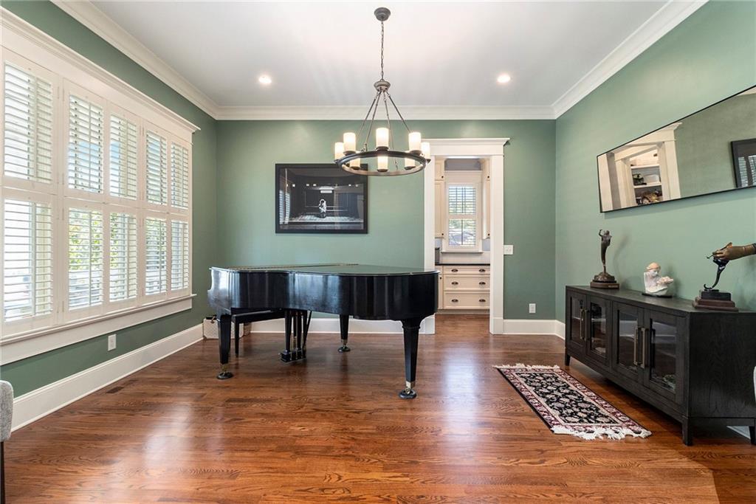
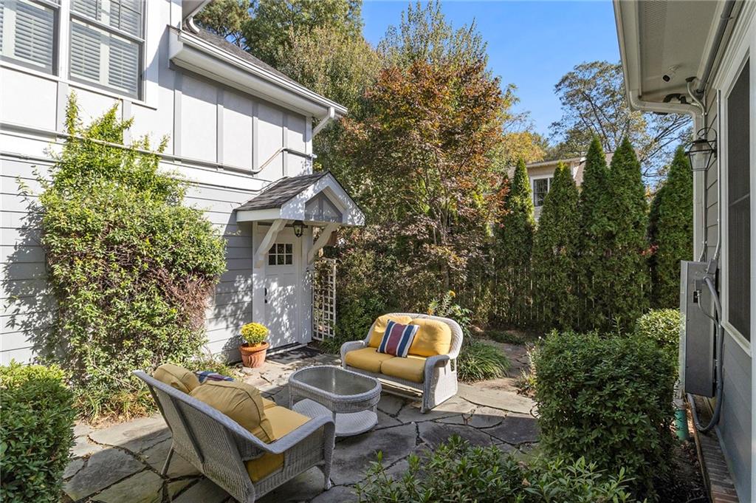
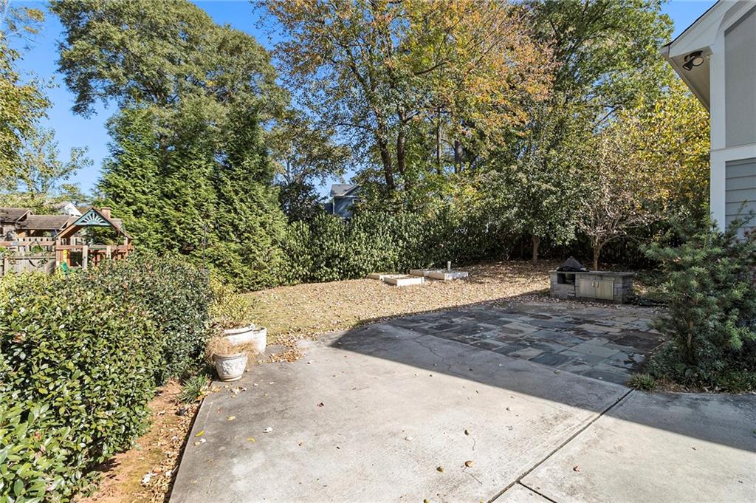
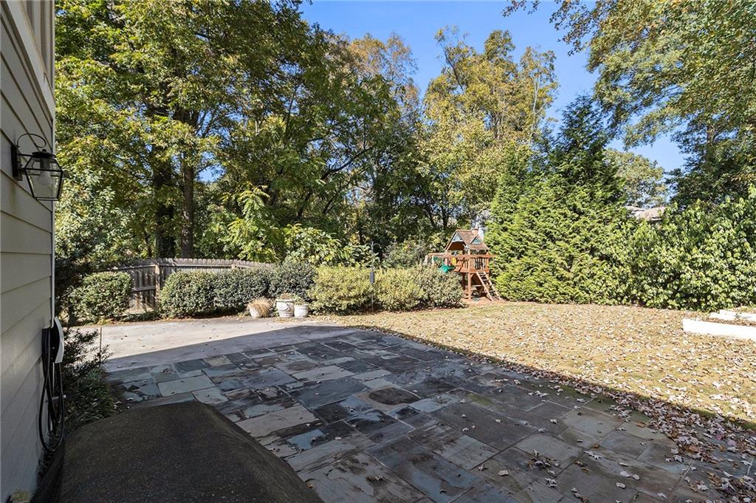
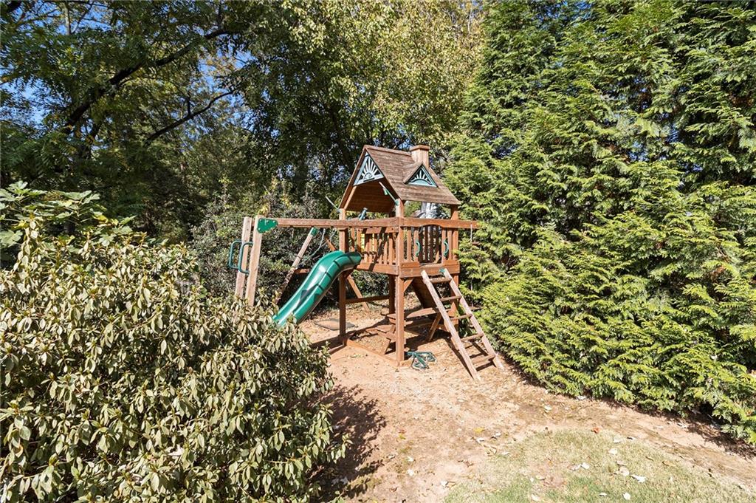
Enjoy the private fenced backyard with patio, swing set, and 8-ft privacy fence with wrought-iron gate. Additional highlights include hardwood floors, plantation shutters, and ceiling fans throughout. Solar power has been added to the roof to keep your power bills low and a remote access to the electric driveway privacy fence/gate.

Walk to all of the restaurant and retail options in charming Avondale Estates; Amazing local parks, green space and neighborhood pool and tennis center with playgrounds galore! Located close to Kensington MARTA; I-285, Decatur, CDC, and Emory, this exceptional home combines luxury, comfort, and convenience in one perfect package. You won't want to miss this one -- welcome home!
Share Property

Location

3254 Kensington Road, Avondale Estates, GA 30002

Status

Sold

Date Sold

December 3, 2025
Chuck Smith

Chuck Smith

TITLE

Founding Partner & Managing Partner

Property Amenities

Interior
Laundry room Laundry Room, Main Level
Fireplace Family Room, Other Room, Outside
Appliances Dishwasher, Disposal, Double Oven, Dryer, Gas Cooktop, Gas Oven, Gas Range, Gas Water Heater, Microwave, Range Hood, Refrigerator, Washer
Flooring Hardwood
Total Bedrooms: 5
Full Bathrooms: 4
Other Interior Features Beamed Ceilings, Bookcases, Coffered Ceiling(s), Entrance Foyer, High Ceilings 10 ft Main, His and Hers Closets, Low Flow Plumbing Fixtures, Vaulted Ceiling(s), Wet Bar
Area & Lot
Total area 3,908 Sq.Ft.
Lot Area 0.35 Acres
Living area 3,908 Sq.Ft.
MLS® ID 7670773
Year Built 2014
High School Druid Hills
Middle School Druid Hills
Elementary School Avondale
Water Frontage None
View Description Trees/Woods
Architecture Styles Craftsman, Traditional
Type Residential
Status Sold
Exterior
Stories 2
Pool None
Air conditioning Ceiling Fan(s), Central Air, Zoned
Heat type Natural Gas
Green Feature None
Disability Features None
Water Source Public
Garage Space 2.0
Security Features Security Gate, Security System Owned, Smoke Detector(s)
Sewer Public Sewer
Other Exterior Features Courtyard, Garden, Gas Grill, Private Entrance, Private Yard
Parking Detached, Driveway, Garage, Garage Door Opener, Garage Faces Side, Kitchen Level, Level Driveway
Lot Features Back Yard, Front Yard, Landscaped, Level, Private
Roof Composition
Utilities Cable Available, Electricity Available, Natural Gas Available, Phone Available, Sewer Available, Water Available
Finance
Sales Price $1,178,250
Real Estate Tax $21,364 yearly

360 Virtual Tour

Take a tour of this property

Avondale Estates

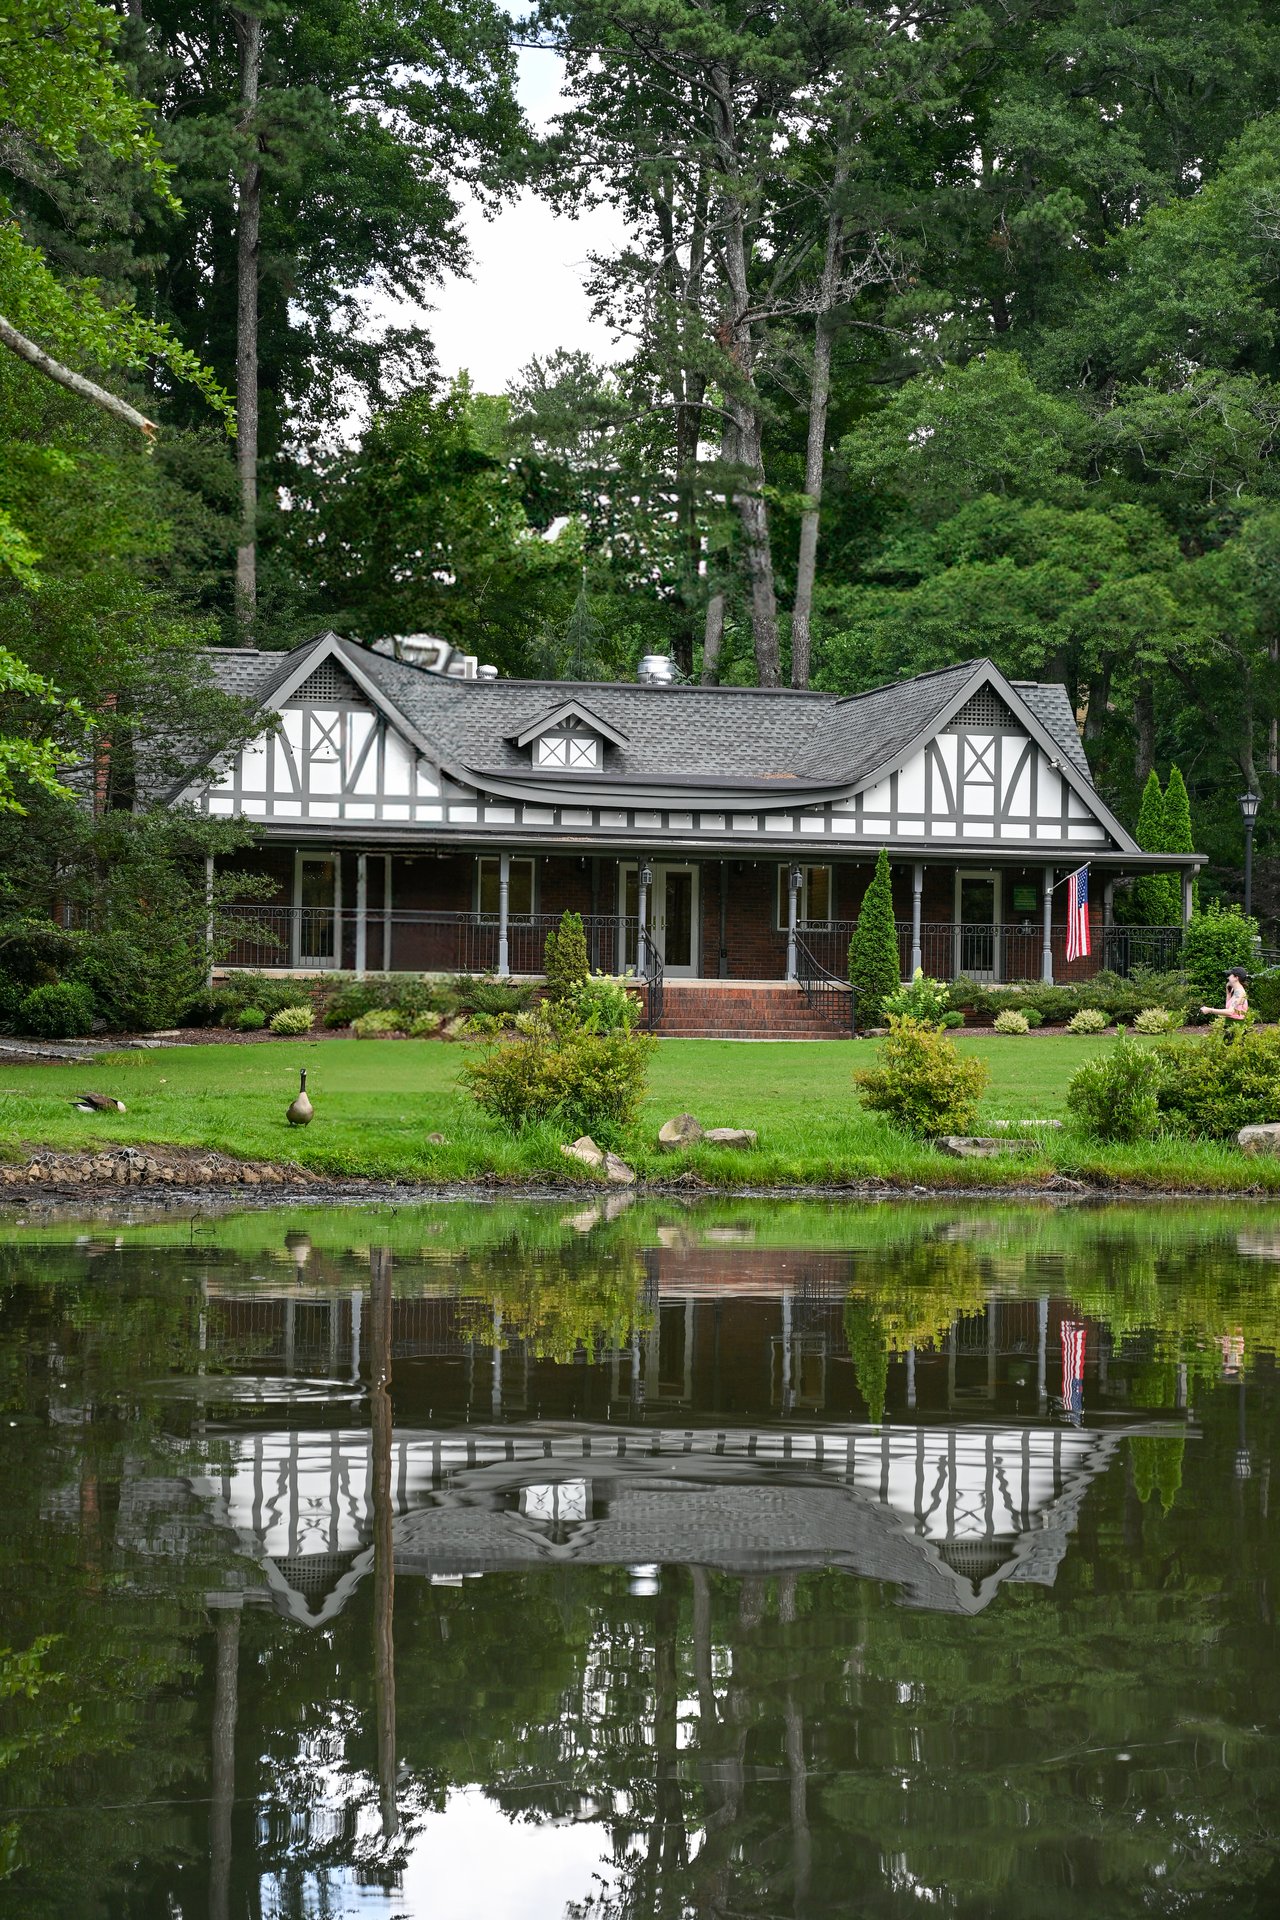
Beyond its cultural and culinary appeal, Avondale Estates offers a close-knit, community-focused lifestyle.

Let’s Start a Conversation

Connect with a real estate professionals who values trust, insight, and personal attention. Every step is guided by a deep understanding of what “home” truly means.