Leave a Message

By providing your contact information to Atlanta Turtle Group, your personal information will be processed in accordance with Atlanta Turtle Group's Privacy Policy. By checking the box(es) below, you expressly consent to receive marketing or promotional real estate communication from Atlanta Turtle Group in the manner selected by you. For SMS text messages, message frequency varies. Message and data rates may apply. Consent is not a condition of purchase of any goods or services. You may opt out of receiving further communications from Atlanta Turtle Group at any time. To opt out of receiving SMS text messages, reply STOP to unsubscribe. SMS text messaging is subject to our Terms of Use.

Thank you for your message. We will be in touch with you shortly.

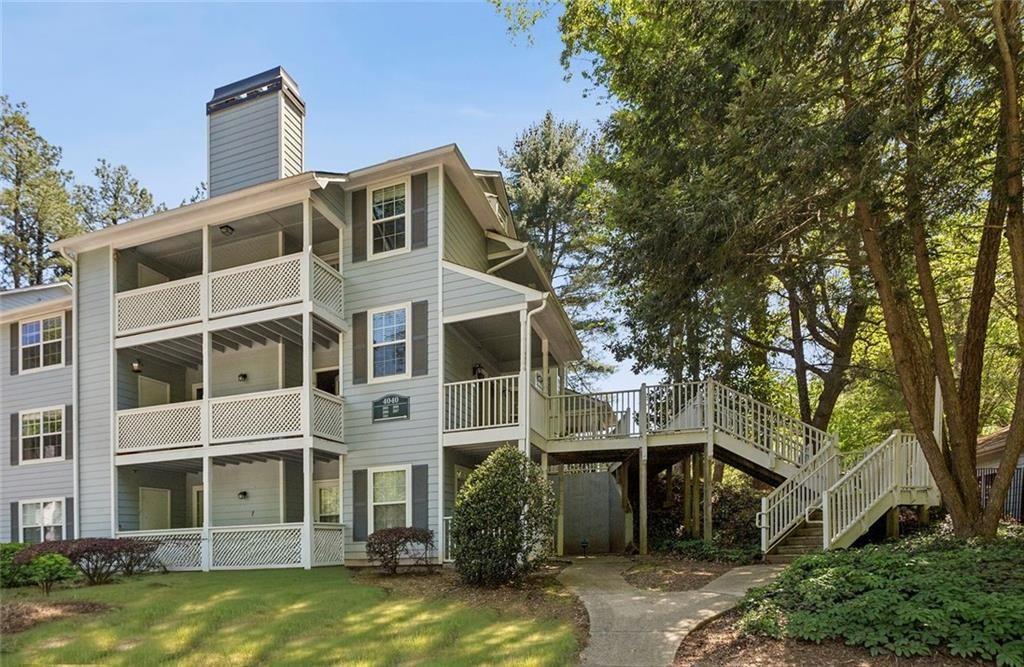
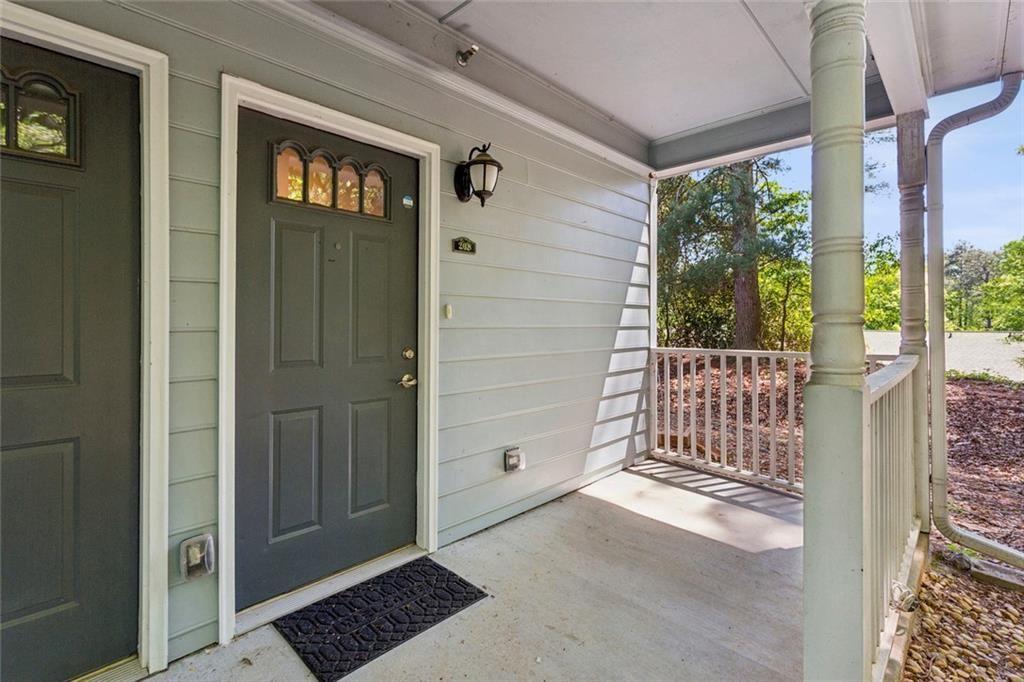
4040 Riverlook Parkway SE Unit 208
VIEW PHOTOS
Bought with ATL Turtle Grp Chuck Smith with Keller Williams Realty Metro Atlanta and Listed by MADELINE SATER with Harry Norman Realtors  404-233-4142
$329,000

4040 Riverlook Parkway SE Unit 208

3 Beds 2 Baths 1,587 Sq.Ft. 2,178 Sq.Ft.

Description

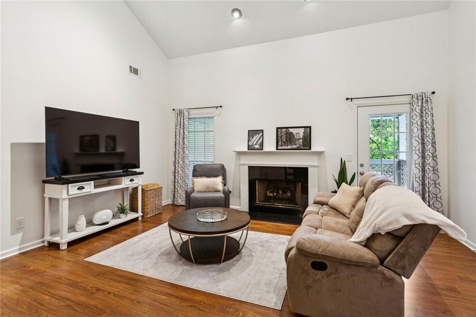
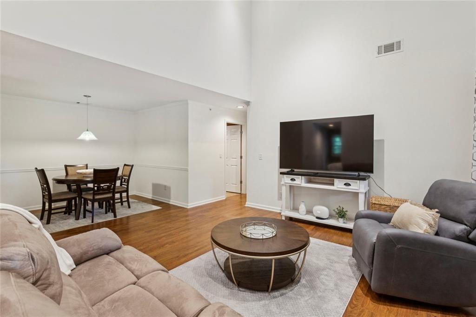
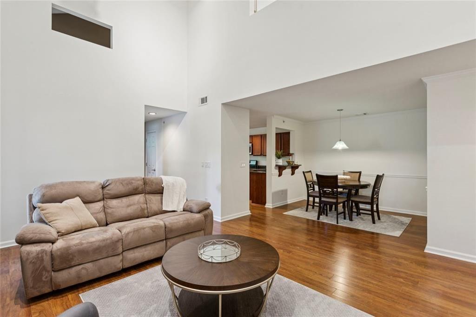
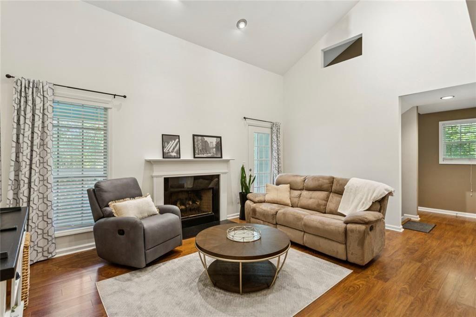
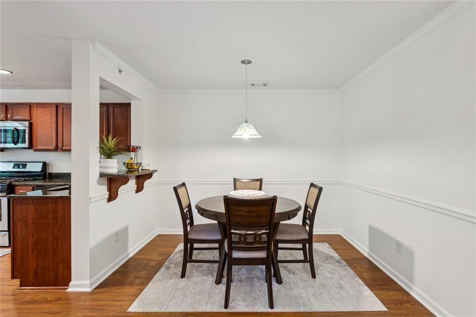
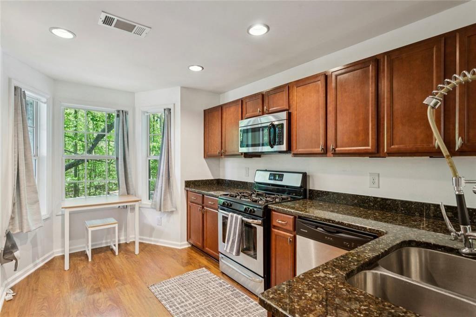
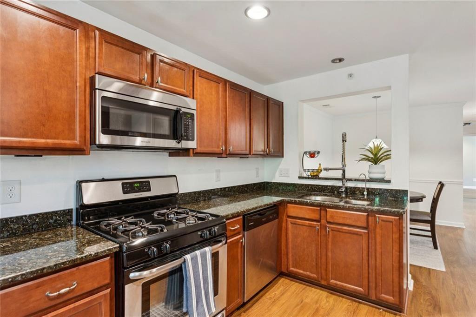
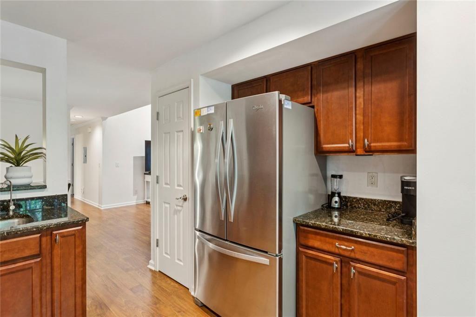
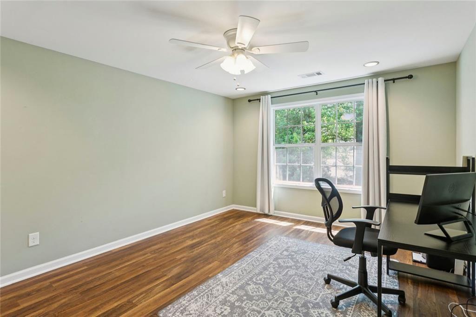
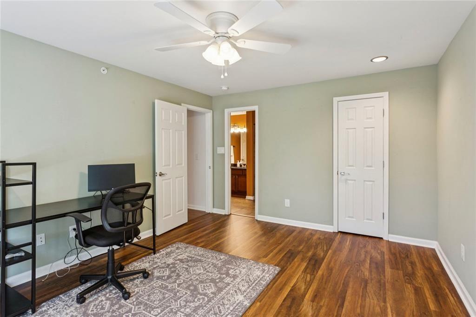
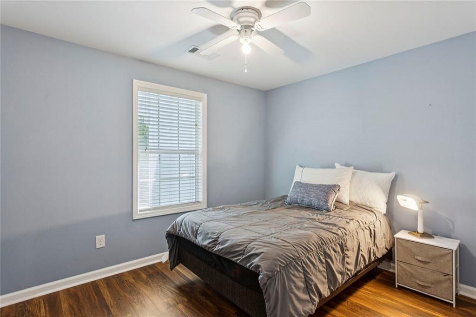
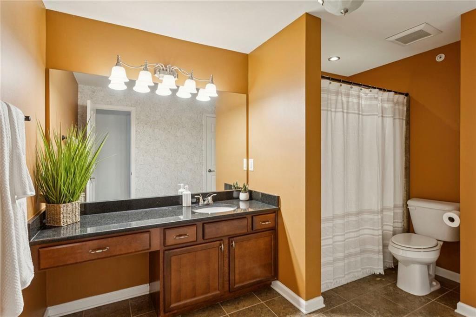
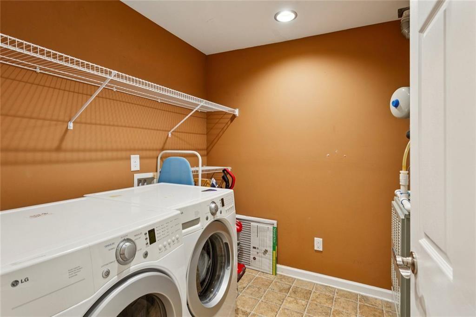
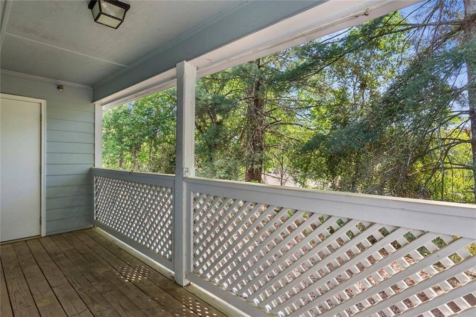
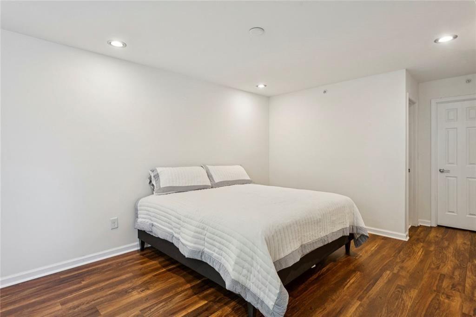
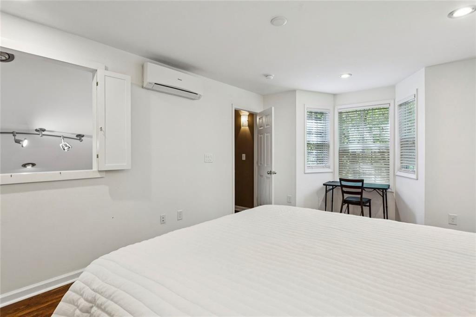
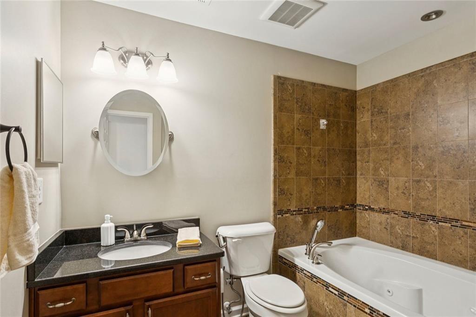
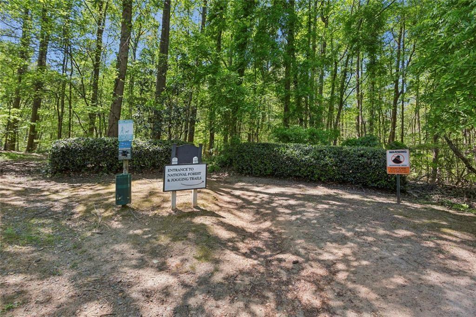
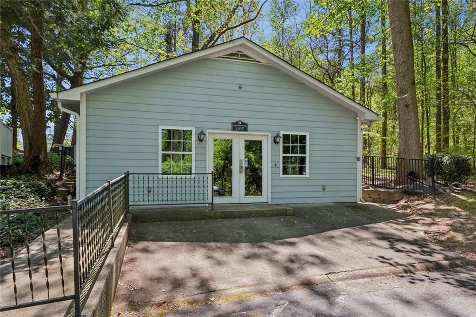
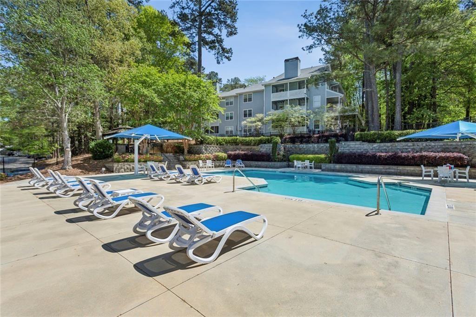
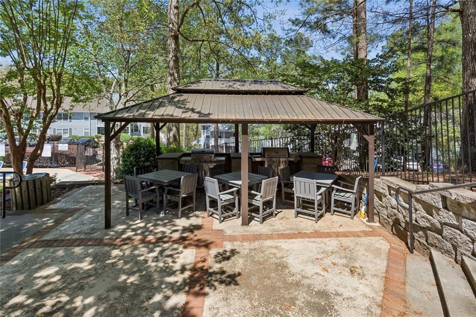
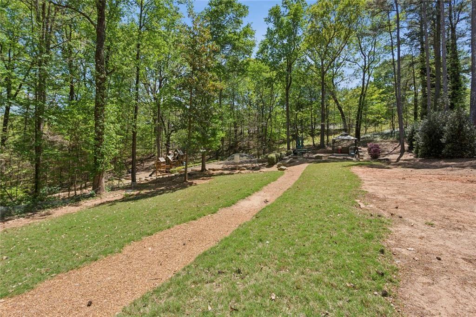
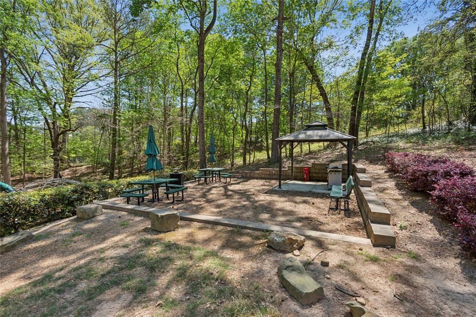
Discover low-maintenance living in the highly sought-after Walton High School district, including Sope Creek Elementary. Meticulously maintained, this condo/townhome offers an open layout with vaulted ceilings, LTV flooring, and a bright living/dining area that opens to a private porch overlooking wooded views. The kitchen features stainless steel appliances, stone countertops, and a functional peninsula. Main level includes two bedrooms, a full bath, and a dedicated laundry room. Upstairs, the private owner's suite offers a spa-inspired bath with jetted tub/shower combo. Located near the entrance to the National Forest and scenic trails, and just steps to the community fitness center. Community enhancements include upcoming EV charging stations. Ideal for buyers seeking comfort, convenience, and a prime Marietta location.

Share Property

Location

4040 Riverlook Parkway SE Unit 208, Marietta, GA 30067

Status

Sold

Date Sold

June 12, 2026
Chuck Smith

Chuck Smith

TITLE

Founding Partner & Managing Partner

Property Amenities

Interior
Laundry room Electric Dryer Hookup, Laundry Room, Main Level, Other
Fireplace Gas Log, Gas Starter, Living Room
Appliances Dishwasher, Disposal, Dryer, Electric Range, Gas Water Heater, Microwave, Gas Oven, Gas Cooktop, Washer
Flooring Carpet, Luxury Vinyl
Total Bedrooms: 3
Full Bathrooms: 2
Other Interior Features Walk-In Closet(s), High Ceilings 9 ft Upper, Cathedral Ceiling(s), Crown Molding, Recessed Lighting
Area & Lot
Total area 1,587 Sq.Ft.
Lot Area 2,178 Sq.Ft.
Living area 1,587 Sq.Ft.
MLS® ID 7758131
Year Built 2013
High School Walton
Middle School Dickerson
Elementary School Sope Creek
Water Frontage None
View Description Trees/Woods
Architecture Styles Contemporary, Townhouse
Type Townhouse
Status Sold
Exterior
Stories 3
Pool None
Air conditioning Central Air, Dual, Electric, Wall Unit(s)
Heat type Central, Forced Air
Green Feature None
Disability Features None
Water Source Public
Security Features Smoke Detector(s), Carbon Monoxide Detector(s), Fire Sprinkler System
Sewer Public Sewer
Other Exterior Features Balcony, Lighting
Parking Parking Lot, Unassigned
Lot Features Private, Sloped, Wooded
Roof Composition
Utilities Underground Utilities, Cable Available, Electricity Available, Natural Gas Available, Phone Available, Sewer Available
Finance
Sales Price $329,000
HOA Fees $476 monthly
Real Estate Tax $3,431 yearly

Let’s Start a Conversation

Connect with a real estate professionals who values trust, insight, and personal attention. Every step is guided by a deep understanding of what “home” truly means.