617 Brennan Drive
617 Brennan Drive
617 Brennan Drive
617 Brennan Drive
617 Brennan Drive
617 Brennan Drive
617 Brennan Drive
617 Brennan Drive
617 Brennan Drive
617 Brennan Drive
617 Brennan Drive
617 Brennan Drive
617 Brennan Drive
617 Brennan Drive
617 Brennan Drive
617 Brennan Drive
617 Brennan Drive
617 Brennan Drive
617 Brennan Drive
617 Brennan Drive
617 Brennan Drive
617 Brennan Drive
617 Brennan Drive
617 Brennan Drive
617 Brennan Drive
617 Brennan Drive
617 Brennan Drive
617 Brennan Drive
617 Brennan Drive
617 Brennan Drive
617 Brennan Drive
617 Brennan Drive
617 Brennan Drive
617 Brennan Drive
617 Brennan Drive
617 Brennan Drive
617 Brennan Drive
VIEW PHOTOS
Bought with ATL Turtle Grp Chuck Smith with Keller Williams Realty Metro Atlanta and Listed by Vicki Xia with JCG Realty, LLC  770-623-2042
$620,000

617 Brennan Drive

4 Beds 4 Baths 2,500 Sq.Ft. 871.2 Sq.Ft.

Description

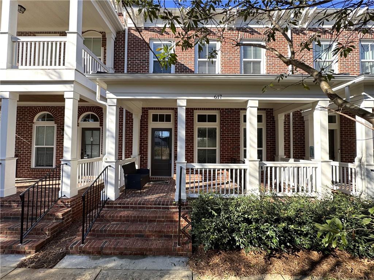
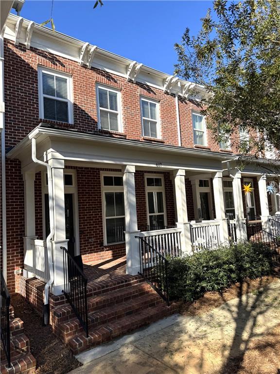
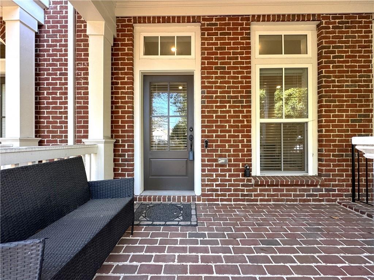
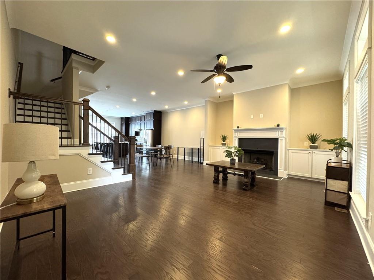
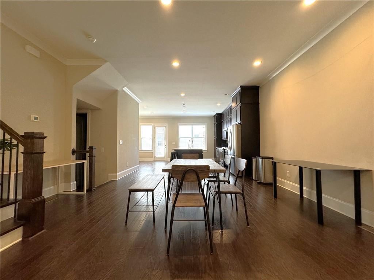
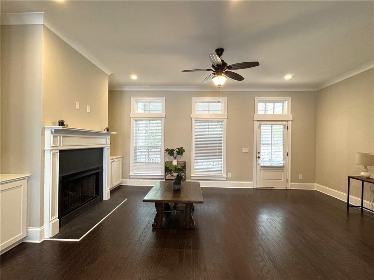
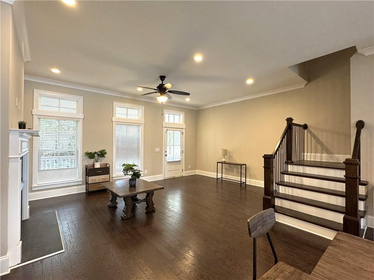
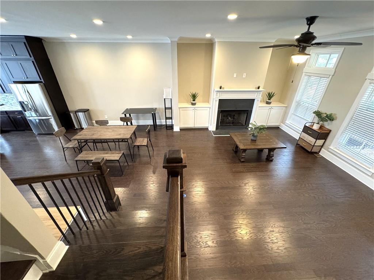
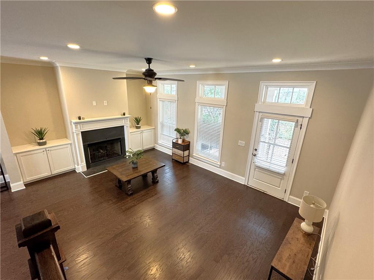
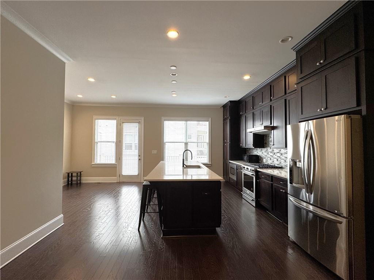
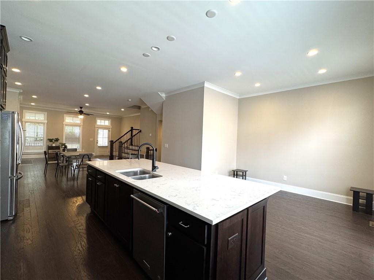
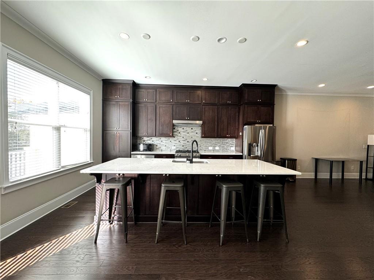
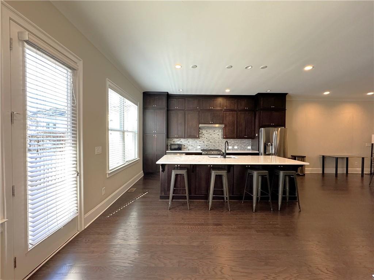
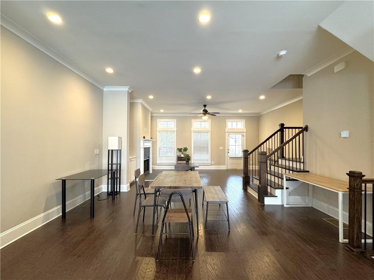
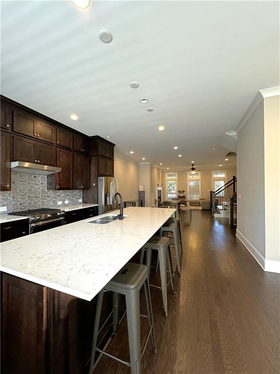
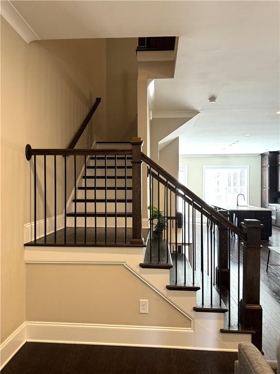
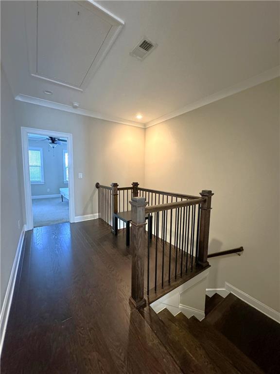
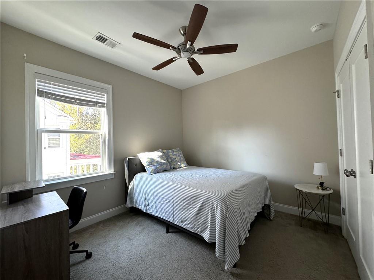
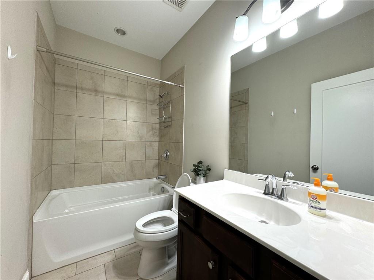
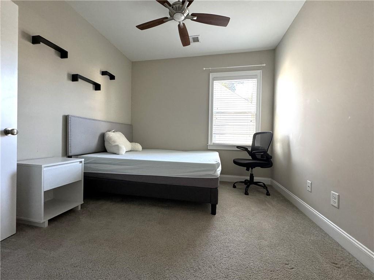
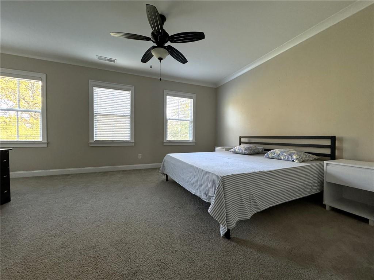
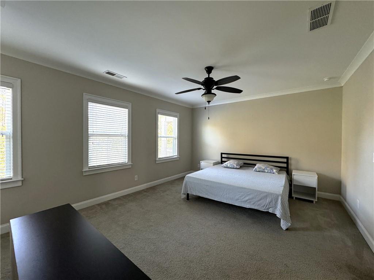
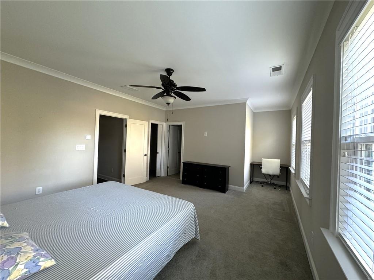
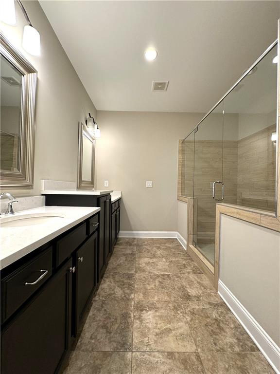
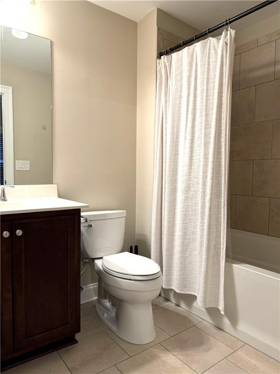
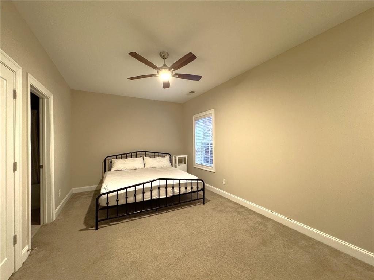
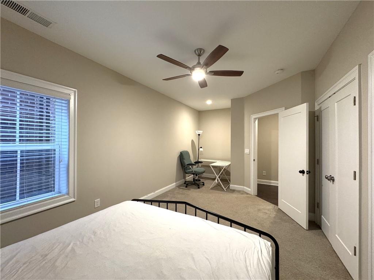
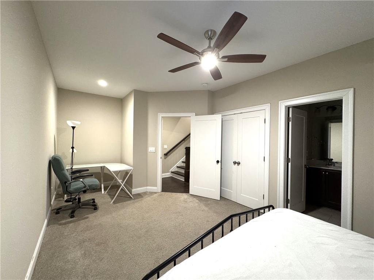
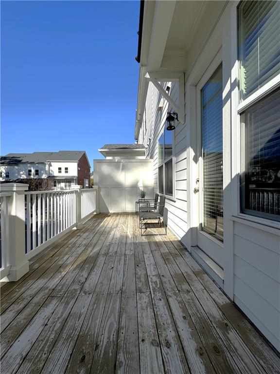
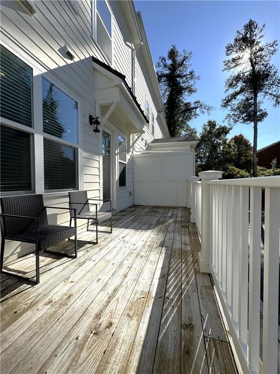
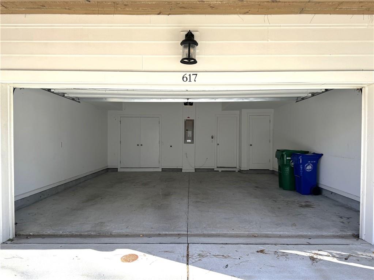
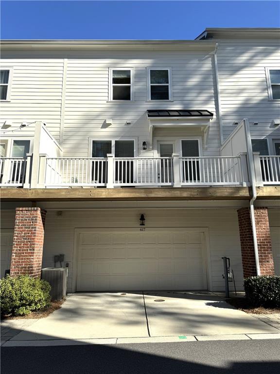
Built in 2018 and the home has been well maintained. The community is located next to Emory University campus - minutes' walk to campus bus stops. The VA Hospital, interstates, local coffee shops, restaurants are very close by including Toco Hills shopping area. The highlight of this home is the 10' ceiling on the main level, with the open floor concept, making it feel very spacious. The gourmet kitchen is featured by a large granite kitchen island with bar on one side where everyone can gather while entertaining. All appliances are conveyed to the home including the side-by-side stainless steel refrigerator. On the top level are two quest bedrooms that share a full bathroom. The master suite is spacious with a king-sized bed and two nightstands. On the terrace level is another fourth bedroom and third full ensuite bathroom. 240 V outlet in garage for electric vehicles. HOA has rental restriction and currently there is a waiting list for rental eligibility.

Share Property

Location

617 Brennan Drive, Decatur, GA 30033

Status

Sold

Date Sold

March 12, 2025
Chuck Smith

Chuck Smith

TITLE

Founding Partner & Managing Partner

Property Amenities

Interior
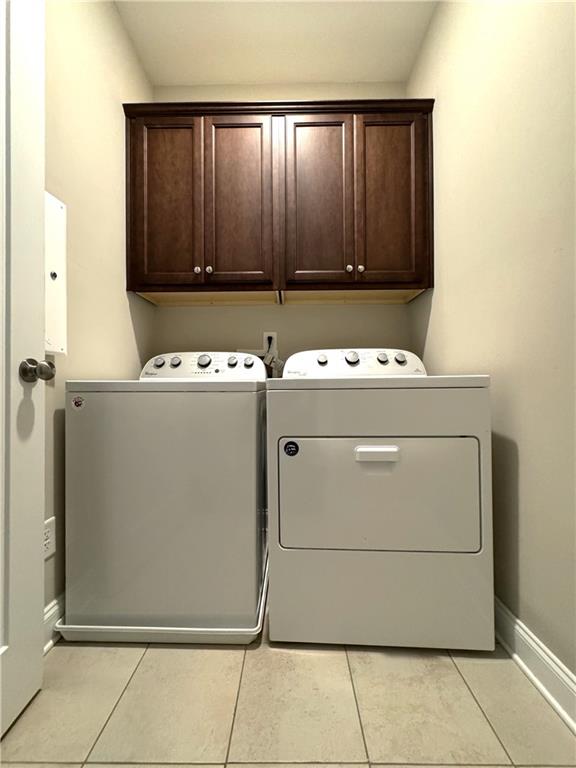
Laundry room In Hall, Laundry Room, Upper Level
Fireplace Factory Built, Family Room, Gas Log, Gas Starter
Appliances Dishwasher, Disposal, Dryer, ENERGY STAR Qualified Appliances, Gas Cooktop, Gas Water Heater, Microwave, Range Hood, Refrigerator, Self Cleaning Oven, Washer
Flooring Carpet, Ceramic Tile, Hardwood
Total Bedrooms: 4
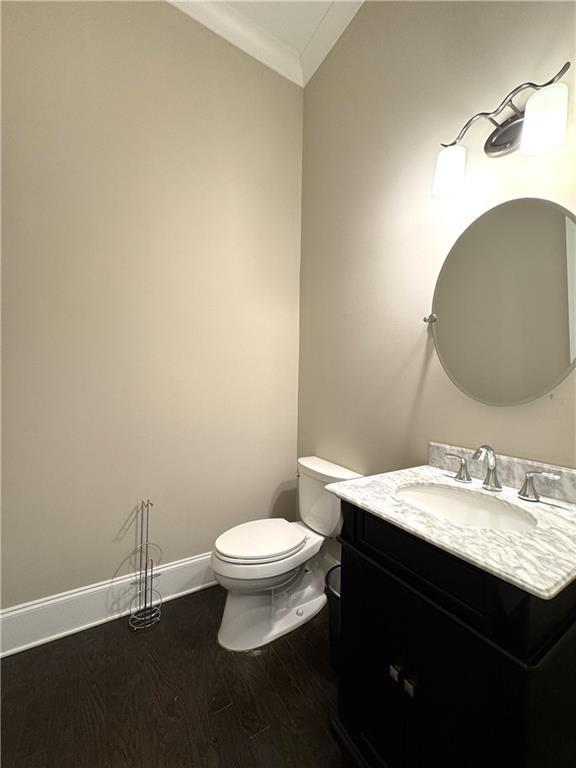
Half Bathrooms: 1
Full Bathrooms: 3
Other Interior Features Disappearing Attic Stairs, High Ceilings 9 ft Upper, High Ceilings 10 ft Main, High Speed Internet, Walk-In Closet(s)
Area & Lot
Total area 2,500 Sq.Ft.
Lot Area 871.2 Sq.Ft.
Living area 2,500 Sq.Ft.
MLS® ID 7485364
Year Built 2018
High School Druid Hills
Middle School Druid Hills
Elementary School Fernbank
Water Frontage None
View Description City
Architecture Styles Townhouse, Traditional
Type Townhouse
Status Sold
Exterior
Stories 3
Pool None
Air conditioning Ceiling Fan(s), Central Air, Electric, ENERGY STAR Qualified Equipment
Heat type Central, Natural Gas
Green Feature None
Disability Features None
Water Source Public
Garage Space 2.0
Security Features Carbon Monoxide Detector(s), Smoke Detector(s)
Sewer Public Sewer
Other Exterior Features Private Entrance, Rain Gutters
Parking Covered, Driveway, Garage, Garage Door Opener, Garage Faces Rear
Lot Features Other
Roof Composition, Shingle
Utilities Cable Available, Electricity Available, Natural Gas Available, Phone Available, Sewer Available, Underground Utilities, Water Available
Finance
Sales Price $620,000
HOA Fees $235 monthly
Real Estate Tax $10,657 yearly

Let’s Start a Conversation

Connect with a real estate professionals who values trust, insight, and personal attention. Every step is guided by a deep understanding of what “home” truly means.