623 RIDGEVIEW Drive SW
VIEW PHOTOS
$450,000

623 RIDGEVIEW Drive SW

4 Beds 3 Baths 2,144 Sq.Ft. 0.41 Acres

Description

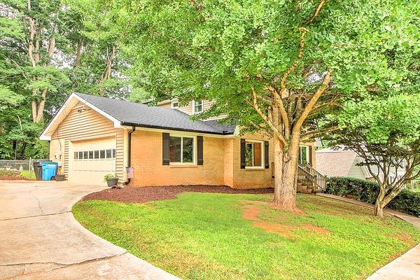
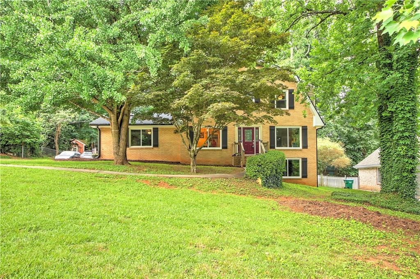
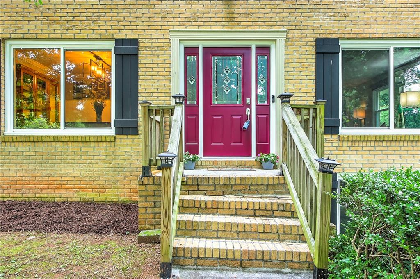
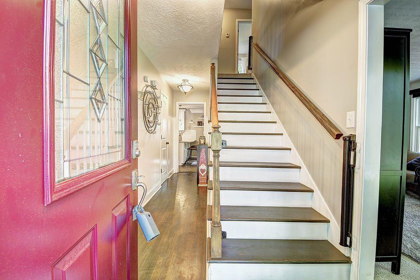
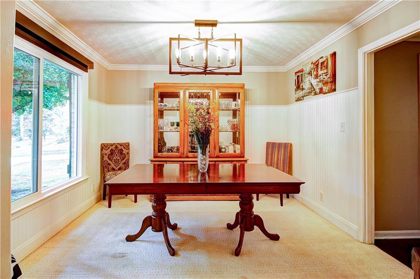
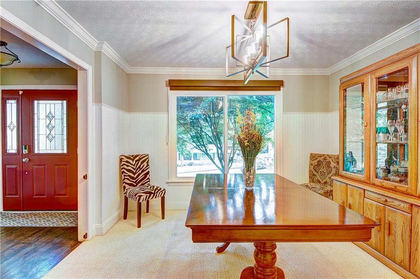
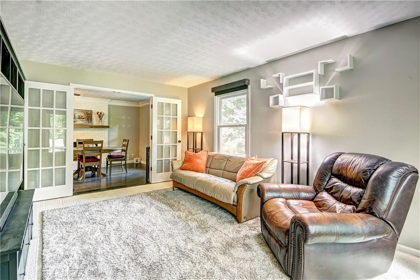
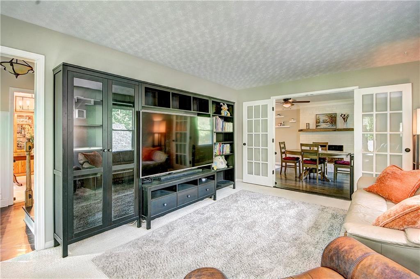
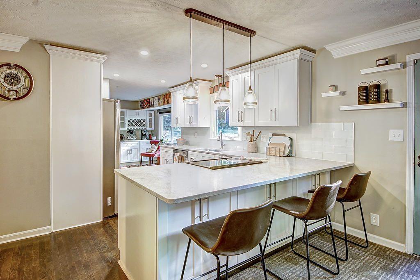
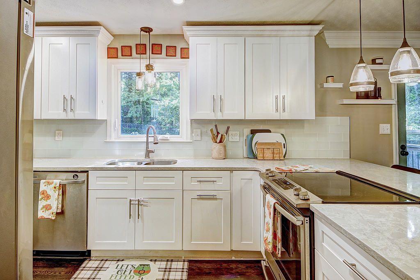
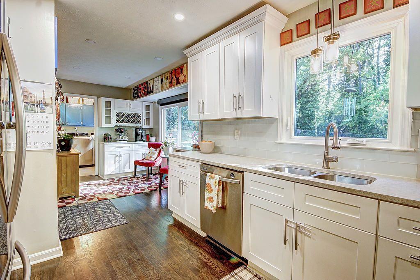
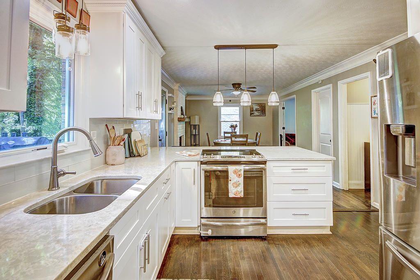
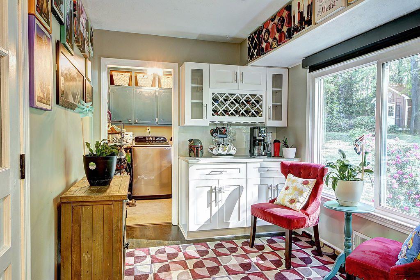
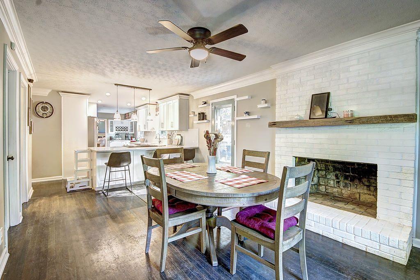
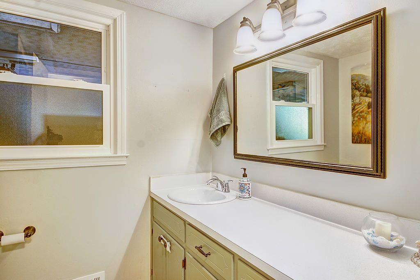
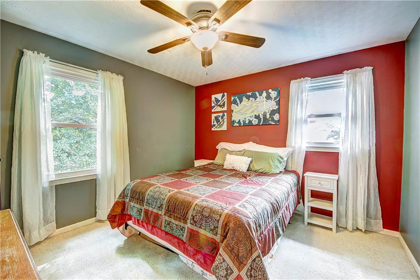
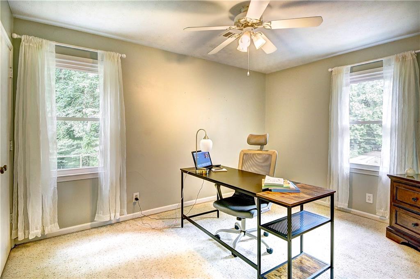
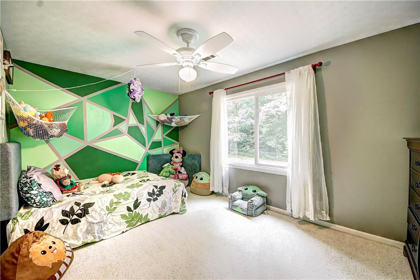
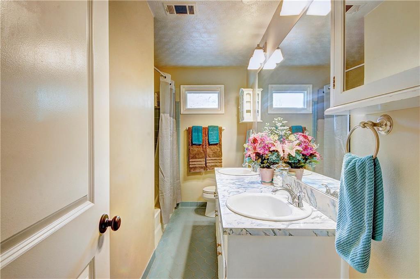
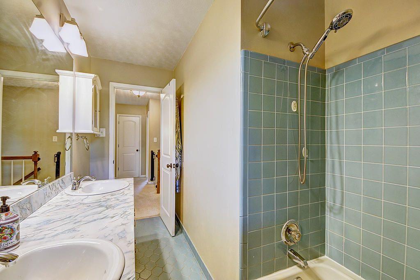
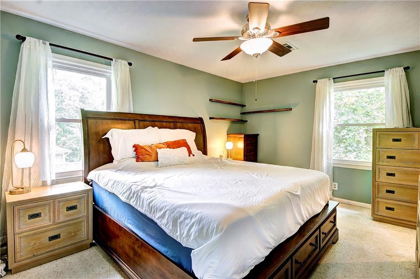
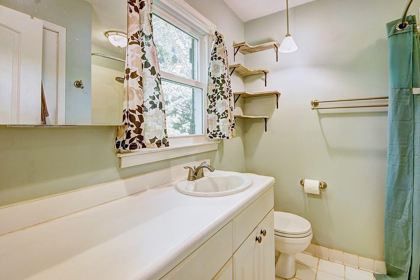
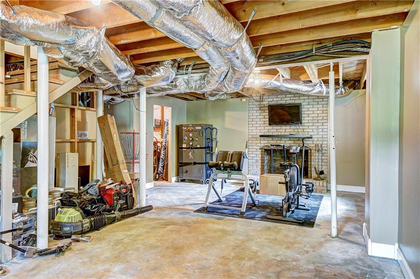
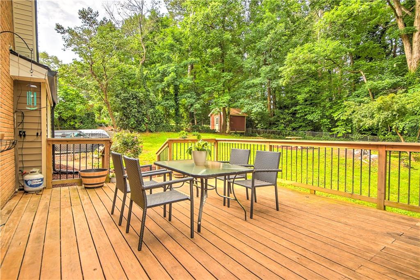
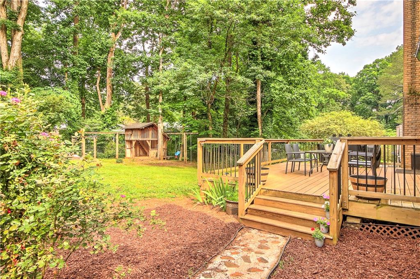
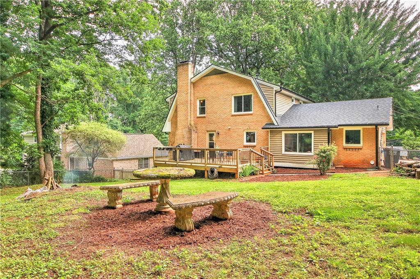
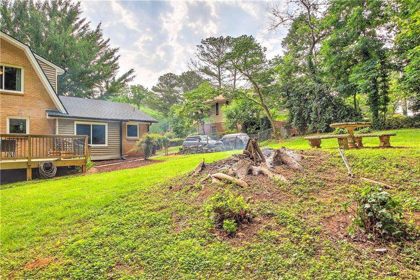
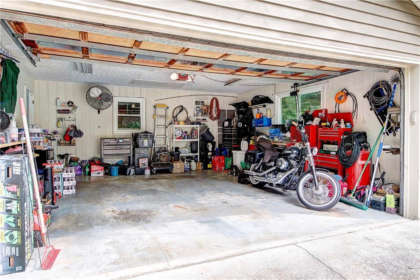
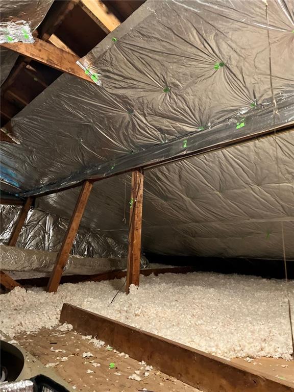
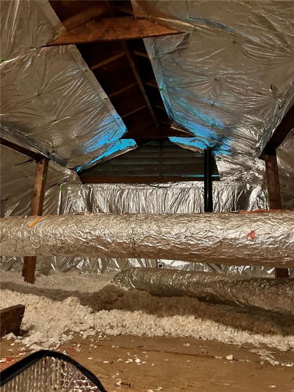
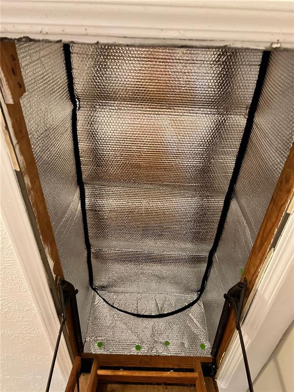
***PRICE REDUCTION***Welcome Home to this rare opportunity to live in a NO HOA community 4 BDRM 2.5 BA home on a BASEMENT with a Side-Entry Garage and FENCED Backyard! Home is well maintained with NEW Windows, NEW Exterior Doors, NEW Siding and Trim, NEW Gutters & Downspouts, NEW Soffit and NEW Fascia Trim and NEW Attic Insulation all completed in (2023)!!! Yes!!! The Buyer gets all the perks because the Sellers weren't planning to move so the home has ALL of these UPDATES which aren't even 1 year old!! The exterior is basically maintenance-free after the updates plus the home is 4-SIDED BRICK. Great location, Good Schools, quiet established neighborhood. AMAZINGLY WELL MAINTAINED split level home, nicely landscaped with mature trees with oversized DECK perfect for having friends or family over with private backyard and play area for the kids. Basement can be finished for mother-in-law suite, teen hangout, GYM, entertainment room, MAN CAVE etc. features 2nd Wood burning FIREPLACE. Gorgeous updated Family-sized Eat-in kitchen with QUARTZ COUNTERTOPS and White Shaker Cabinets overlooking the Den or Keeping Room with GAS fireplace. Large laundry room on the main floor. Formal dining room and living room on the MAIN level. 4 BDRMS up and 2 Full Baths! Attractive lighting throughout. Home includes many updates. All new PELLA Upgraded WINDOWS through entire home with features to let you enjoy the fresh air but maintain SECURITY. Advanced ATTIC SYSTEM installed which prevents extreme attic temperatures from influencing the atmosphere below and PROTECTS the life or your home's energy systems. The windows, gutters and attic updates offer the new buyer a LIFETIME WARRANTY. New metal decorative DOORS installed for the front door entry and the basement door that are INCLUDED in warranty. Convenient and close to shopping.

Share Property

Location

623 RIDGEVIEW Drive SW, Lilburn, GA 30047

Status

Sold

Date Sold

August 23, 2024
Chuck Smith

Chuck Smith

TITLE

Founding Partner & Managing Partner

Property Amenities

Interior
Laundry room Laundry Room, Electric Dryer Hookup
Fireplace Basement, Brick, Decorative, Family Room, Gas Log, Wood Burning Stove
Appliances Dishwasher, Electric Range, Electric Water Heater, Gas Water Heater
Flooring Carpet, Ceramic Tile, Hardwood
Total Bedrooms: 4
Half Bathrooms: 1
Full Bathrooms: 2
Other Interior Features Disappearing Attic Stairs, Entrance Foyer, High Speed Internet, Recessed Lighting, Walk-In Closet(s)
Area & Lot
Total area 2,144 Sq.Ft.
Lot Area 0.41 Acres
Living area 2,144 Sq.Ft.
MLS® ID 7372856
Year Built 1973
High School Parkview
Middle School Trickum
Elementary School Knight
Water Frontage None
View Description Other
Architecture Styles Traditional
Type Residential
Status Sold
Exterior
Stories 2
Pool None
Air conditioning Ceiling Fan(s), Central Air
Heat type Central, Electric
Green Feature None
Disability Features None
Water Source Public
Garage Space 2.0
Security Features Carbon Monoxide Detector(s), Smoke Detector(s)
Sewer Septic Tank
Other Exterior Features Garden, Private Entrance, Private Yard, Rain Gutters
Parking Driveway, Garage
Lot Features Back Yard
Roof Composition
Utilities Cable Available, Electricity Available, Phone Available, Water Available
Finance
Sales Price $450,000
Real Estate Tax $4,760 yearly

Let’s Start a Conversation

Connect with a real estate professionals who values trust, insight, and personal attention. Every step is guided by a deep understanding of what “home” truly means.