647 Park Lane
647 Park Lane
647 Park Lane
647 Park Lane
647 Park Lane
647 Park Lane
647 Park Lane
647 Park Lane
647 Park Lane
647 Park Lane
647 Park Lane
647 Park Lane
647 Park Lane
647 Park Lane
647 Park Lane
647 Park Lane
647 Park Lane
647 Park Lane
647 Park Lane
647 Park Lane
647 Park Lane
647 Park Lane
647 Park Lane
647 Park Lane
647 Park Lane
647 Park Lane
647 Park Lane
647 Park Lane
647 Park Lane
647 Park Lane
VIEW PHOTOS
Bought with ATL Turtle Grp Chuck Smith with Keller Williams Realty Metro Atlanta and Listed by Patrick Stone with EXP Realty, LLC.  888-959-9461
$767,000

647 Park Lane

5 Beds 3 Baths 2,842 Sq.Ft. 0.35 Acres

Description

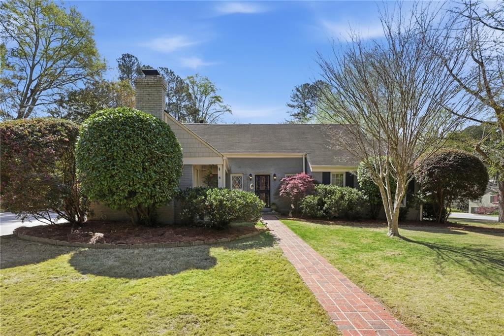
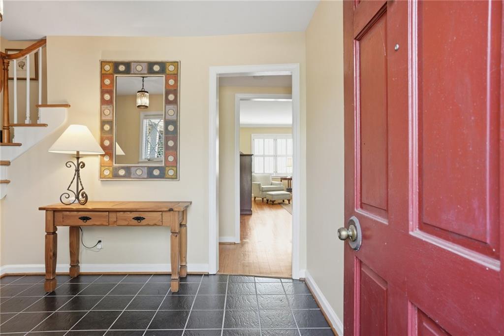
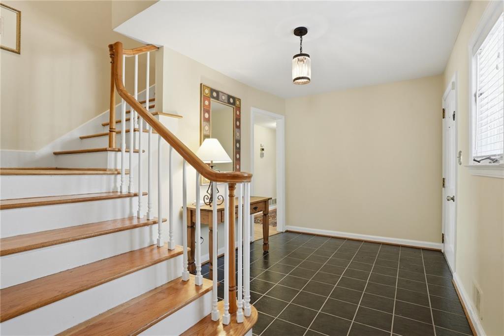
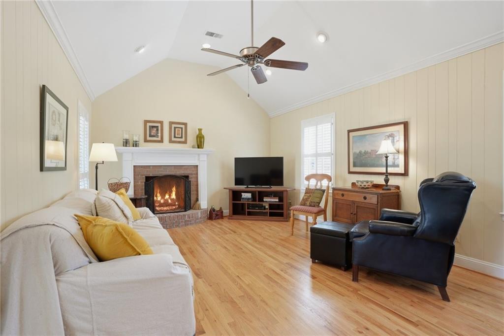
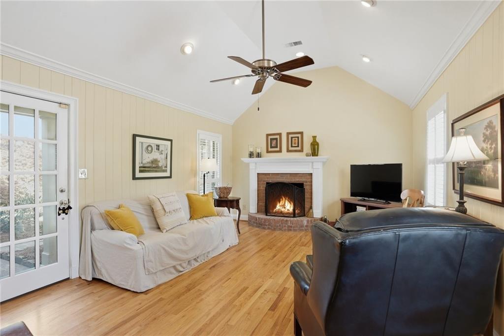
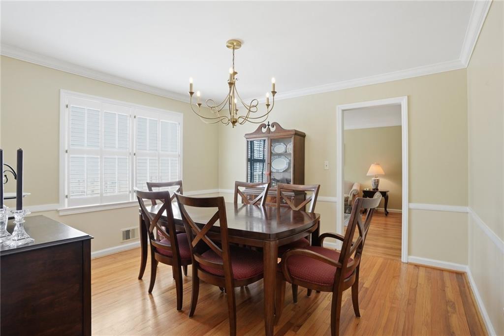
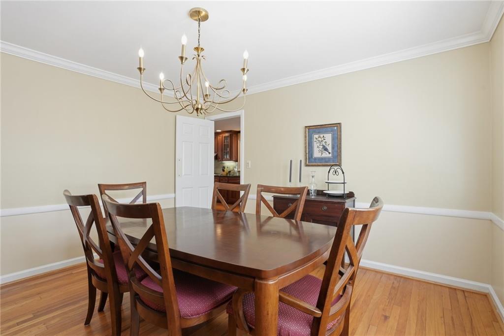
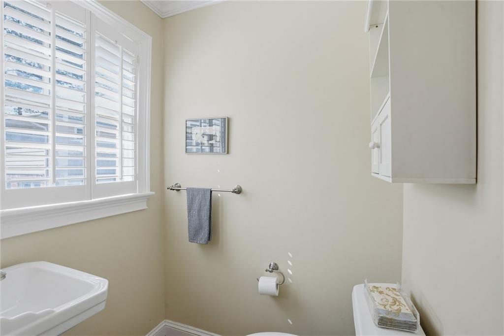
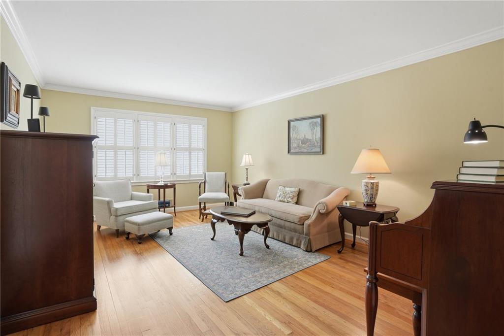
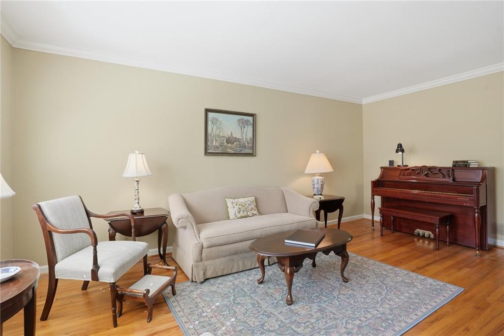
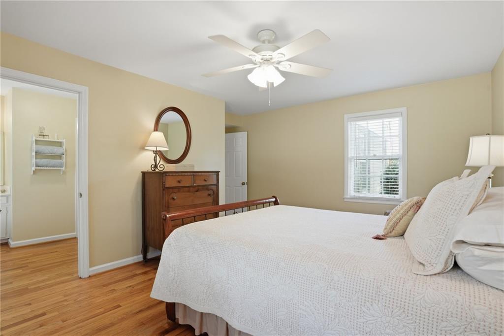
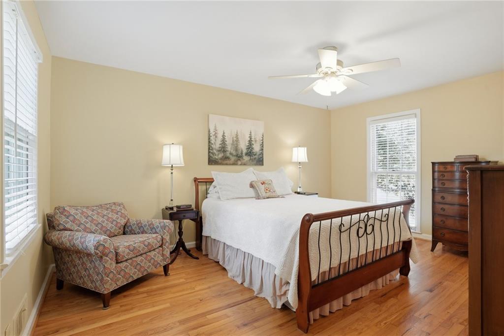
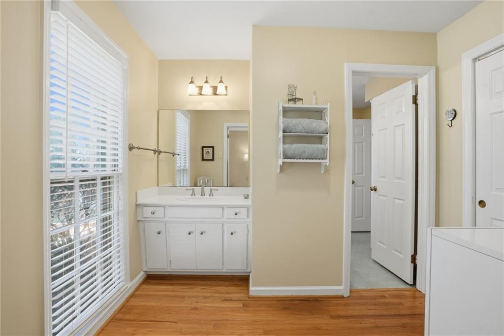
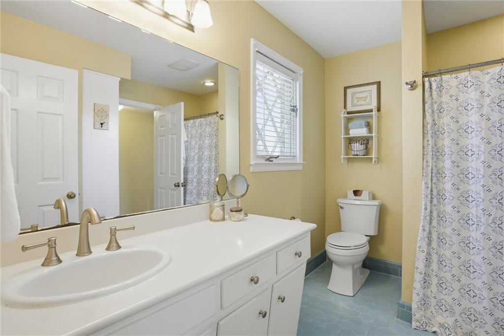
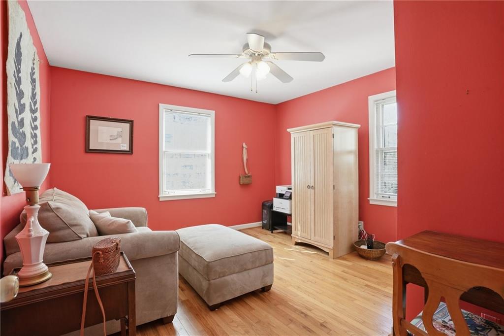
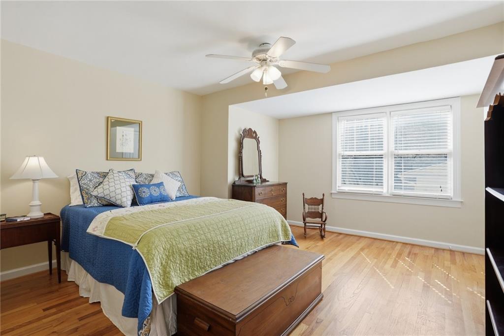
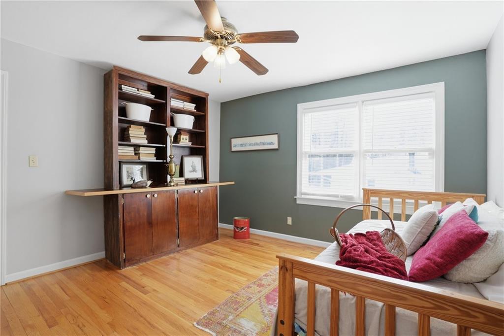
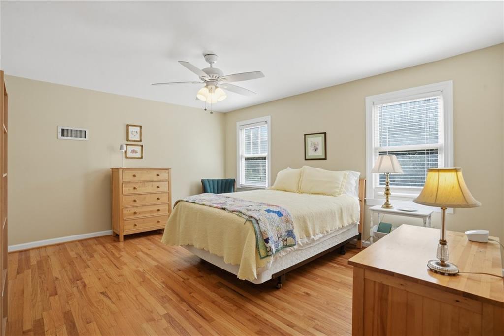
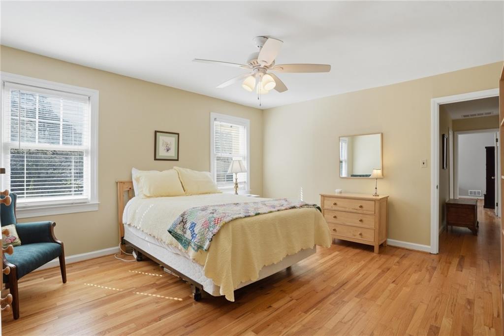
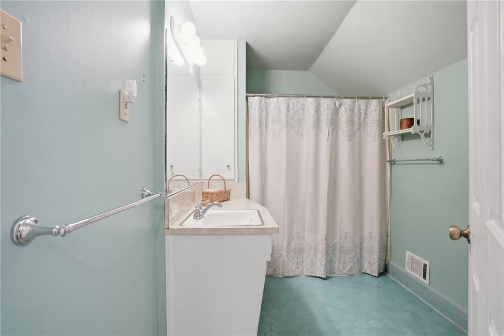
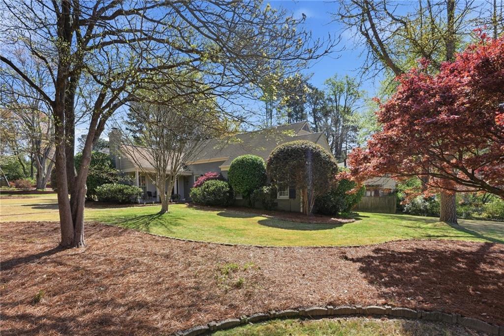
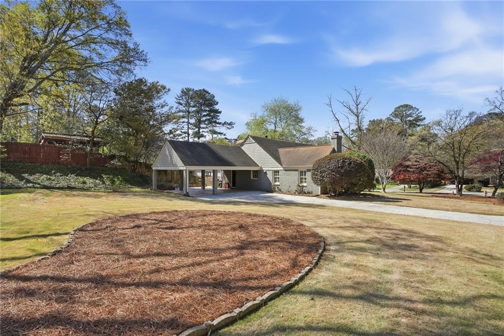
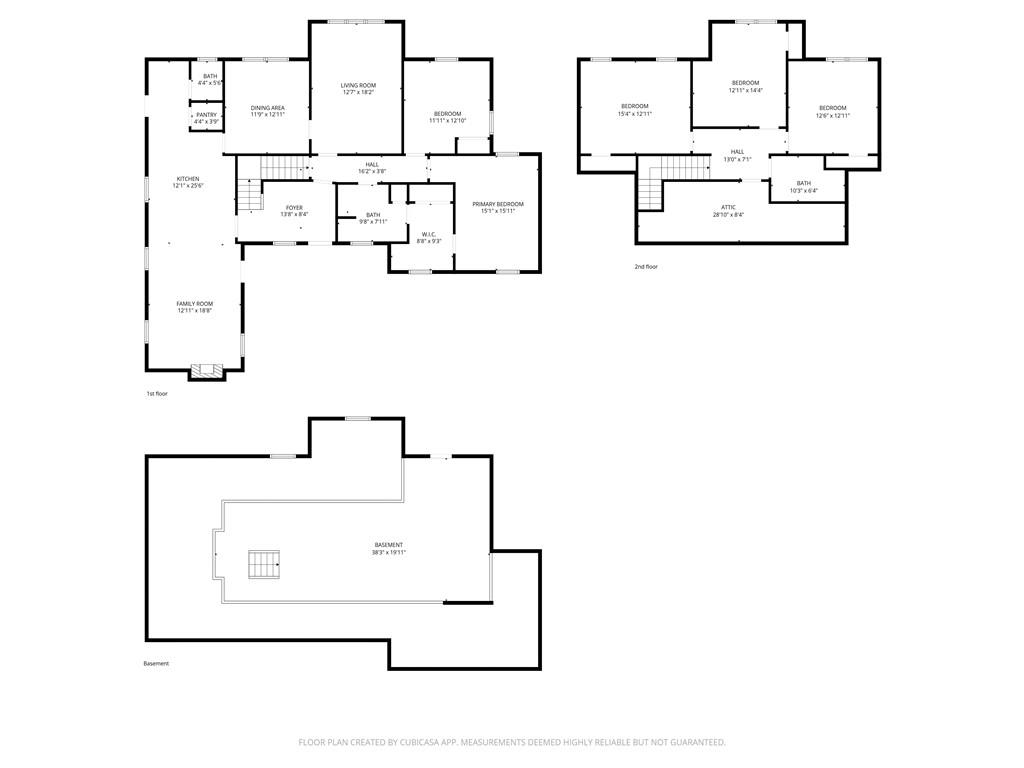
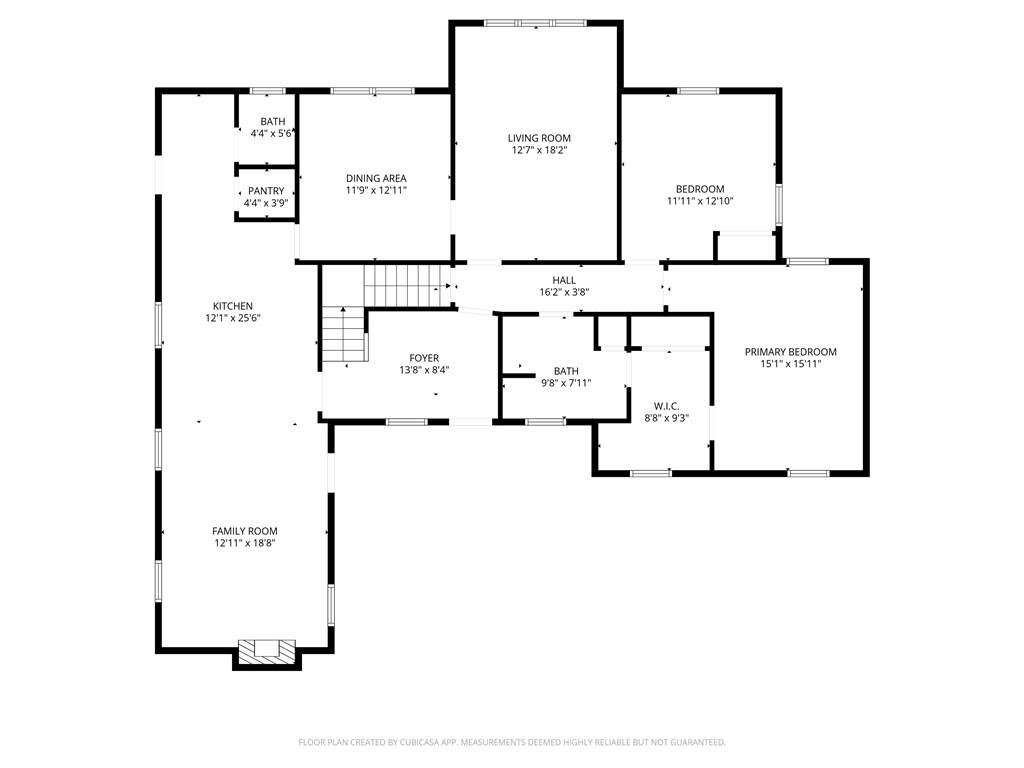
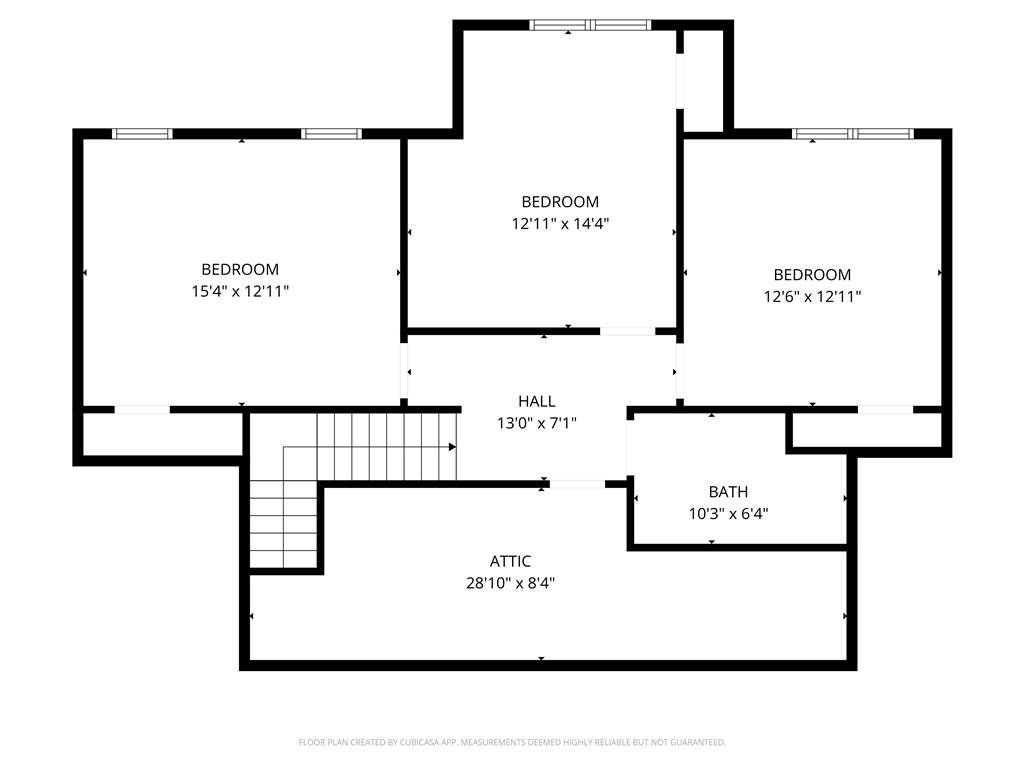
Welcome to 647 Park Lane, where comfort meets convenience in the heart of Decatur. This inviting 5 bedroom, 2.5 bathroom home with a partial basement offers a warm, light filled atmosphere from the moment you step inside, creating a space that instantly feels like home.

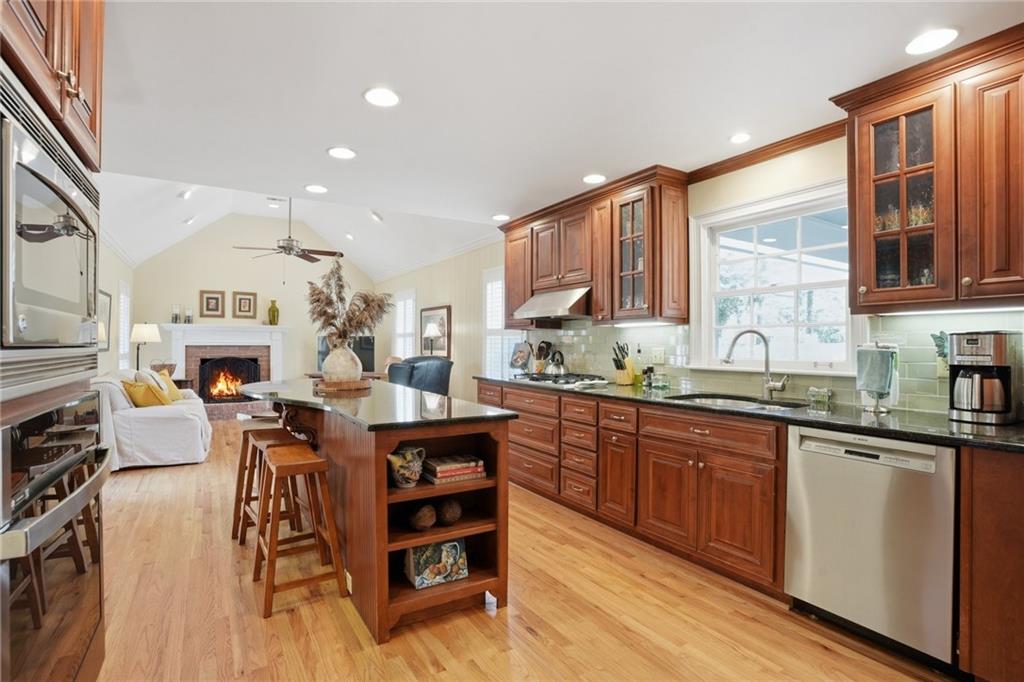
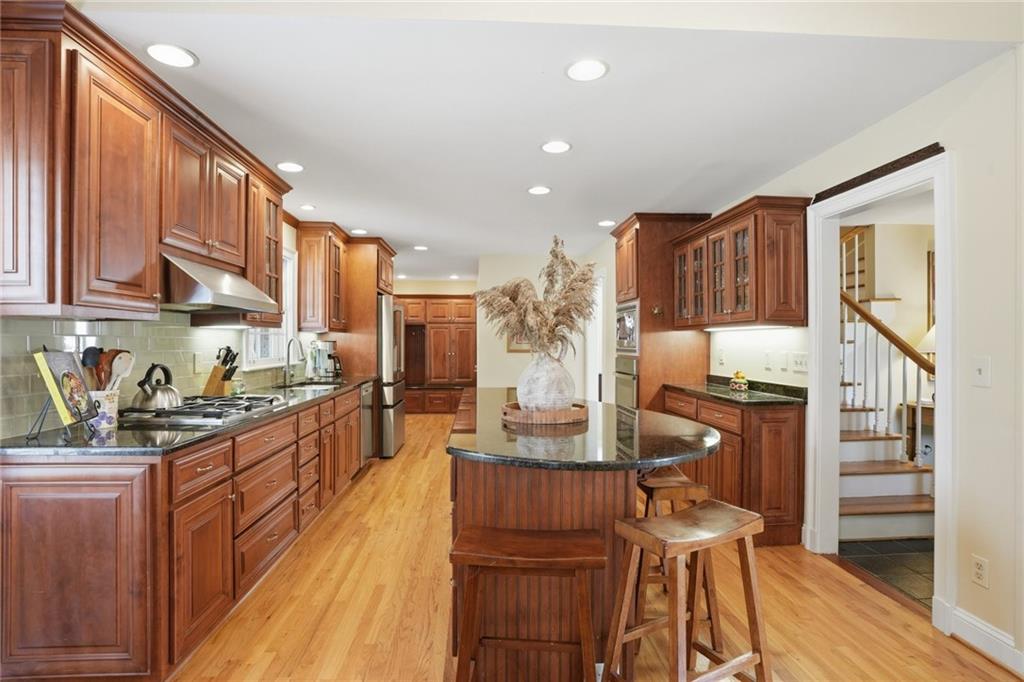
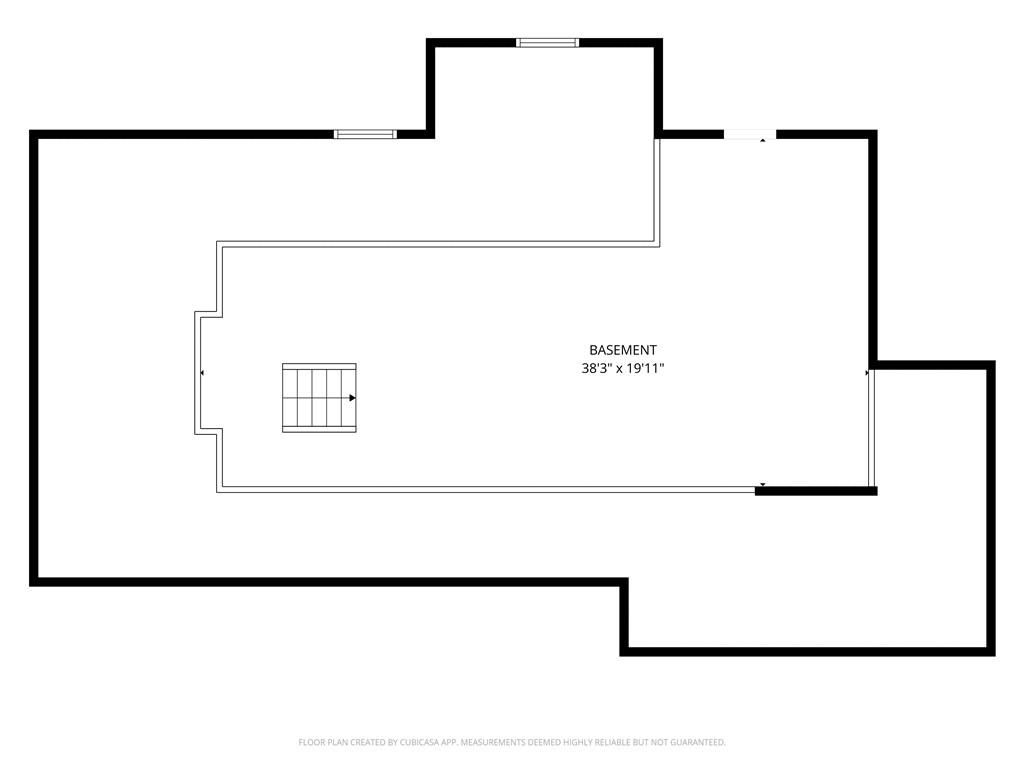
The main living area is bright and welcoming, perfect for cozy nights in or hosting friends and family. The kitchen offers plenty of cabinetry and workspace, making it as functional as it is inviting. Each bedroom provides a peaceful retreat, while the flexible layout gives you the freedom to create a home that fits your lifestyle. The partial basement adds valuable extra space, ideal for storage, a home gym, workshop, or future expansion.

Out back, you will find a private yard that is perfect for relaxing mornings, weekend gatherings, or simply enjoying a quiet evening outdoors.

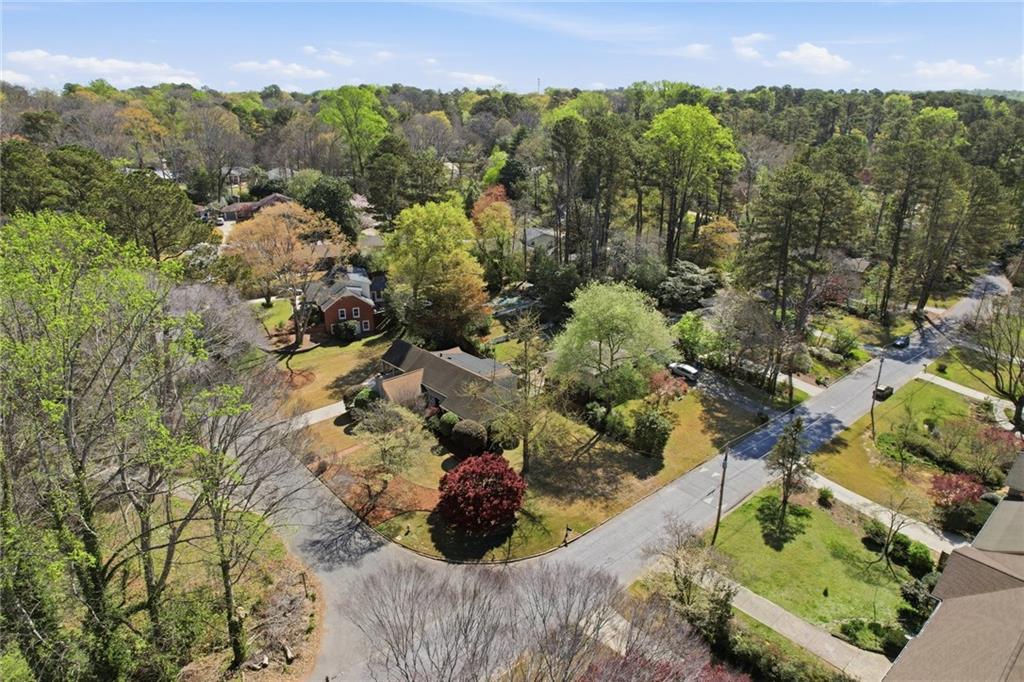
Located just minutes from local dining, shopping, and parks, this home puts you close to everything while still offering a sense of comfort and privacy.

Whether you are searching for your next home or a great investment opportunity, 647 Park Lane is a place you will truly love coming back to.

Share Property

Location

647 Park Lane, Decatur, GA 30033

Status

Sold

Date Sold

April 30, 2026
Chuck Smith

Chuck Smith

TITLE

Founding Partner & Managing Partner

Property Amenities

Interior
Laundry room In Basement
Fireplace Brick, Gas Log, Living Room
Appliances Dishwasher, Disposal, Dryer, Gas Cooktop, Microwave, Refrigerator, Washer
Flooring Hardwood, Tile, Wood
Total Bedrooms: 5
Half Bathrooms: 1
Full Bathrooms: 2
Other Interior Features Entrance Foyer, Recessed Lighting, Vaulted Ceiling(s)
Area & Lot
Total area 2,842 Sq.Ft.
Lot Area 0.35 Acres
Living area 2,842 Sq.Ft.
MLS® ID 7742056
Year Built 1959
High School Druid Hills
Middle School Druid Hills
Elementary School Fernbank
Water Frontage None
View Description Trees/Woods
Architecture Styles Ranch, Tudor
Type Residential
Status Sold
Exterior
Stories 3
Pool None
Air conditioning Ceiling Fan(s), Central Air
Heat type Central, Forced Air
Green Feature None
Water Source Public
Security Features Security System Owned, Smoke Detector(s)
Sewer Public Sewer
Other Exterior Features Gas Grill, Private Entrance, Private Yard, Rain Gutters, Storage, None
Parking Carport
Lot Features Back Yard, Front Yard
Roof Shingle
Utilities Cable Available, Electricity Available, Natural Gas Available, Phone Available, Sewer Available
Finance
Sales Price $767,000
Real Estate Tax $6,771 yearly

Let’s Start a Conversation

Connect with a real estate professionals who values trust, insight, and personal attention. Every step is guided by a deep understanding of what “home” truly means.