66 DEVON Lane
66 DEVON Lane
66 DEVON Lane
66 DEVON Lane
66 DEVON Lane
66 DEVON Lane
66 DEVON Lane
66 DEVON Lane
66 DEVON Lane
66 DEVON Lane
66 DEVON Lane
66 DEVON Lane
66 DEVON Lane
66 DEVON Lane
66 DEVON Lane
66 DEVON Lane
66 DEVON Lane
66 DEVON Lane
66 DEVON Lane
66 DEVON Lane
66 DEVON Lane
66 DEVON Lane
66 DEVON Lane
66 DEVON Lane
66 DEVON Lane
66 DEVON Lane
66 DEVON Lane
66 DEVON Lane
66 DEVON Lane
66 DEVON Lane
66 DEVON Lane
66 DEVON Lane
66 DEVON Lane
66 DEVON Lane
VIEW PHOTOS
Bought with ATL Turtle Grp Chuck Smith with Keller Williams Realty Metro Atlanta and Listed by VICKIE L SEVERCOOL with Keller Williams Realty Intown ATL  404-541-3500
$325,000

66 DEVON Lane

2 Beds 2 Baths 1,490 Sq.Ft. 740.52 Sq.Ft.

Description

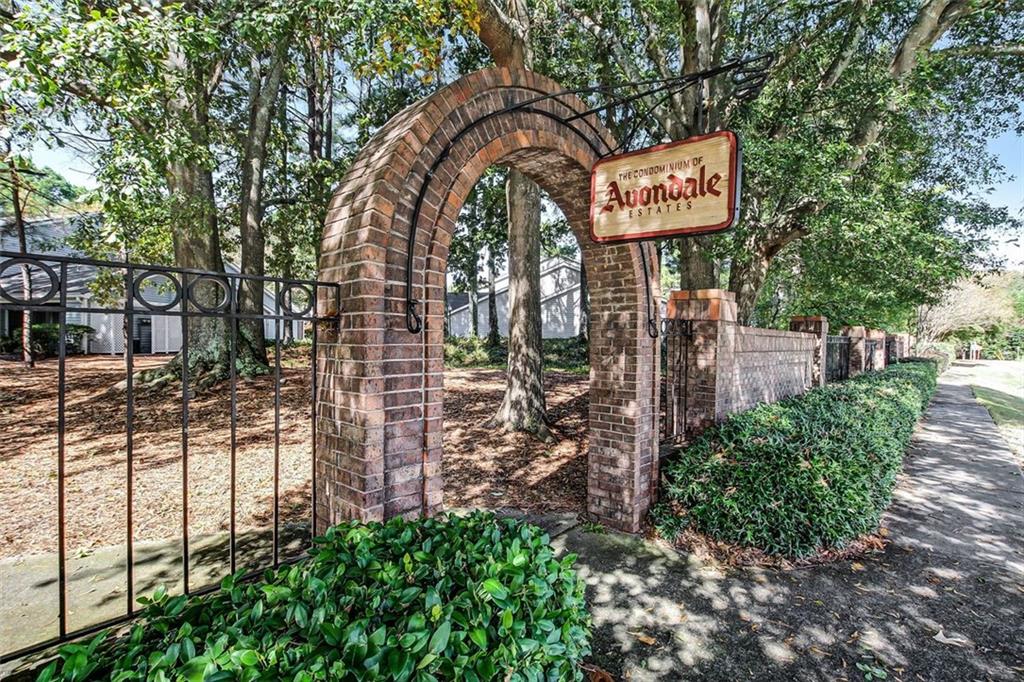
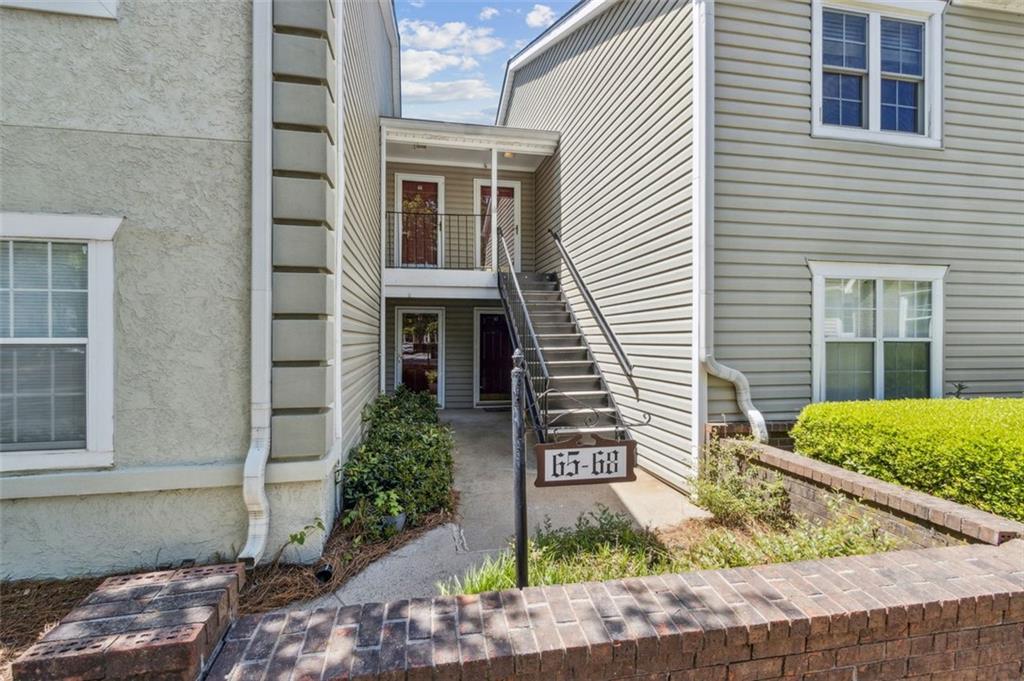
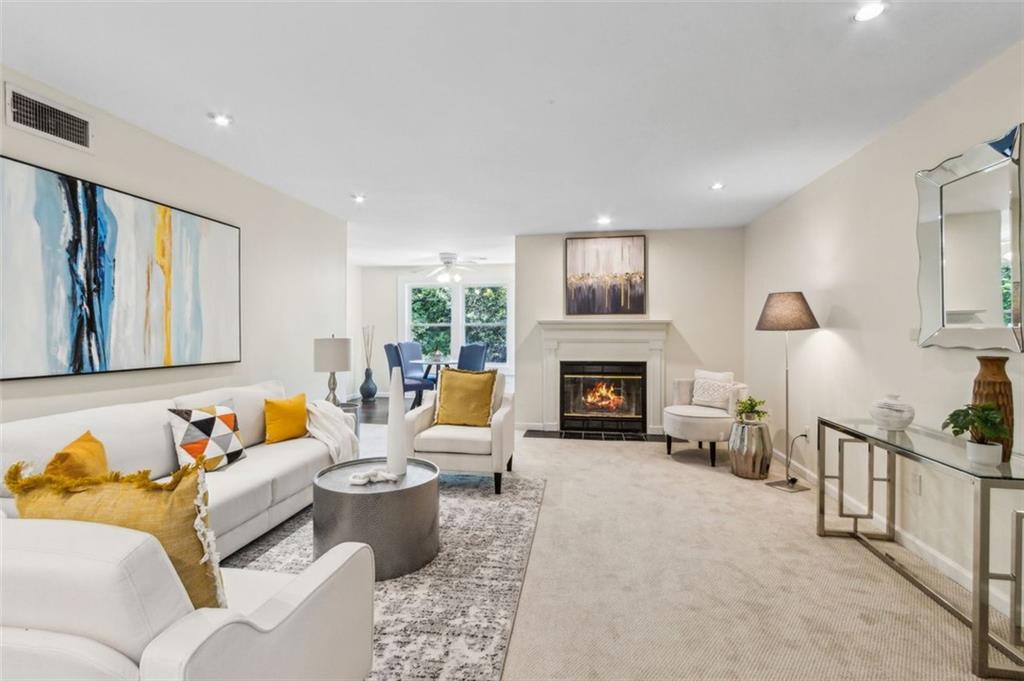
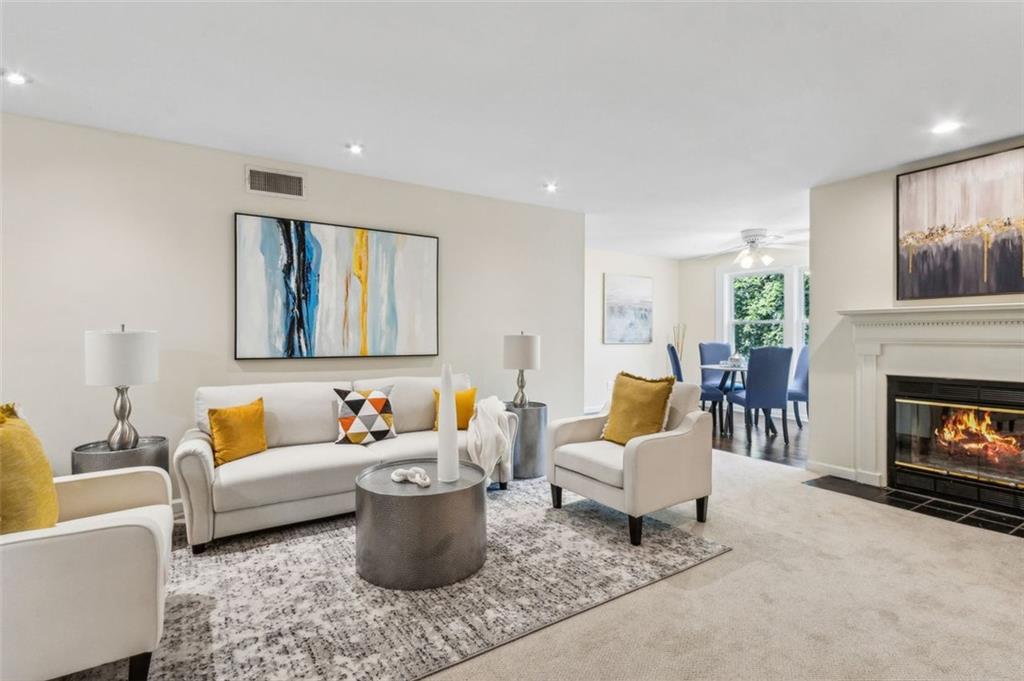
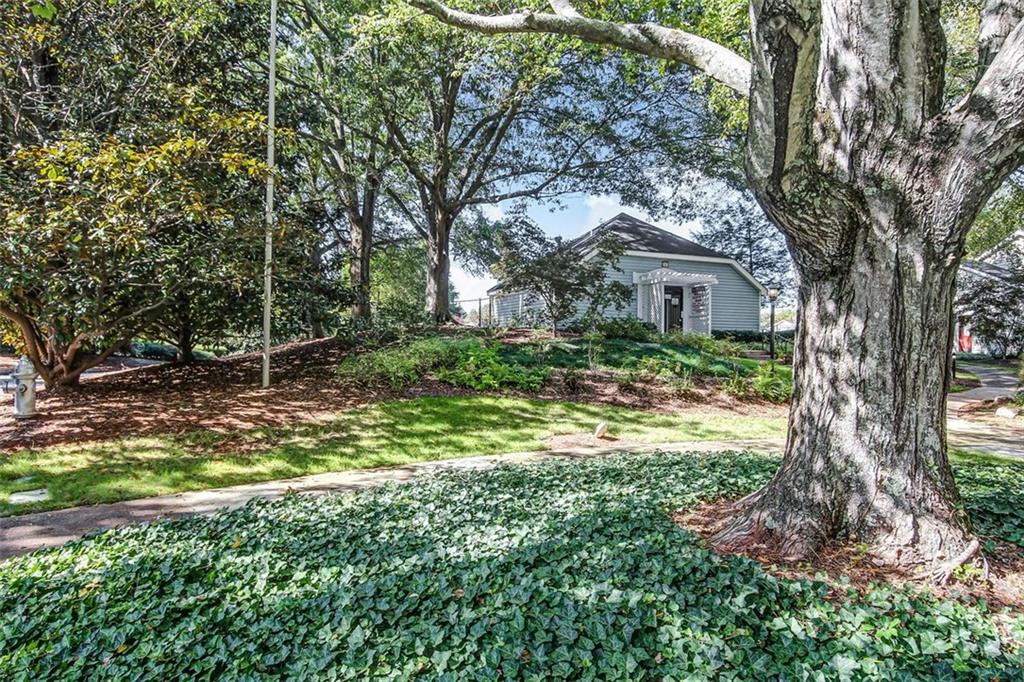
Bright, Peaceful & Perfectly Situated in Avondale Estates. Discover easy living in one of Avondale Estates' most beloved communities. This bright and inviting upper-level condo offers one of the more private locations in the neighborhood--tucked quietly toward the back, overlooking beautifully landscaped grounds and blooming trees. With no neighbors above and the added bonus of attic storage, this unit offers both comfort and practicality.
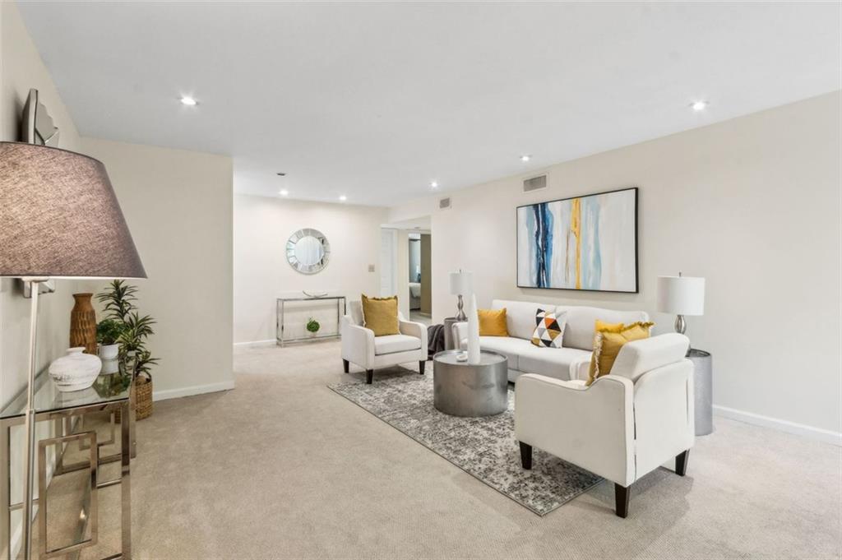
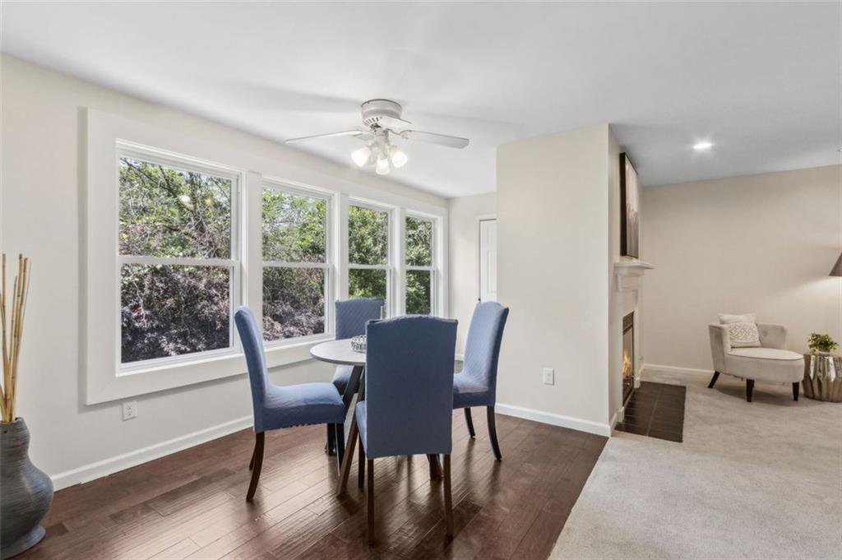
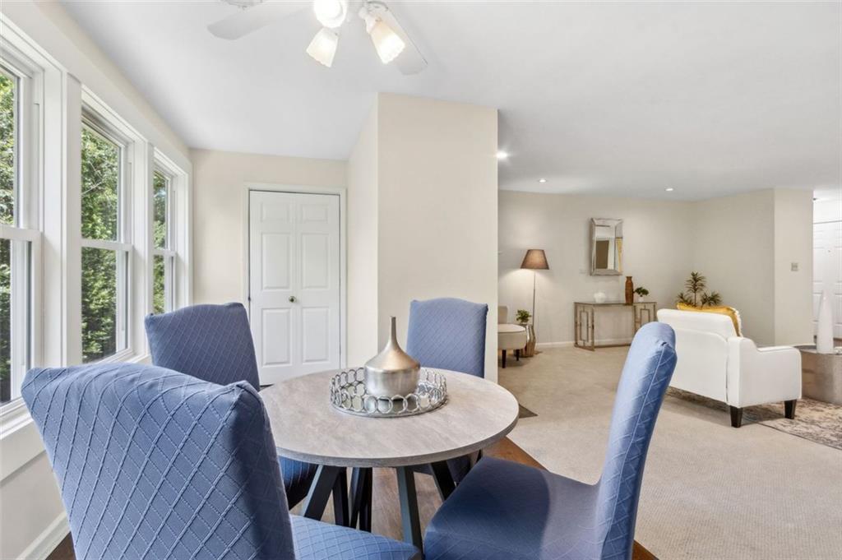
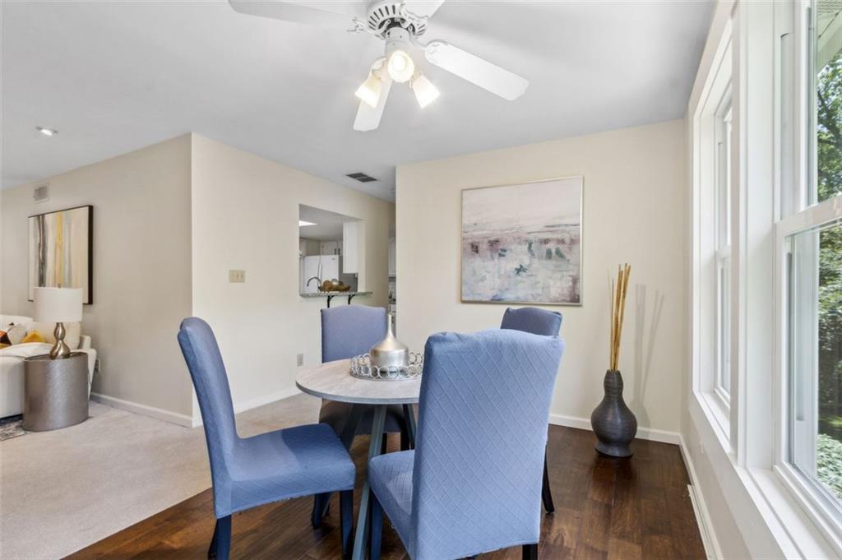
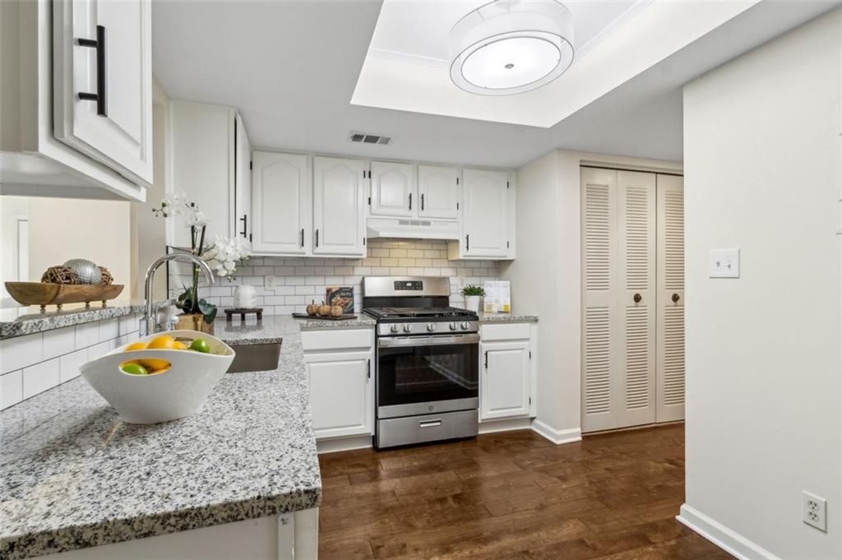
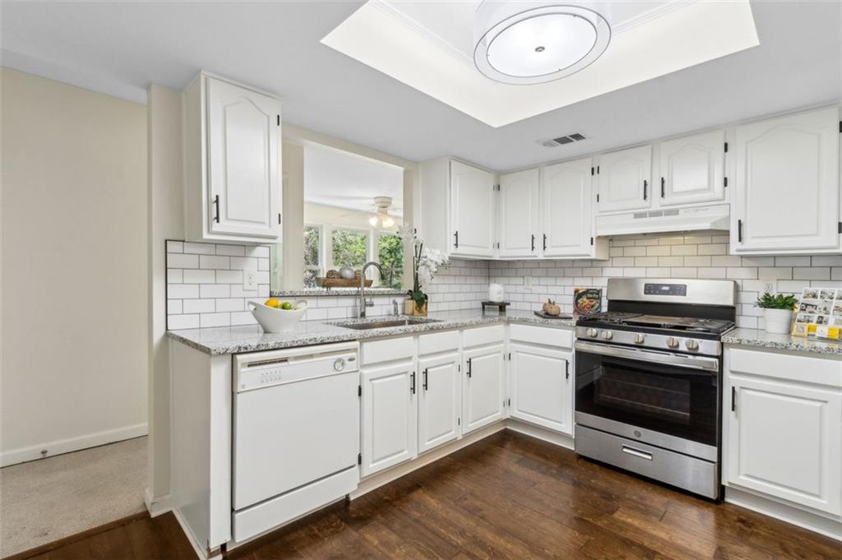
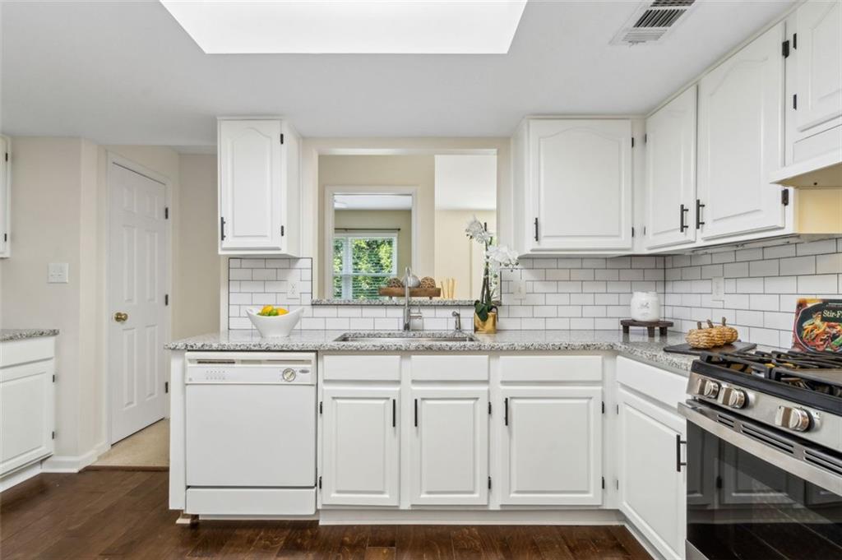
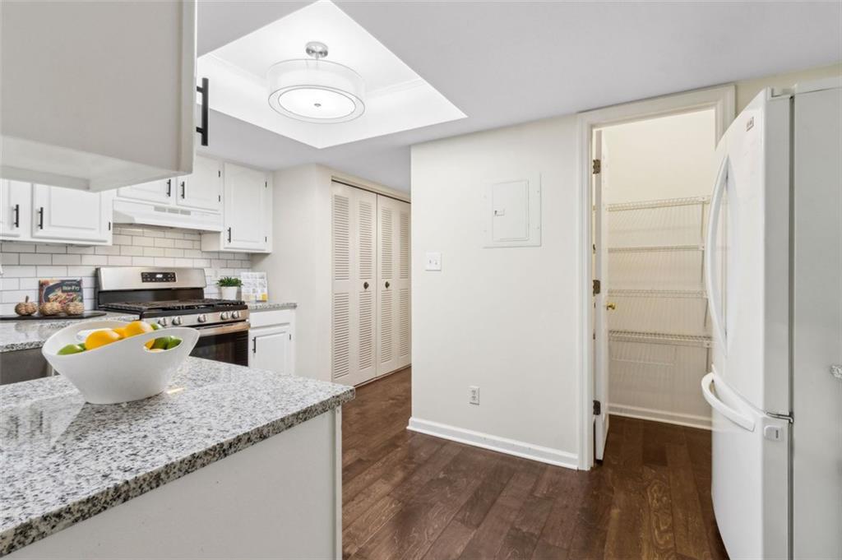
Step inside to a flowing layout that's ideal for everyday living and entertaining. The updated kitchen shines with granite countertops, white cabinetry, a stylish tile backsplash, and a large pantry--perfect for keeping things organized. The kitchen overlooks the dining area, where you can sip your morning coffee or wind down in the evening while enjoying peaceful, tree-filled views.
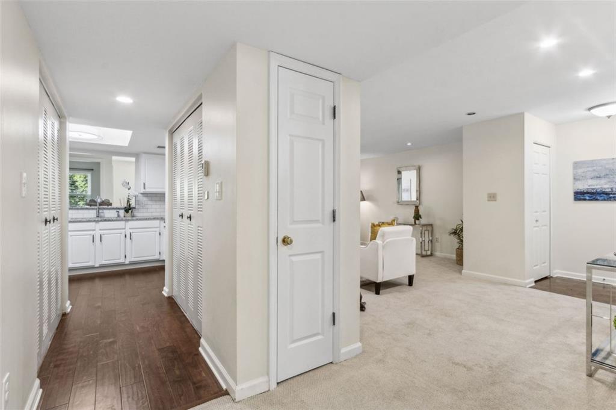
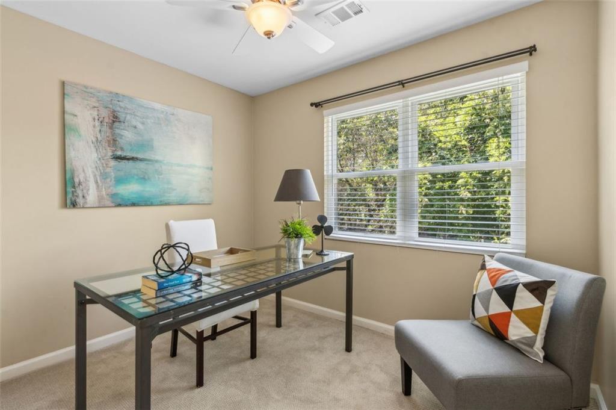
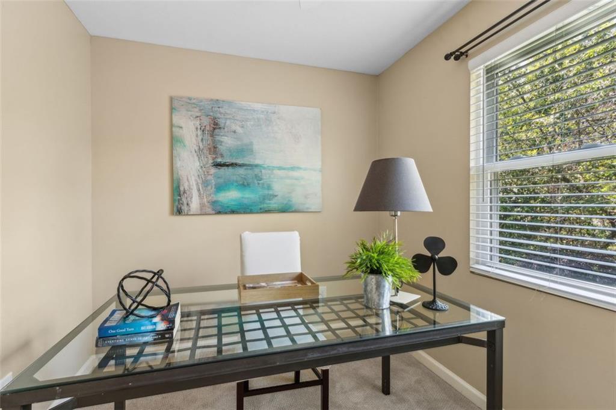
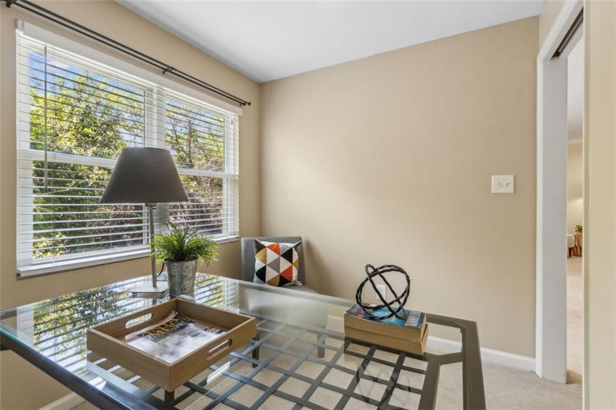
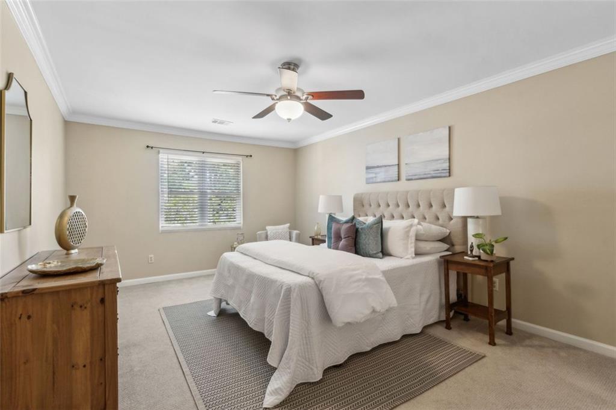
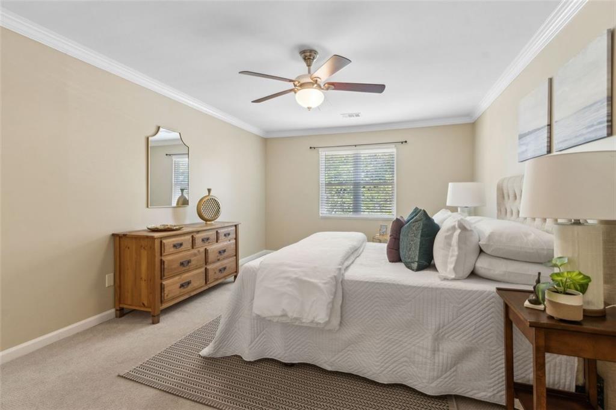
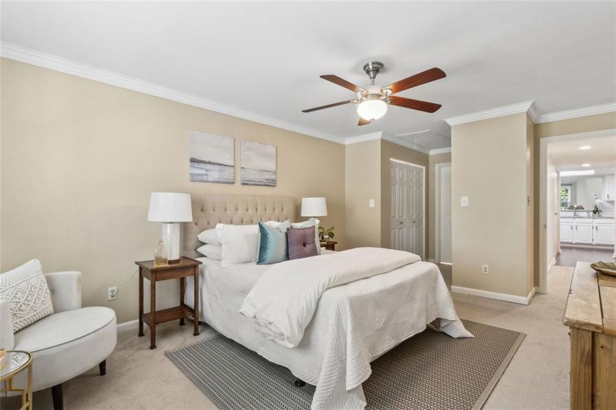
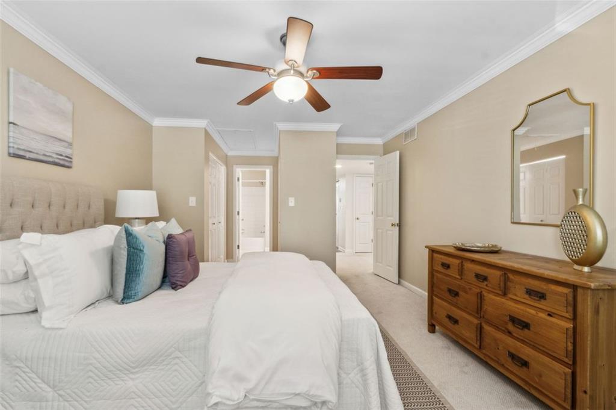
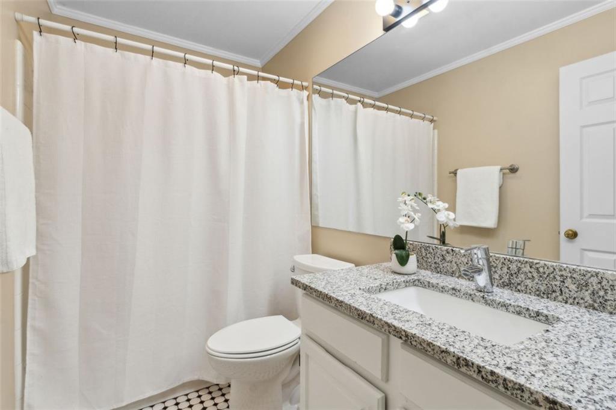
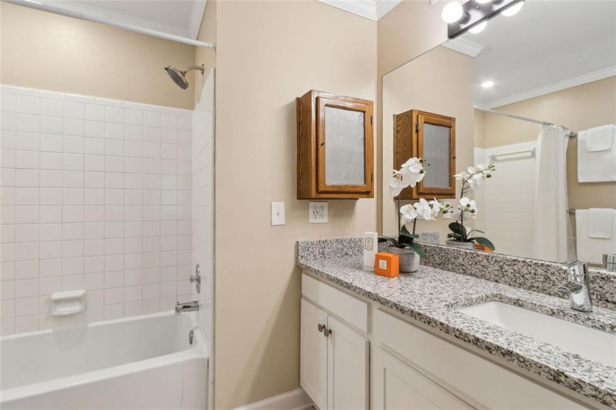
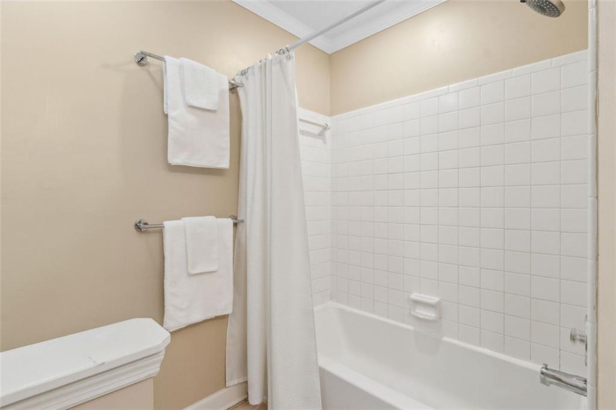
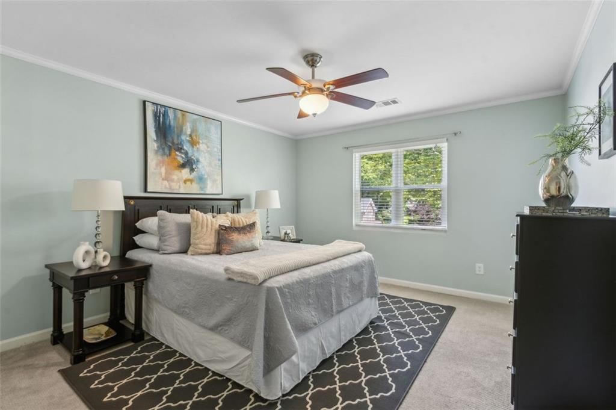
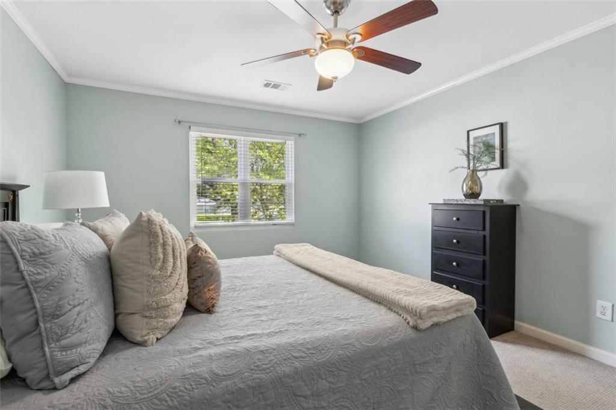
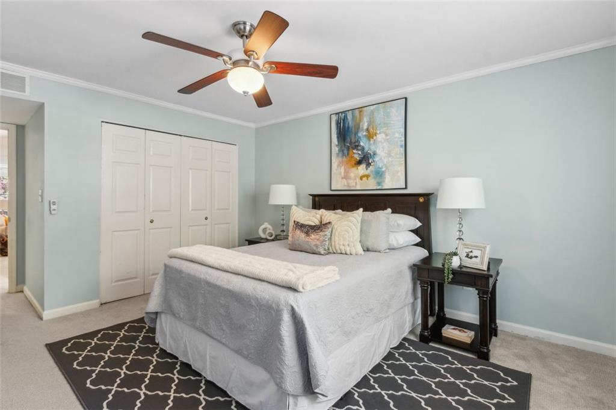
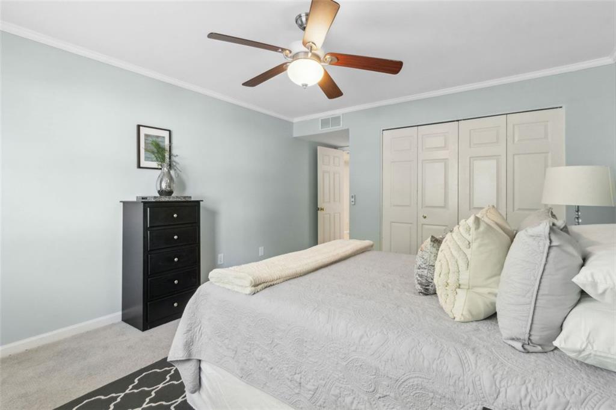
Down the hall, you'll find two generously sized bedrooms and two full bathrooms. Plus a Bonus Room / Office. The home has been thoughtfully updated and is truly move-in ready, featuring fresh neutral paint, renovated bathrooms, energy-efficient replacement windows, and a newer HVAC system. Even the plumbing has been upgraded--no more polybutylene pipes!
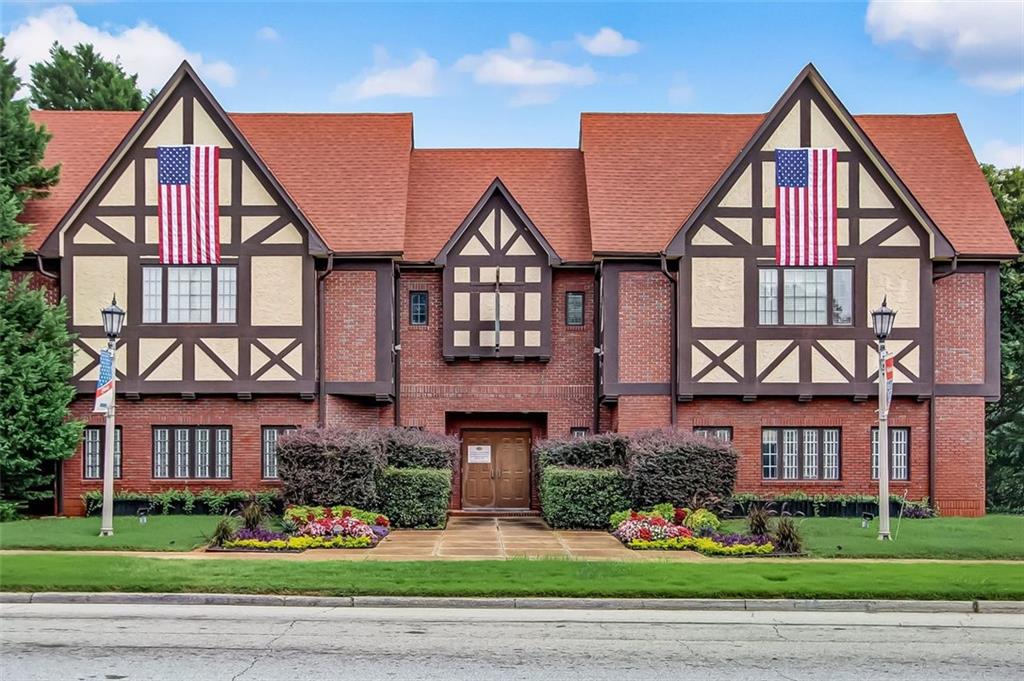
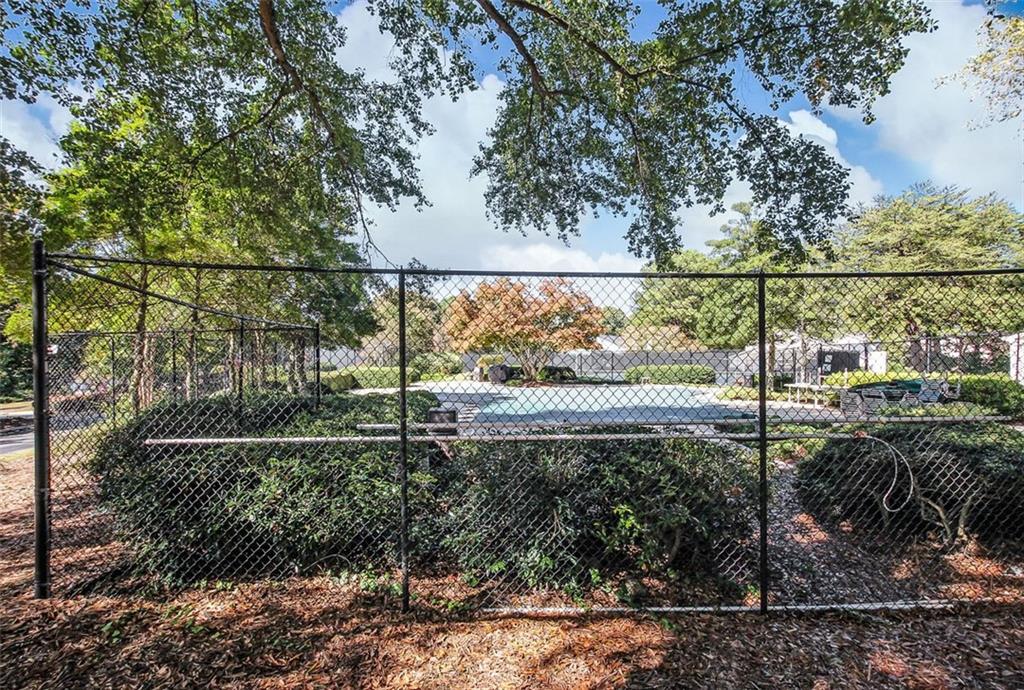
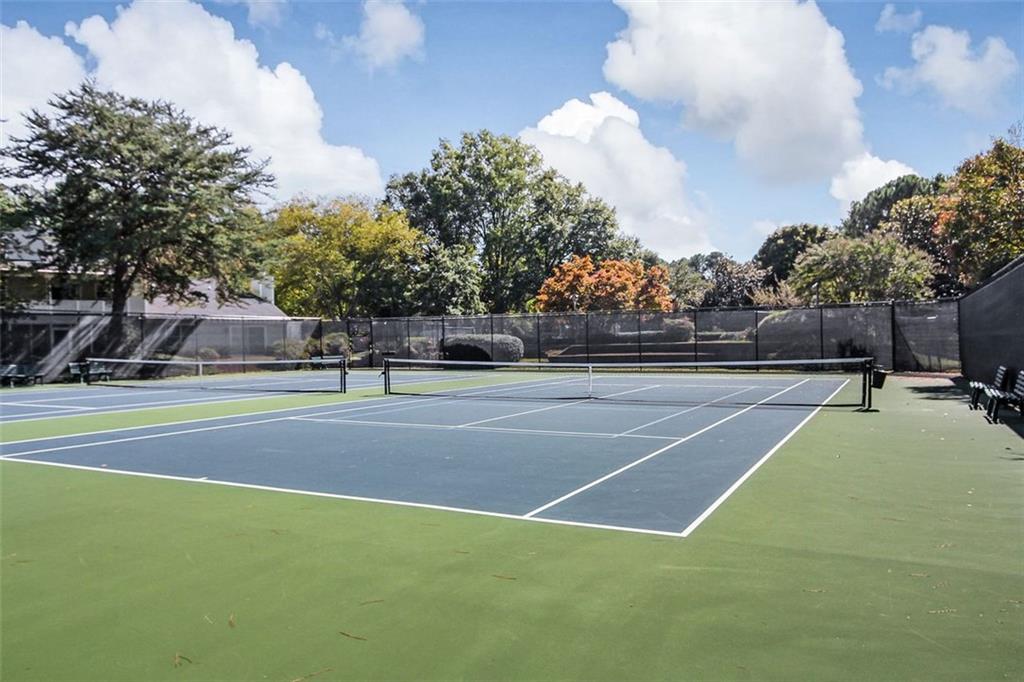
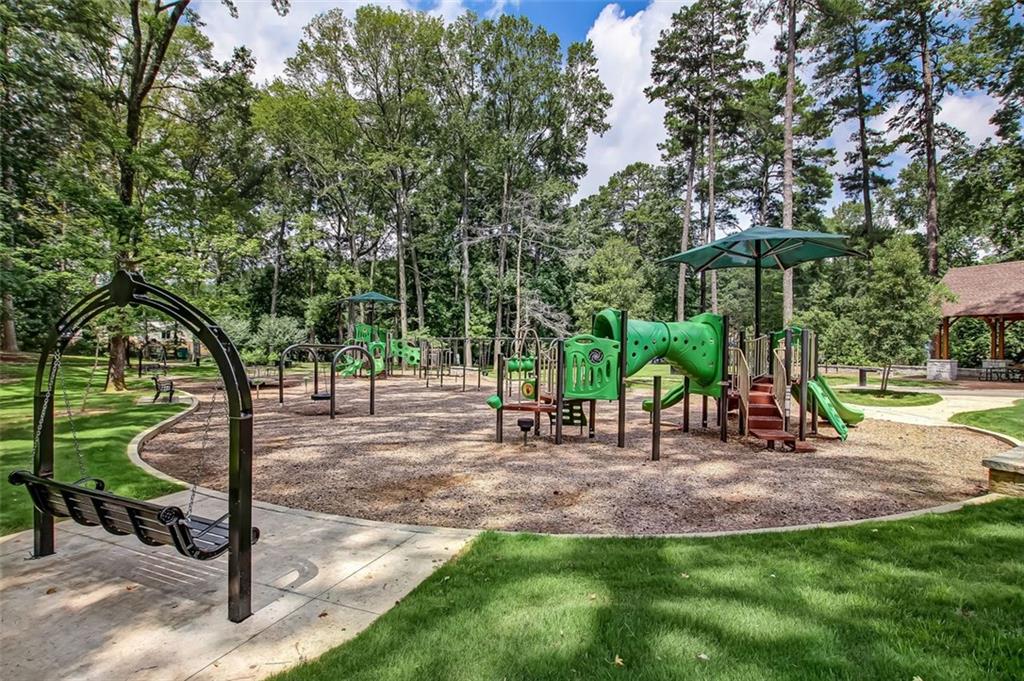
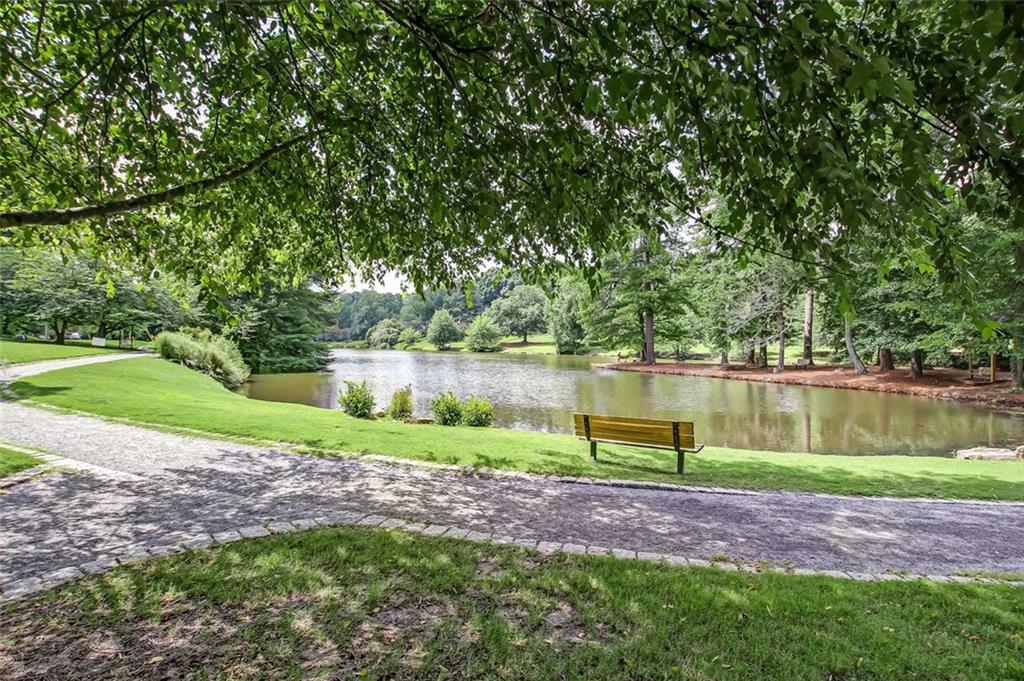
Enjoy the benefits of low-maintenance living with a responsive, proactive HOA and access to fantastic amenities: a sparkling pool that hosts lively community gatherings, two private tennis/pickleball courts, and sidewalks that connect you to everything Avondale Estates has to offer. From the scenic Avondale Lake and Town Green to charming Tudor Village, local parks, and favorite shops and restaurants, this location offers a lifestyle of walkable convenience and small-town charm.
Whether you're buying your first home, downsizing, or simply seeking a lifestyle that blends ease and connection, this home is a rare find.
**Welcome home to the Condominiums of Avondale Estates--where comfort meets community.** Note: This community does allow rentals with a rental permit and has a cap in place.

Share Property

Location

66 DEVON Lane, Avondale Estates, GA 30002

Status

Sold

Date Sold

June 20, 2025
Chuck Smith

Chuck Smith

TITLE

Founding Partner & Managing Partner

Property Amenities

Interior
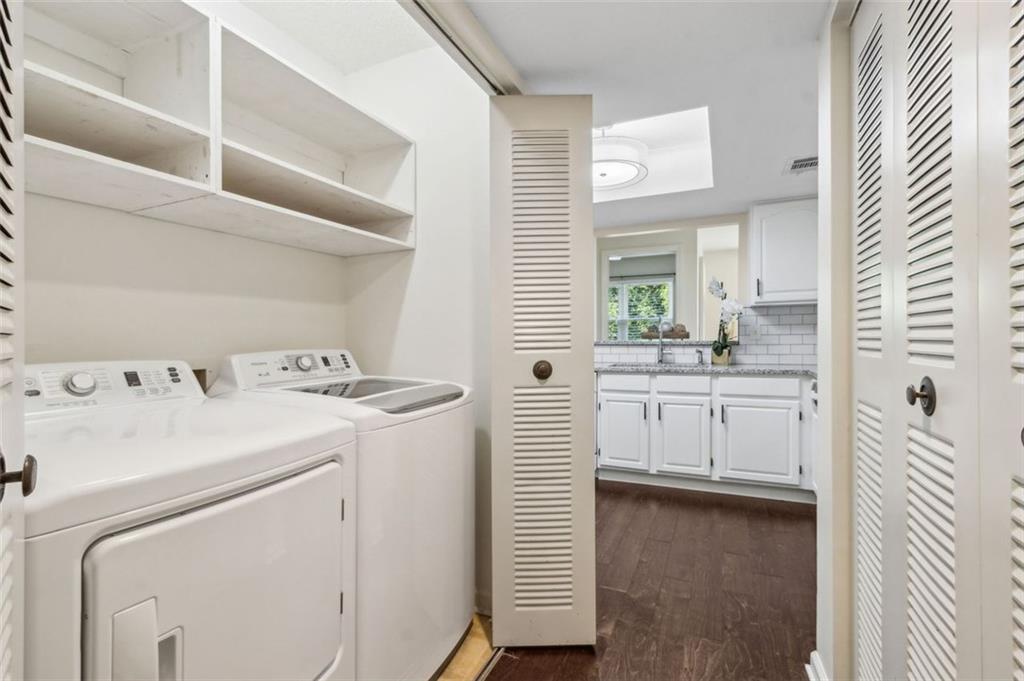
Laundry room In Hall, Laundry Closet
Fireplace Family Room, Gas Starter, Glass Doors
Appliances Dishwasher, Dryer, Disposal, Refrigerator, Gas Range, Gas Water Heater, Range Hood, Washer
Flooring Carpet, Luxury Vinyl, Tile, Stone
Total Bedrooms: 2
Full Bathrooms: 2
Other Interior Features Crown Molding, Entrance Foyer, His and Hers Closets, Recessed Lighting
Area & Lot
Total area 1,490 Sq.Ft.
Lot Area 740.52 Sq.Ft.
Living area 1,490 Sq.Ft.
MLS® ID 7569954
Year Built 1984
High School Druid Hills
Middle School Druid Hills
Elementary School Avondale
Water Frontage None
View Description Trees/Woods
Architecture Styles Mid-Rise (up to 5 stories)
Type Condo
Status Sold
Exterior
Stories 1
Pool In Ground
Air conditioning Ceiling Fan(s), Central Air
Heat type Forced Air, Natural Gas
Green Feature None
Disability Features None
Water Source Public
Security Features Open Access
Sewer Public Sewer
Other Exterior Features Lighting, Private Entrance, Tennis Court(s)
Parking Parking Lot, Unassigned
Lot Features Cul-De-Sac, Level, Landscaped
Roof Other
Utilities Cable Available, Electricity Available, Natural Gas Available, Phone Available, Sewer Available, Water Available
Finance
Sales Price $325,000
HOA Fees $425 monthly
Real Estate Tax $5,352 yearly

360 Virtual Tour

Take a tour of this property

Let’s Start a Conversation

Connect with a real estate professionals who values trust, insight, and personal attention. Every step is guided by a deep understanding of what “home” truly means.