
Leave a Message

By providing your contact information to Atlanta Turtle Group, your personal information will be processed in accordance with Atlanta Turtle Group's Privacy Policy. By checking the box(es) below, you expressly consent to receive marketing or promotional real estate communication from Atlanta Turtle Group in the manner selected by you. For SMS text messages, message frequency varies. Message and data rates may apply. Consent is not a condition of purchase of any goods or services. You may opt out of receiving further communications from Atlanta Turtle Group at any time. To opt out of receiving SMS text messages, reply STOP to unsubscribe. SMS text messaging is subject to our Terms of Use.

Thank you for your message. We will be in touch with you shortly.

864 Stratford Road
864 Stratford Road
864 Stratford Road
864 Stratford Road
864 Stratford Road
864 Stratford Road
864 Stratford Road
864 Stratford Road
864 Stratford Road
864 Stratford Road
864 Stratford Road
864 Stratford Road
864 Stratford Road
864 Stratford Road
864 Stratford Road
864 Stratford Road
864 Stratford Road
864 Stratford Road
864 Stratford Road
864 Stratford Road
864 Stratford Road
864 Stratford Road
864 Stratford Road
864 Stratford Road
864 Stratford Road
864 Stratford Road
864 Stratford Road
864 Stratford Road
864 Stratford Road
864 Stratford Road
864 Stratford Road
864 Stratford Road
864 Stratford Road
864 Stratford Road
864 Stratford Road
864 Stratford Road
864 Stratford Road
864 Stratford Road
864 Stratford Road
864 Stratford Road
864 Stratford Road
864 Stratford Road
864 Stratford Road
864 Stratford Road
864 Stratford Road
864 Stratford Road
864 Stratford Road
864 Stratford Road
864 Stratford Road
864 Stratford Road
864 Stratford Road
864 Stratford Road
864 Stratford Road
864 Stratford Road
VIEW PHOTOS
Bought with ATL Turtle Grp Chuck Smith with Keller Williams Realty Metro Atlanta and Listed by LEIGH LYNCH with Bolst, Inc.  404-482-2293
$1,150,000

864 Stratford Road

4 Beds 3 Baths 2,939 Sq.Ft. 0.5 Acres

Description

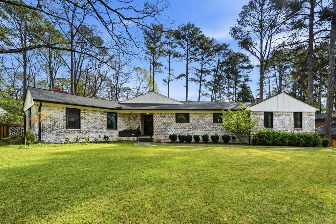
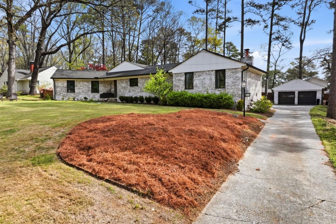
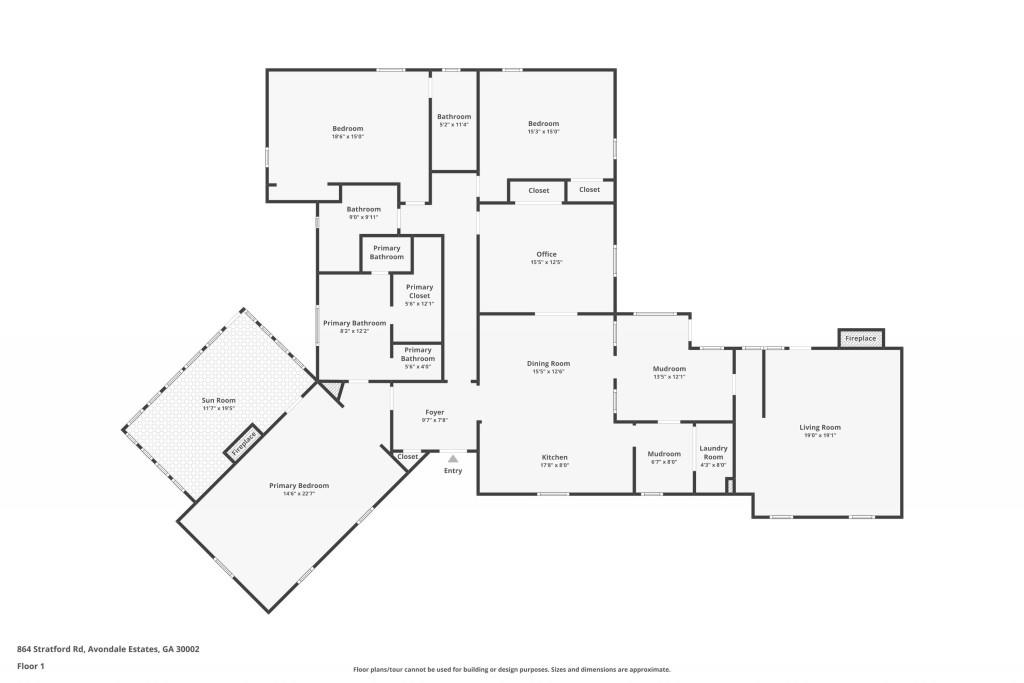
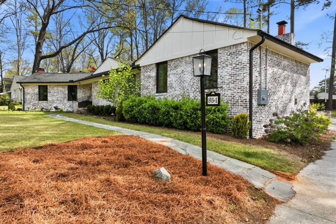
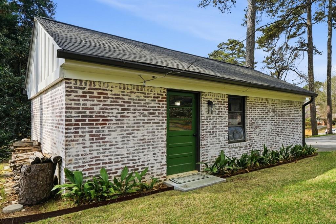
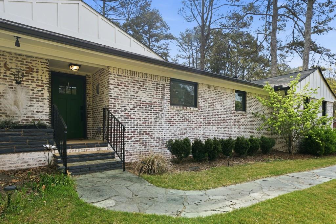
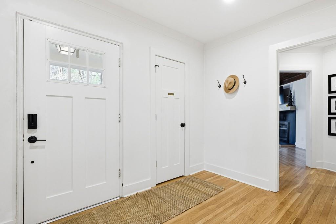
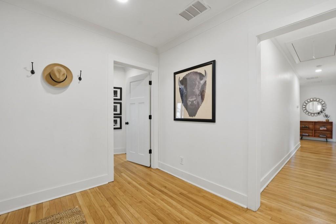
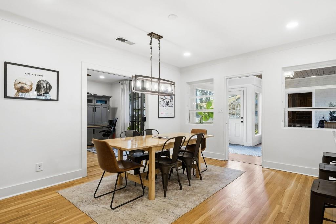
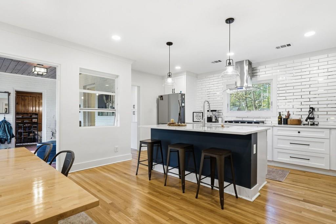
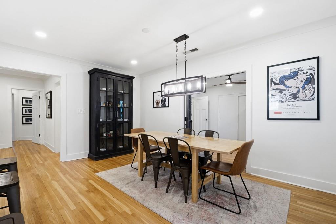
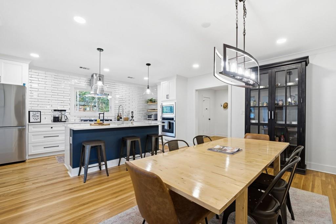
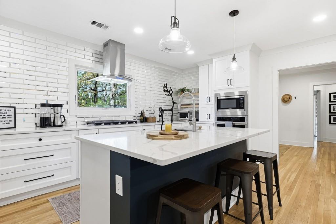
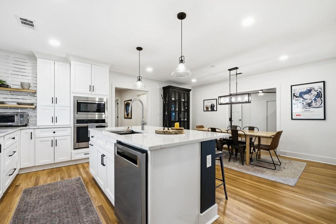
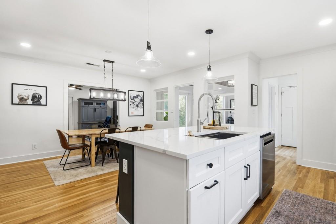
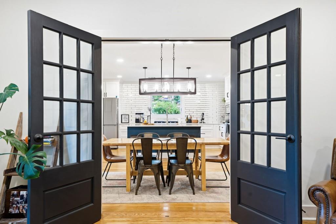
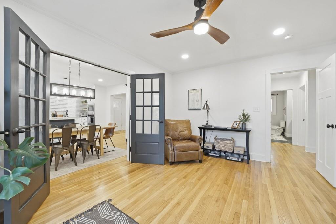
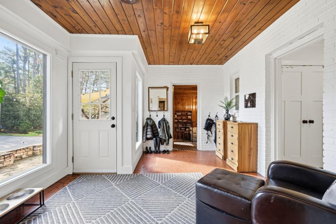
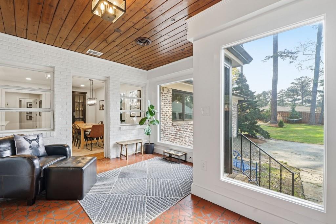
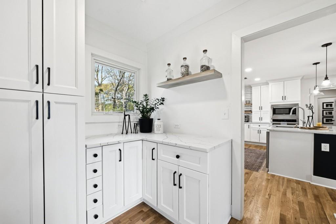
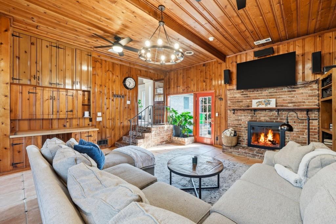
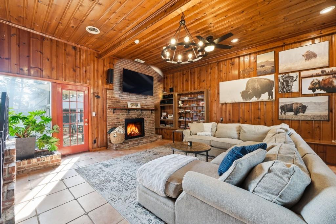
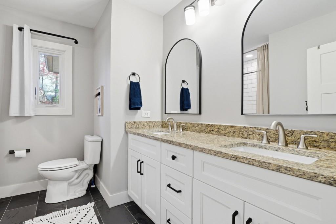
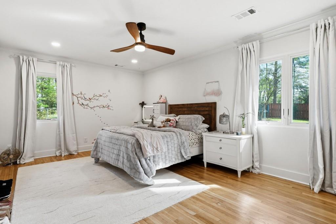
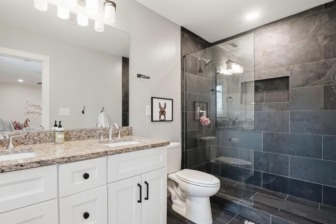
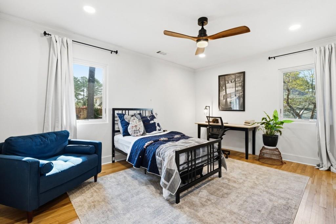
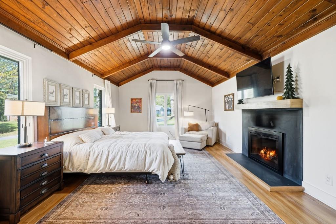
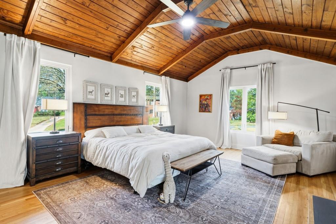
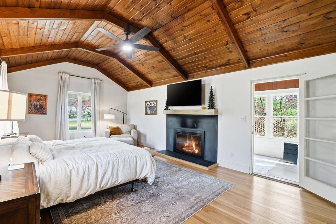
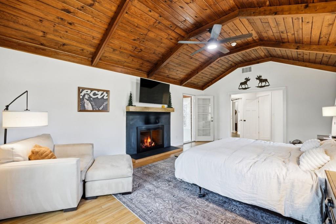
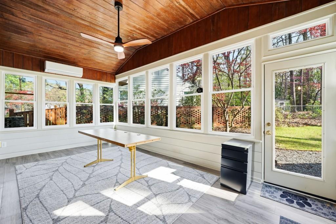
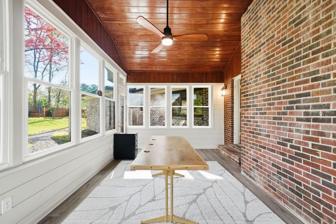
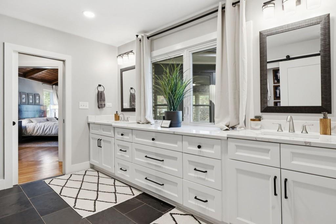
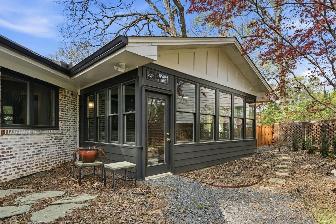
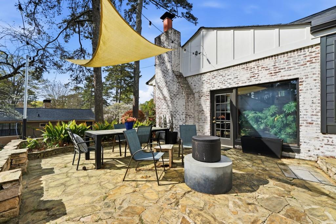
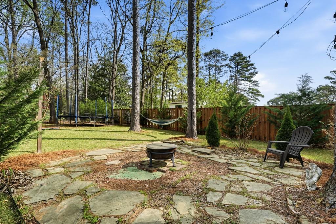
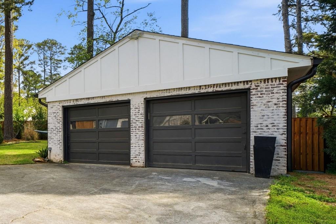
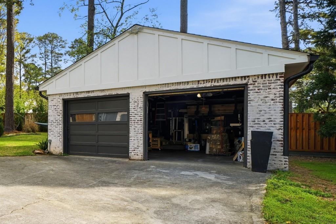
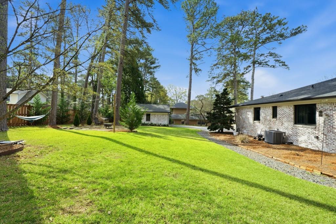
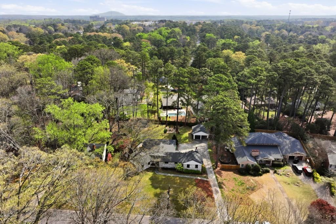
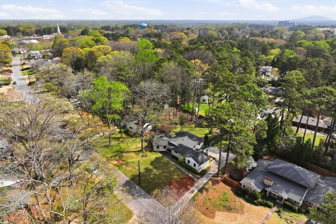
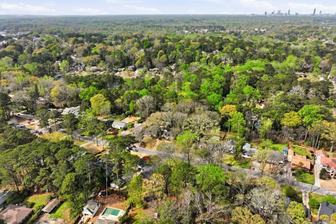
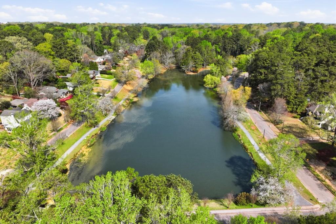
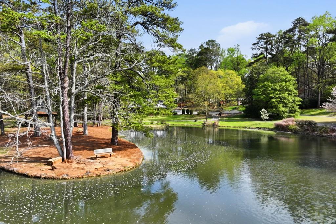
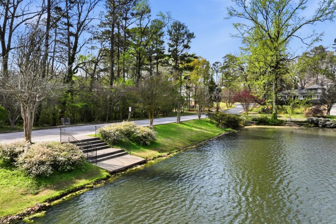
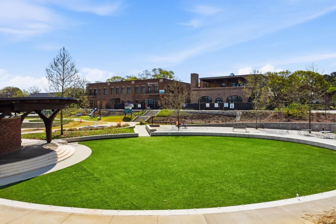
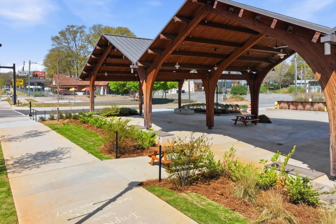
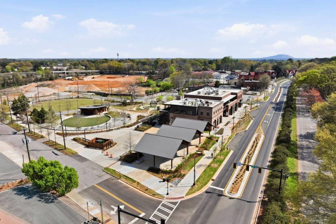
This isn't just a renovated home it's a beautifully reimagined rambler in the heart of Avondale Estates. All the charm has been redesigned to work perfectly with today's aesthetic. When you step inside this 4-bedroom, 3-bath home you'll fall in love with the thoughtful, top-to-bottom enhancements including all-new electrical, plumbing, and HVAC, plus refinished original hardwoods and new hardwoods in the kitchen and newly built butler's pantry. The chef-ready kitchen features quartz counters, an amazing island, with an effortless flow into the dining area ideal for casual mornings or lively dinner parties. The primary suite, tucked off the entry, is a private retreat with soaring A-frame tongue and groove ceilings, a cozy fireplace, yes you heard us correctly, with new hearth and mantle, a sunlit enclosed porch, double-vanity en-suite, and a generously decked out walk-in closet. Three additional bedrooms offer flexibility one with its own en-suite and two sharing a double vanity hall bath. The lovely great room is the heart of the house, featuring rich wood accents, built-ins, a second fireplace, and pre wired audio for movie nights or game days. Everyday living is improved by a separate laundry, bonus mudroom, and custom lighting. Outside, enjoy a detached two-car garage with additional off street parking, a beautifully landscaped large lot (21,780 sf! ) and an overhead lit patio perfect for entertaining or quiet evenings under the stars. New mechanicals aren't the only change at this home, you can sleep in the crawl space it's so spotless. Located on a wide, peaceful street 2 blocks from the lake and a stone's throw from downtown Avondale Estates' restaurants, breweries, and Town Green events this home blends classic charm with modern ease and raises the bar for the neighborhood.

Share Property

Location

864 Stratford Road, Avondale Estates, GA 30002

Status

Sold

Date Sold

May 27, 2026
Chuck Smith

Chuck Smith

TITLE

Founding Partner & Managing Partner

Property Amenities

Interior
Laundry room Laundry Room, Main Level
Fireplace Family Room, Master Bedroom
Appliances Dishwasher, Disposal, Electric Oven, Gas Cooktop, Microwave, Range Hood, Refrigerator
Flooring Hardwood, Tile
Total Bedrooms: 4
Full Bathrooms: 3
Other Interior Features Bookcases, Double Vanity, Entrance Foyer, Recessed Lighting, Walk-In Closet(s)
Area & Lot
Total area 2,939 Sq.Ft.
Lot Area 0.5 Acres
Living area 2,939 Sq.Ft.
MLS® ID 7752462
Year Built 1950
High School Druid Hills
Middle School Druid Hills
Elementary School Avondale
Water Frontage None
View Description Other
Architecture Styles Ranch
Type Residential
Status Sold
Exterior
Stories 1
Pool None
Air conditioning Ceiling Fan(s), Central Air, Electric
Heat type Forced Air, Natural Gas
Green Feature None
Disability Features None
Water Source Public
Garage Space 2.0
Security Features Carbon Monoxide Detector(s), Smoke Detector(s)
Sewer Public Sewer
Other Exterior Features Private Entrance, Private Yard, Rain Gutters
Parking Covered, Detached, Garage, Garage Door Opener
Lot Features Back Yard, Front Yard, Landscaped, Level, Private
Roof Composition
Utilities Cable Available, Electricity Available, Natural Gas Available, Phone Available, Sewer Available, Underground Utilities, Water Available
Finance
Sales Price $1,150,000
Real Estate Tax $10,572 yearly

Avondale Estates

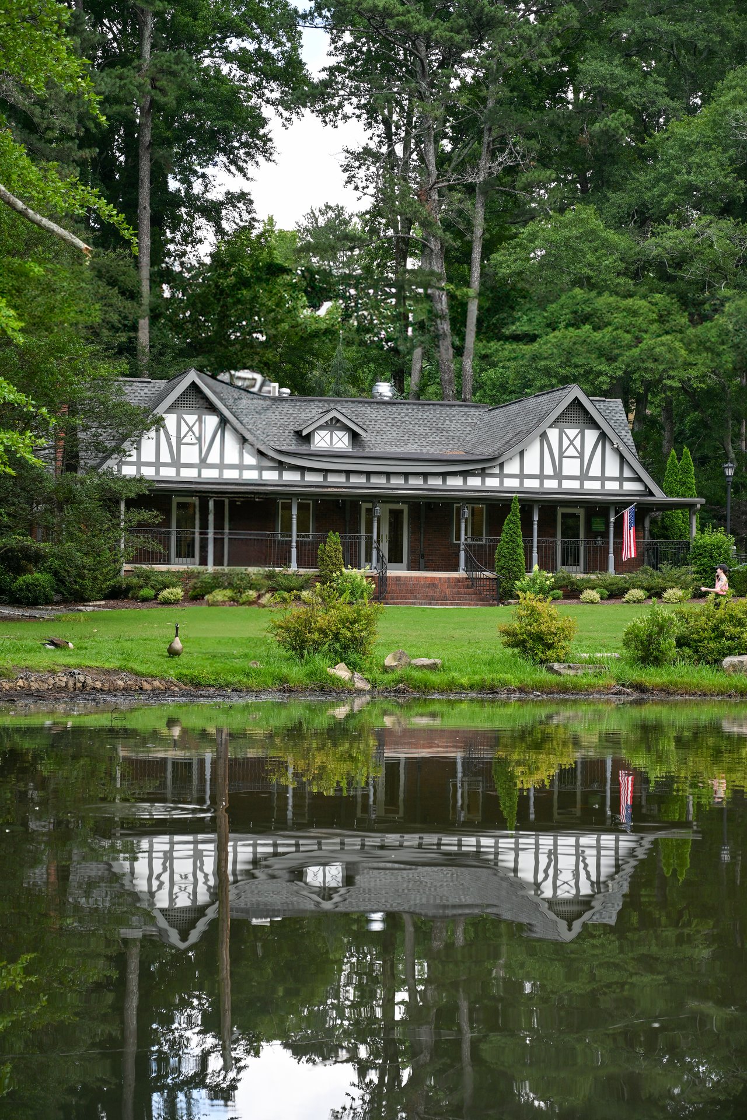
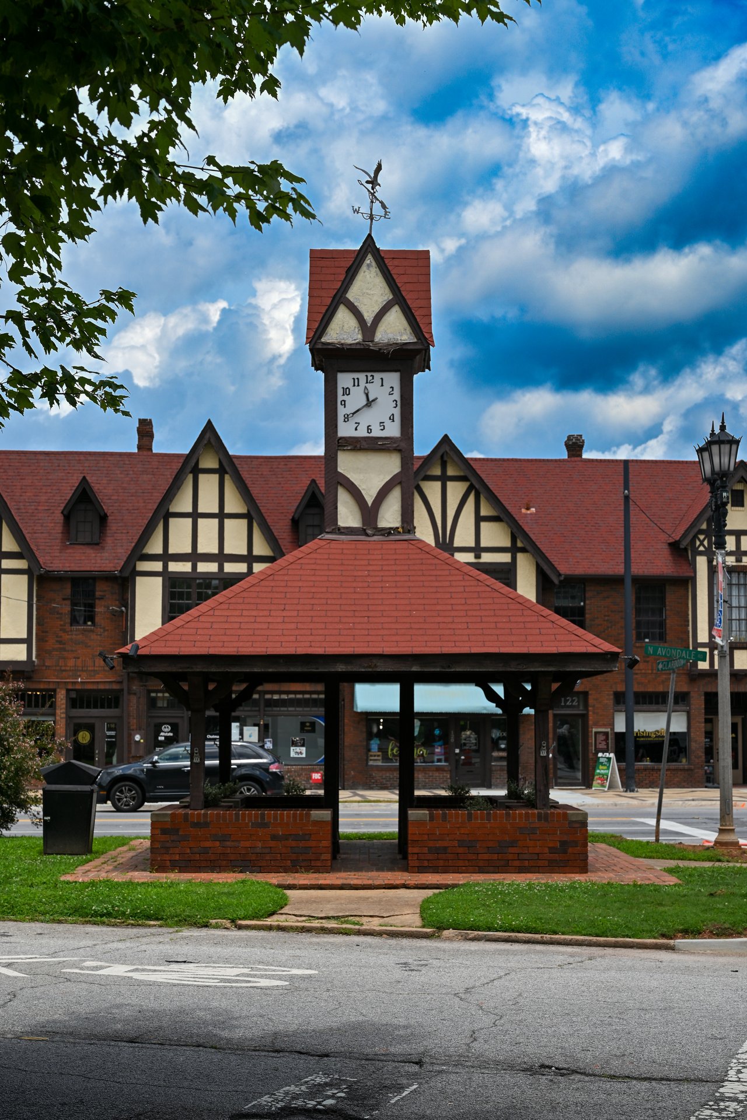
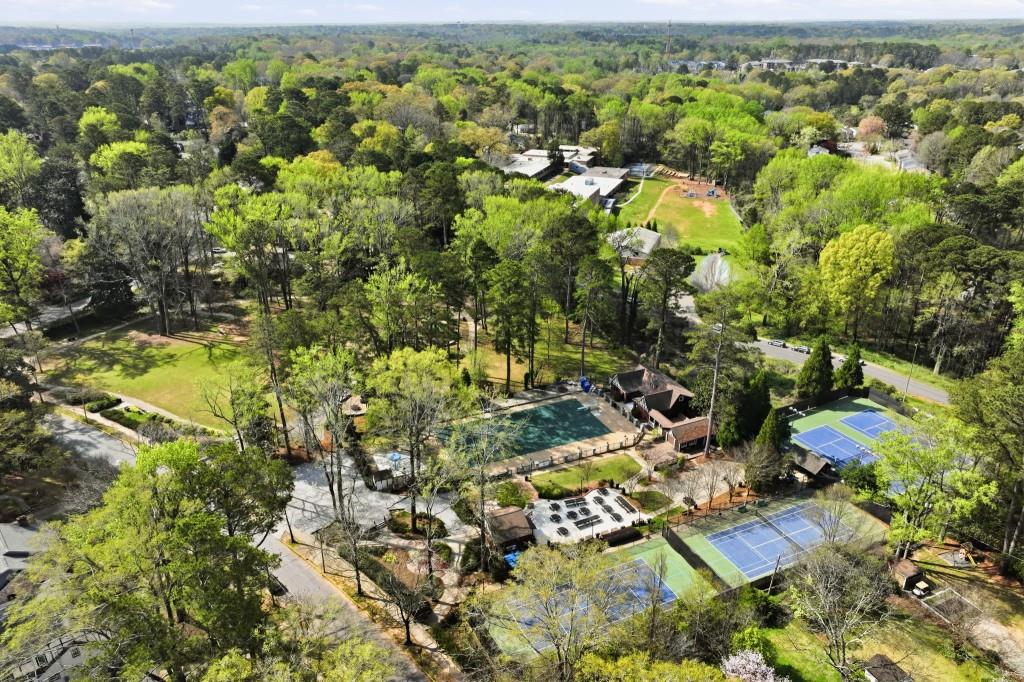
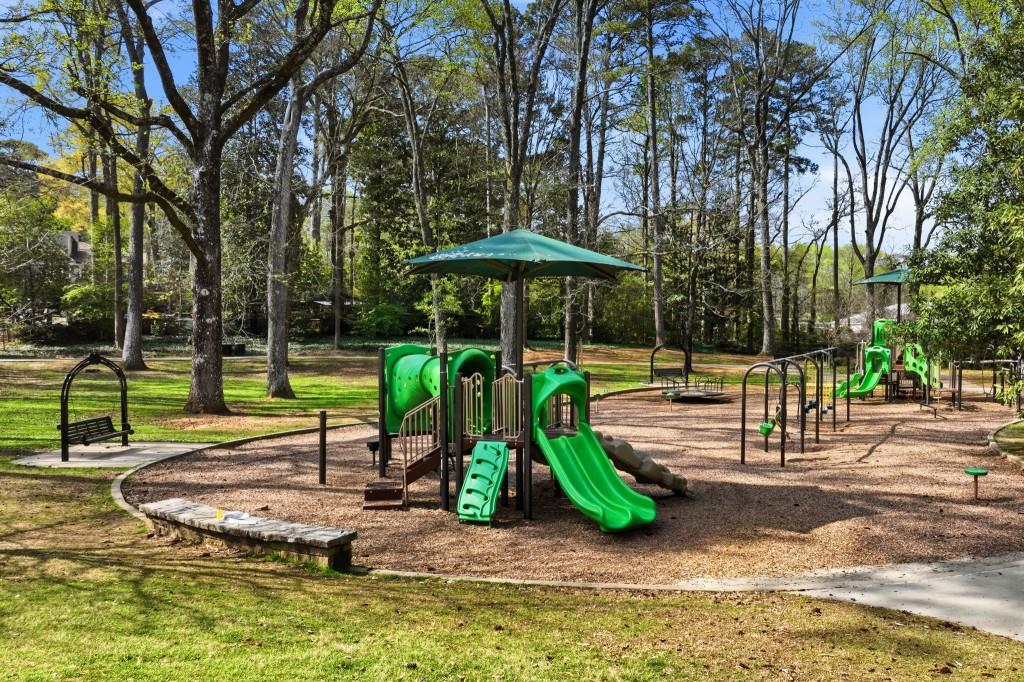
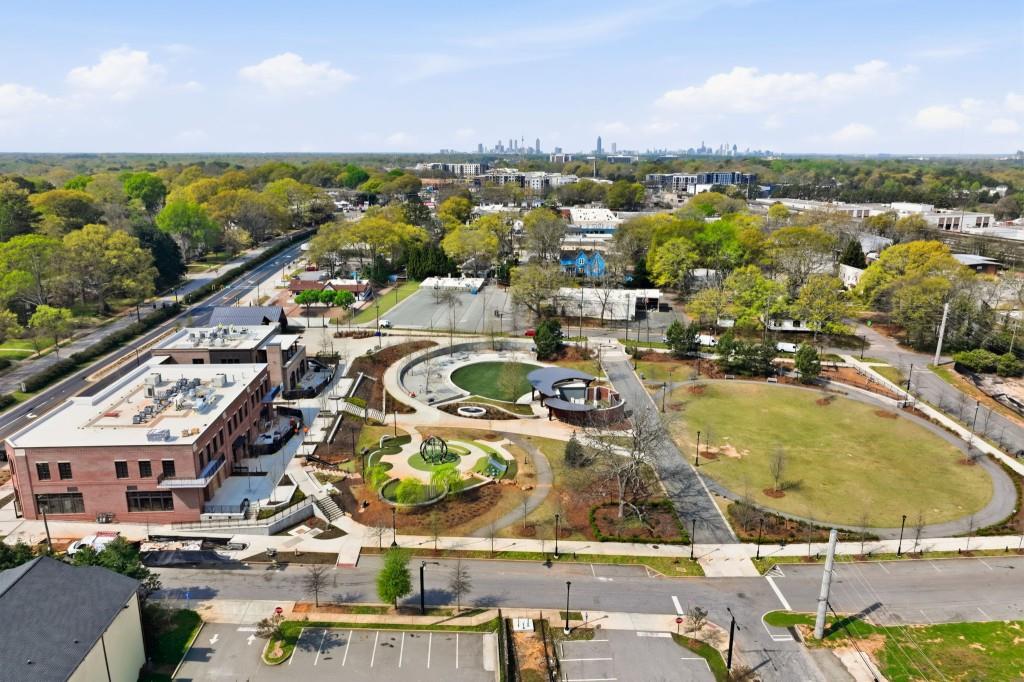
Beyond its cultural and culinary appeal, Avondale Estates offers a close-knit, community-focused lifestyle.

Let’s Start a Conversation

Connect with a real estate professionals who values trust, insight, and personal attention. Every step is guided by a deep understanding of what “home” truly means.