Leave a Message

By providing your contact information to Atlanta Turtle Group, your personal information will be processed in accordance with Atlanta Turtle Group's Privacy Policy. By checking the box(es) below, you expressly consent to receive marketing or promotional real estate communication from Atlanta Turtle Group in the manner selected by you. For SMS text messages, message frequency varies. Message and data rates may apply. Consent is not a condition of purchase of any goods or services. You may opt out of receiving further communications from Atlanta Turtle Group at any time. To opt out of receiving SMS text messages, reply STOP to unsubscribe. SMS text messaging is subject to our Terms of Use.

Thank you for your message. We will be in touch with you shortly.

870 Southfield Lane
870 Southfield Lane
870 Southfield Lane
870 Southfield Lane
870 Southfield Lane
870 Southfield Lane
870 Southfield Lane
870 Southfield Lane
870 Southfield Lane
870 Southfield Lane
870 Southfield Lane
870 Southfield Lane
870 Southfield Lane
870 Southfield Lane
870 Southfield Lane
870 Southfield Lane
870 Southfield Lane
870 Southfield Lane
870 Southfield Lane
870 Southfield Lane
870 Southfield Lane
870 Southfield Lane
870 Southfield Lane
870 Southfield Lane
870 Southfield Lane
870 Southfield Lane
870 Southfield Lane
870 Southfield Lane
870 Southfield Lane
870 Southfield Lane
870 Southfield Lane
870 Southfield Lane
870 Southfield Lane
870 Southfield Lane
870 Southfield Lane
870 Southfield Lane
870 Southfield Lane
870 Southfield Lane
870 Southfield Lane
870 Southfield Lane
870 Southfield Lane
870 Southfield Lane
870 Southfield Lane
870 Southfield Lane
870 Southfield Lane
870 Southfield Lane
870 Southfield Lane
870 Southfield Lane
870 Southfield Lane
870 Southfield Lane
870 Southfield Lane
870 Southfield Lane
870 Southfield Lane
870 Southfield Lane
870 Southfield Lane
870 Southfield Lane
870 Southfield Lane
870 Southfield Lane
870 Southfield Lane
870 Southfield Lane
VIEW PHOTOS
Bought with ATL Turtle Grp Chuck Smith with Keller Williams Realty Metro Atlanta and Listed by Tammy Weaver with Ansley Real Estate  770-284-9900
$925,000

870 Southfield Lane

6 Beds 4 Baths 4,495 Sq.Ft. 0.47 Acres

Description

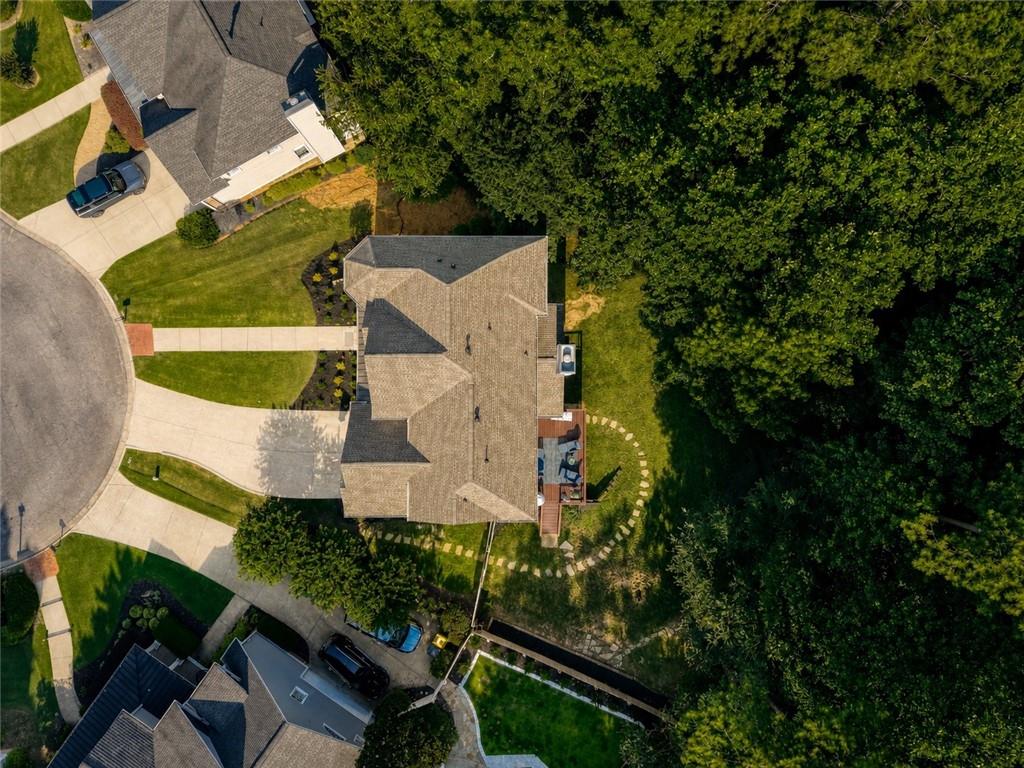
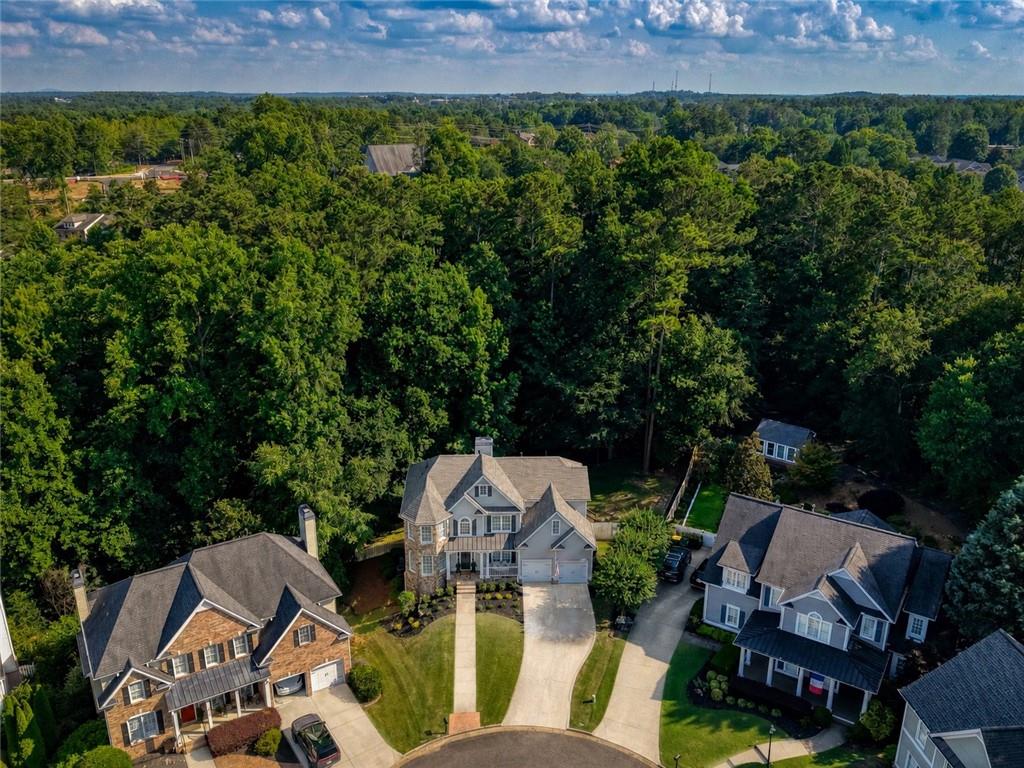
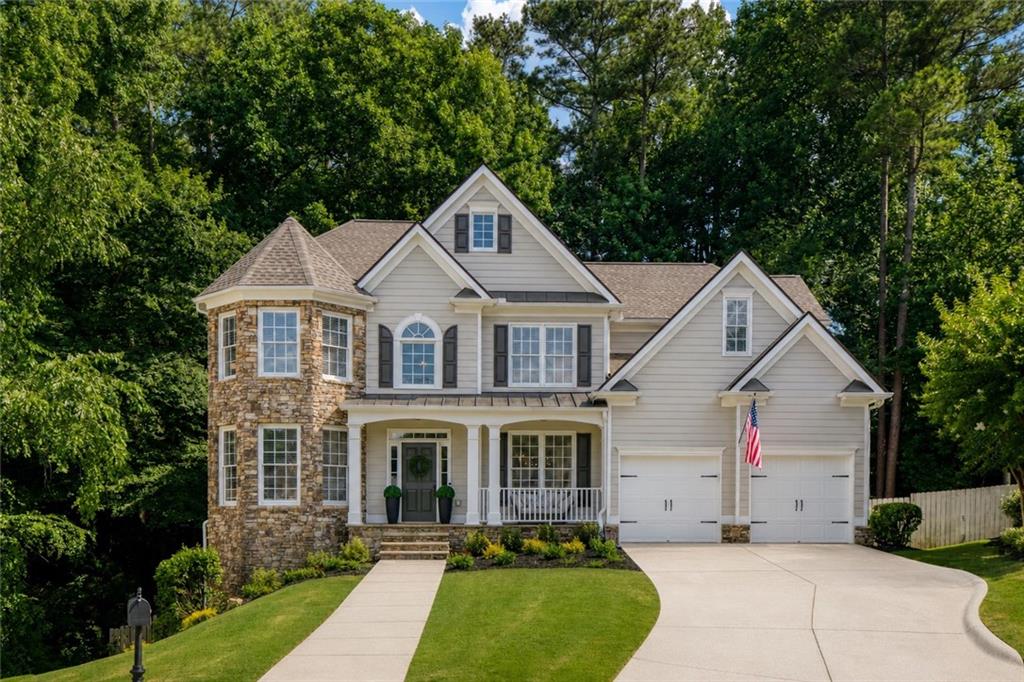
Classic details, modern updates, exceptional privacy, and an incredible location come together beautifully in this charming 6-bedroom, 4-bath traditional, tucked away on a private, park-like lot less than 1.5 miles from Downtown Alpharetta. Thoughtfully maintained and updated, this move-in ready home strikes the perfect balance for everyday living and easy entertaining.
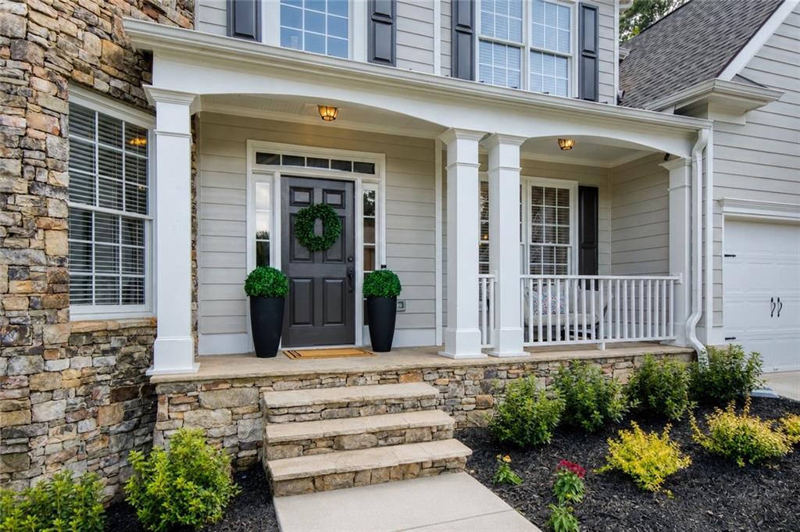
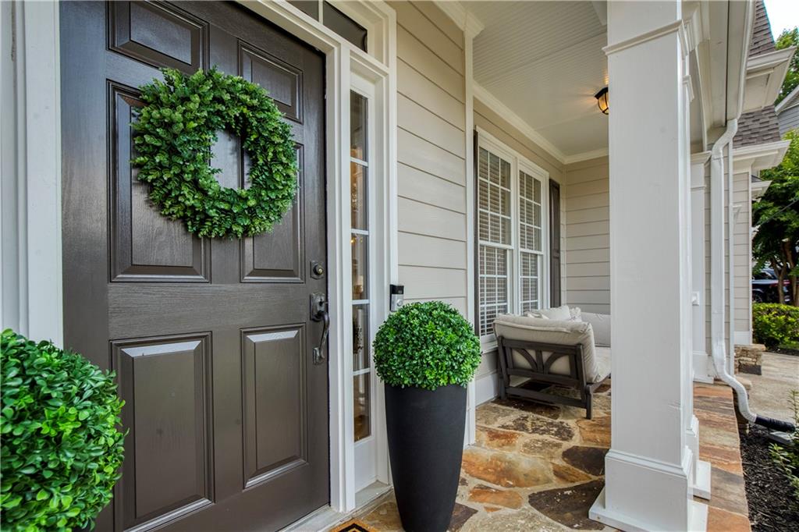
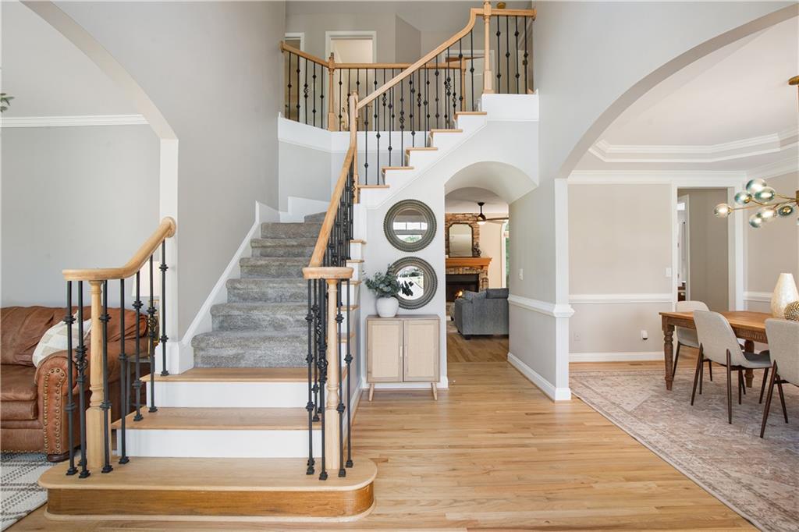
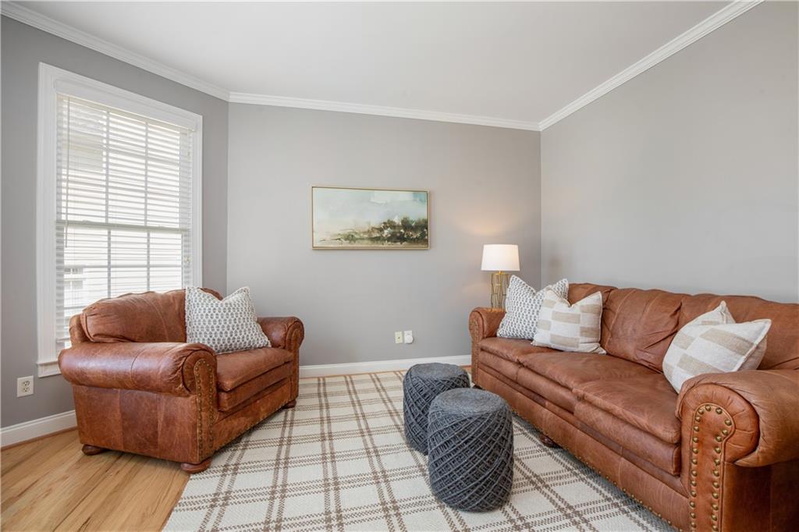
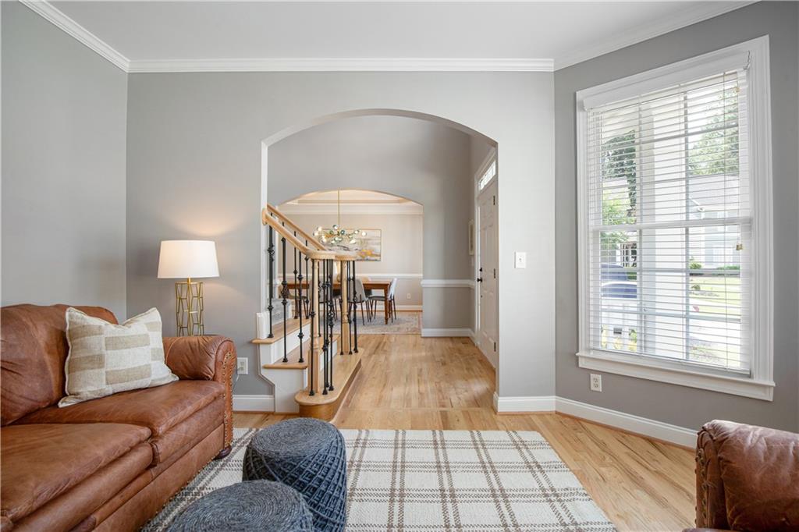
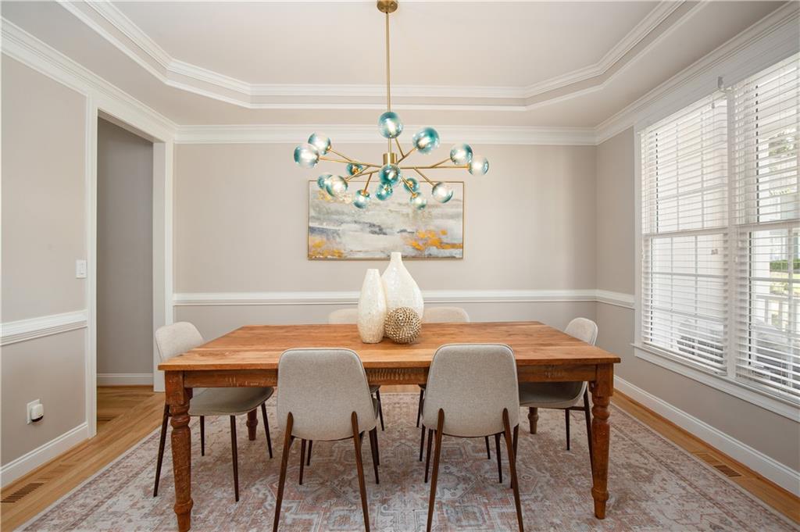
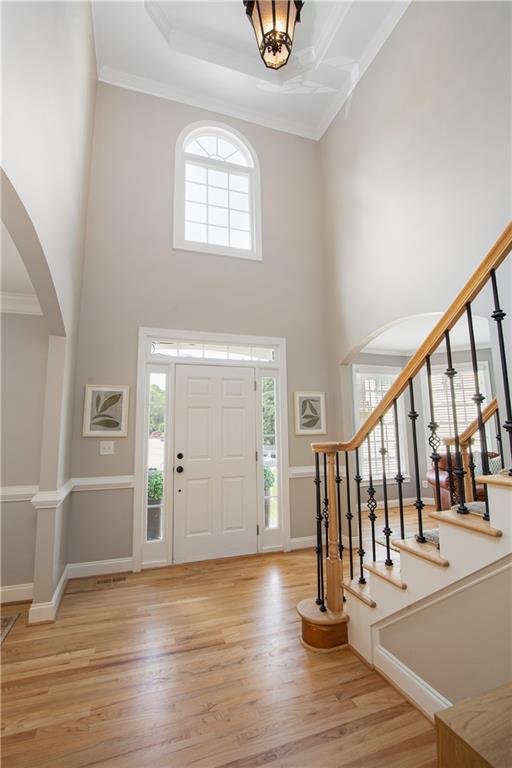
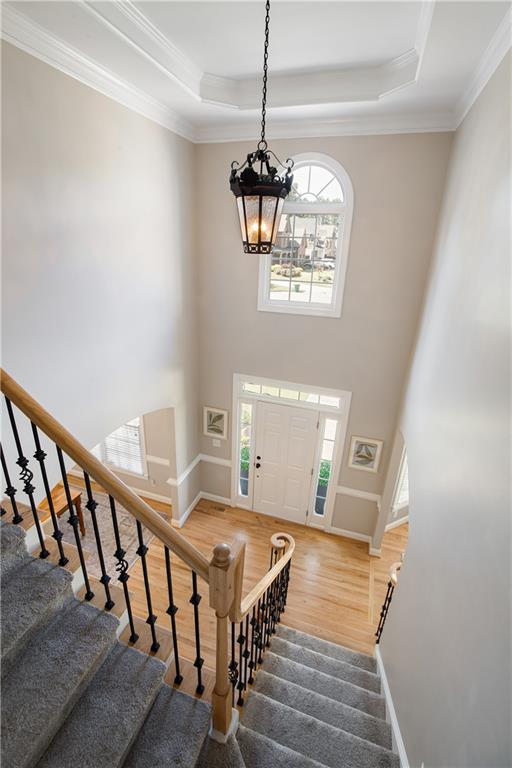
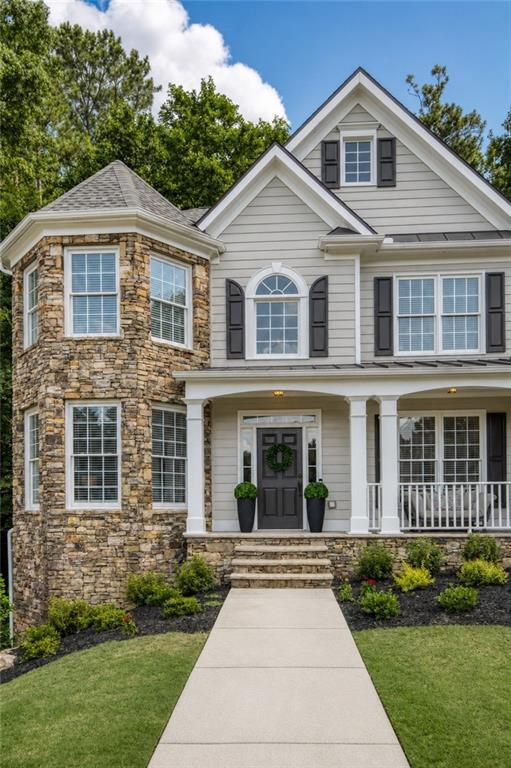
A rocking chair front porch creates a welcoming first impression before you step into the dramatic two-story foyer highlighted by a grand staircase. Flanking the foyer, a banquet-sized dining room with a trey ceiling is ideal for hosting memorable gatherings, while a private office or sitting room provides flexibility for working from home or relaxing.
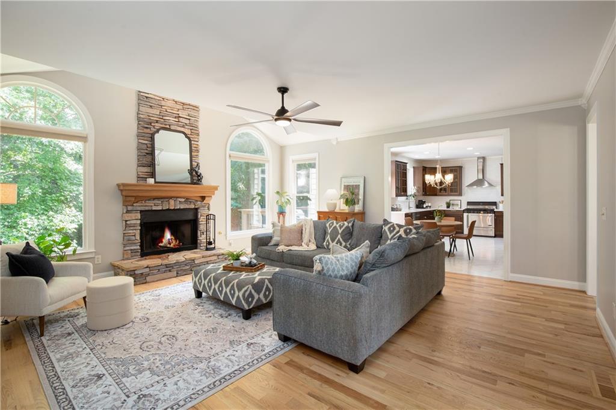
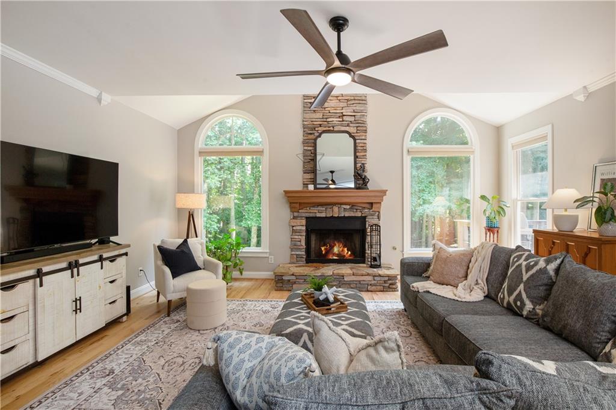
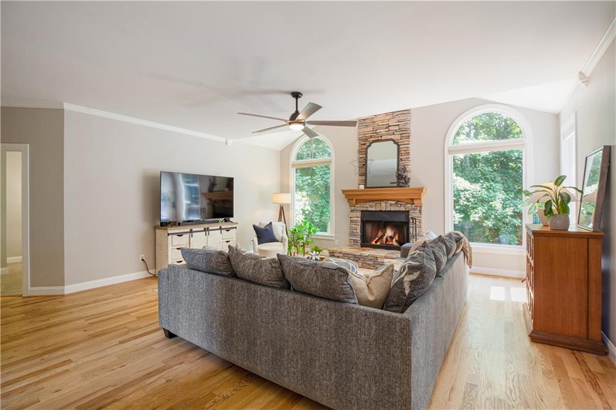
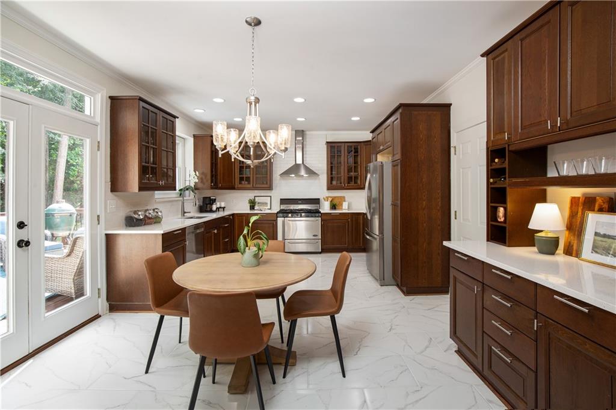
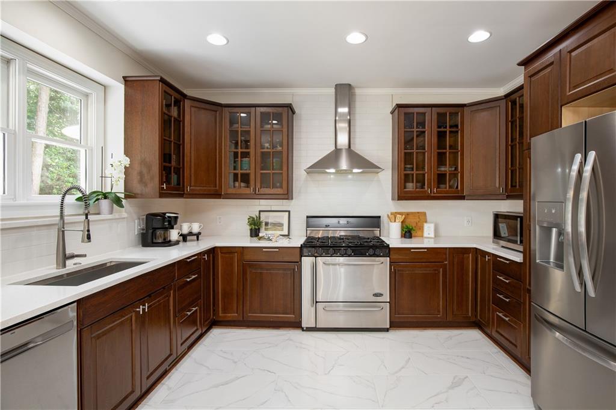
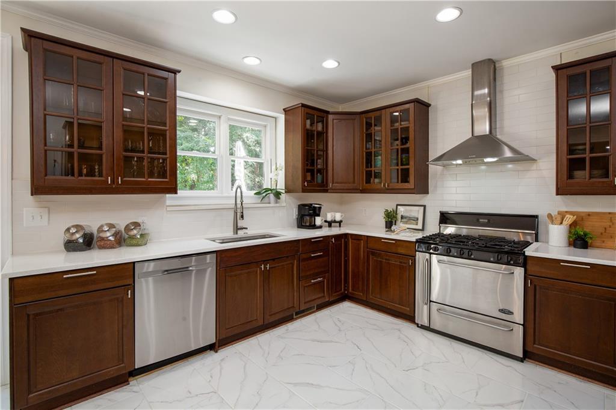
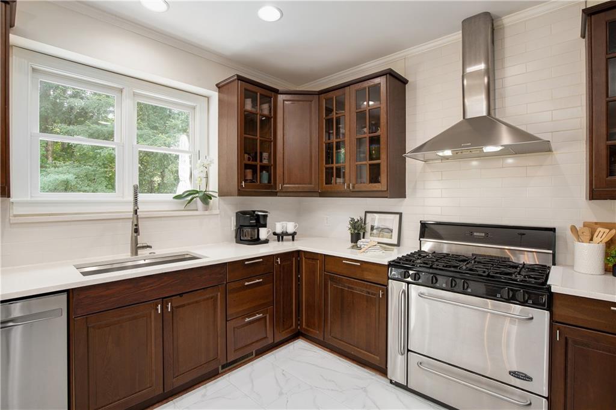
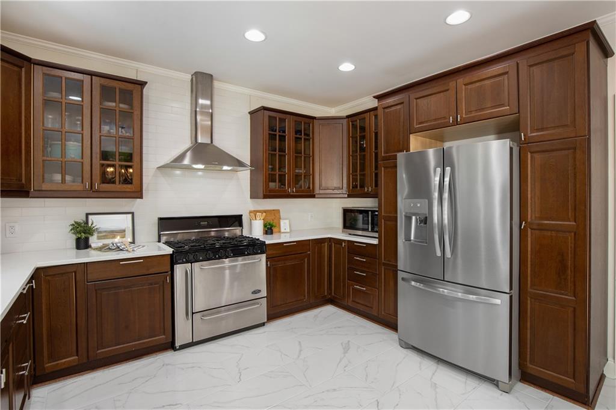
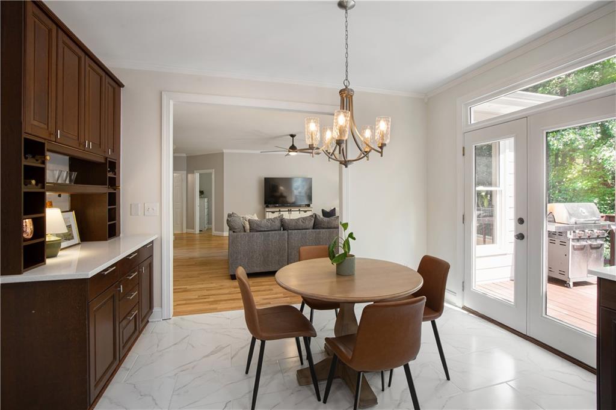
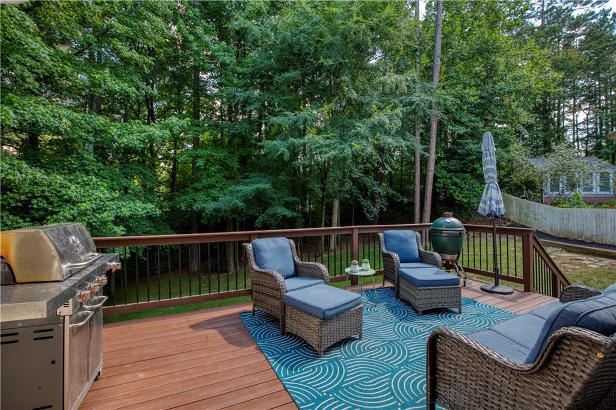
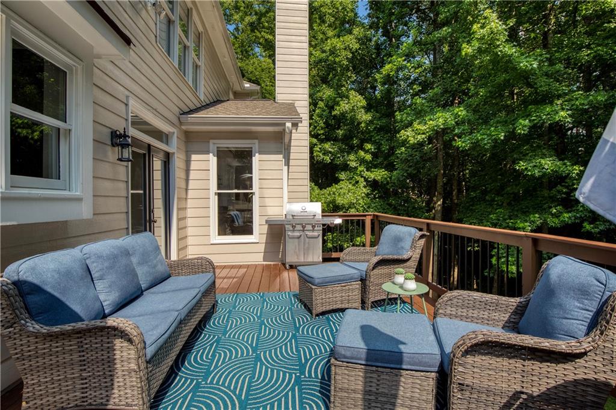
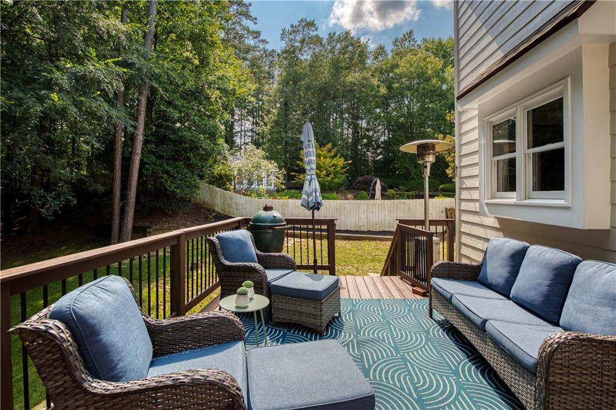
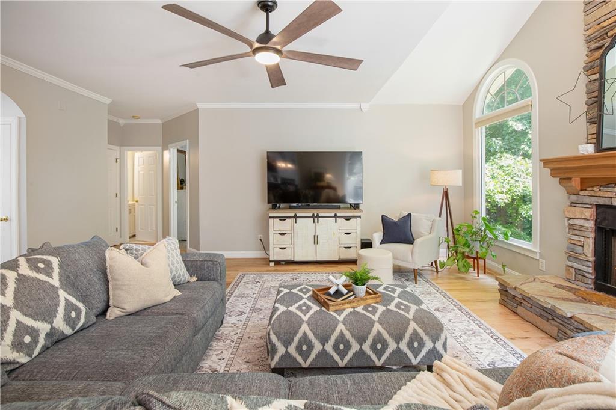
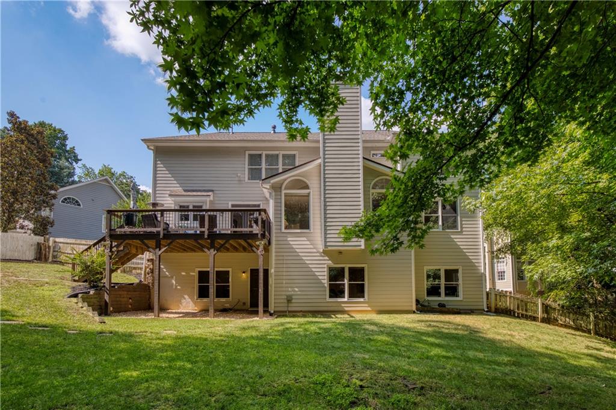
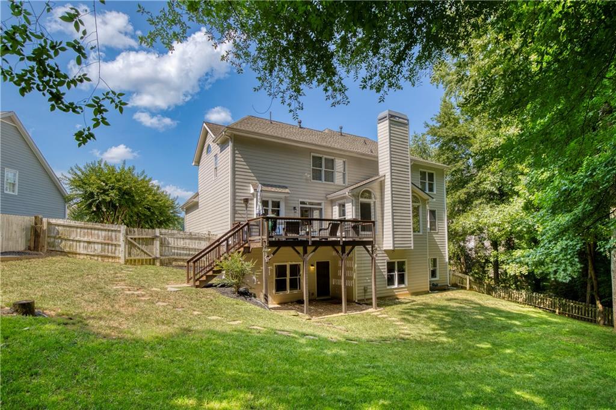
The vaulted fireside living room is the focal point of the main level, filled with natural light from oversized windows that frame peaceful wooded views. Designed for everyday living, the open floor plan flows seamlessly into the beautifully renovated chef's kitchen, featuring stained cabinetry, quartz countertops, a subway tile backsplash, stainless steel appliances, and a separate coffee/dry bar. The adjoining breakfast room opens directly onto the expansive deck, creating an effortless indoor-outdoor connection for entertaining or enjoying quiet mornings surrounded by nature.
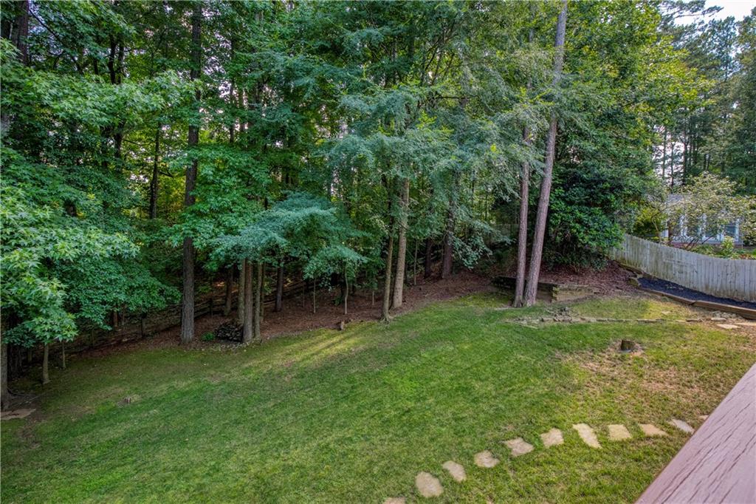
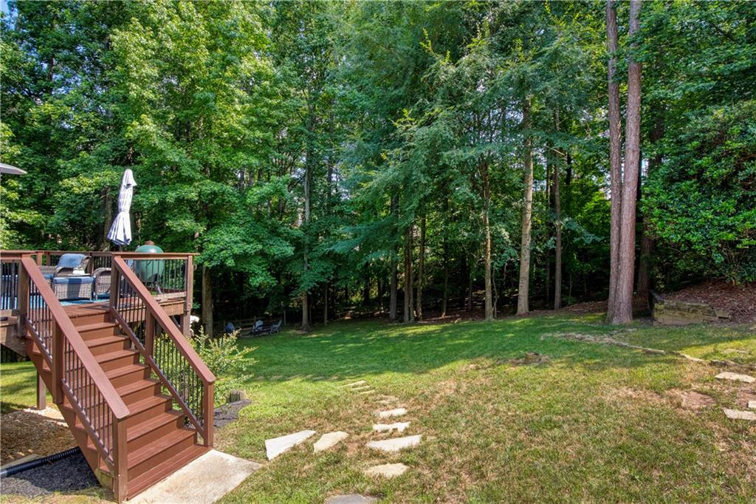
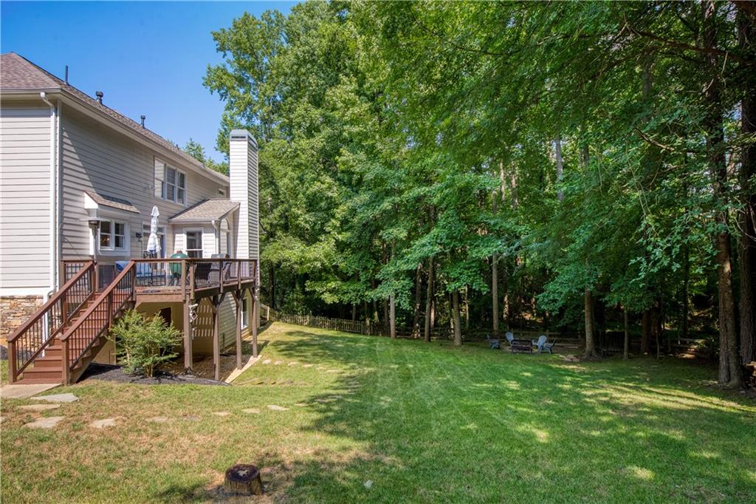
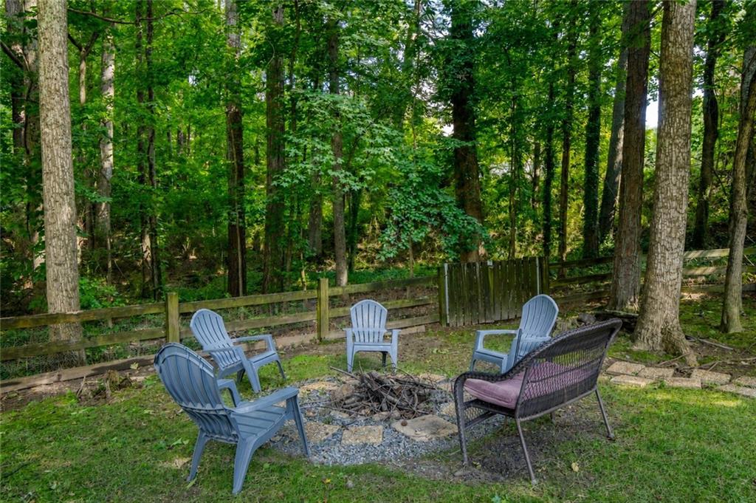
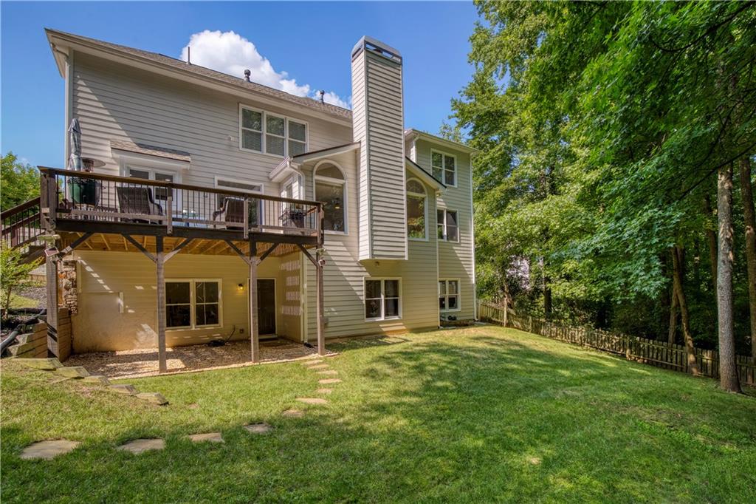
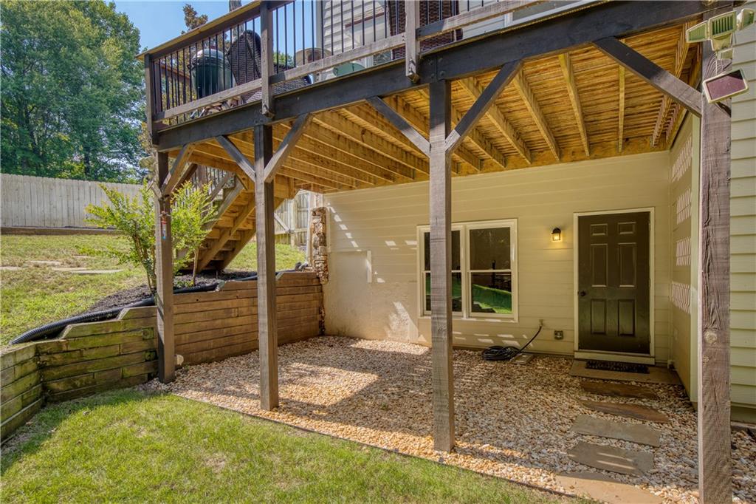
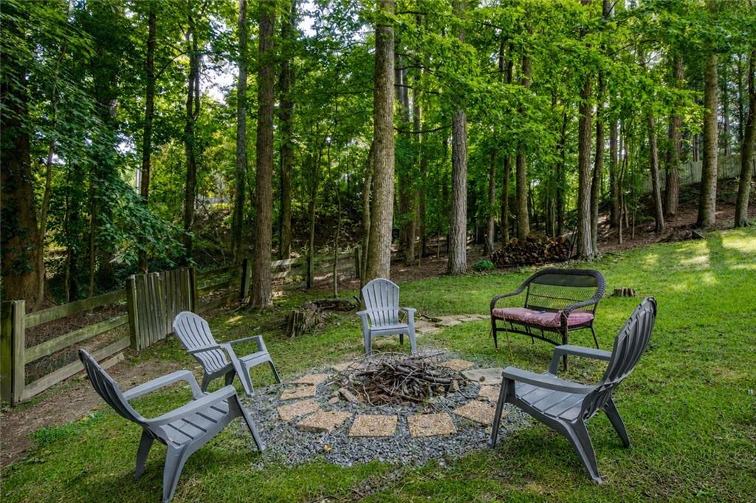
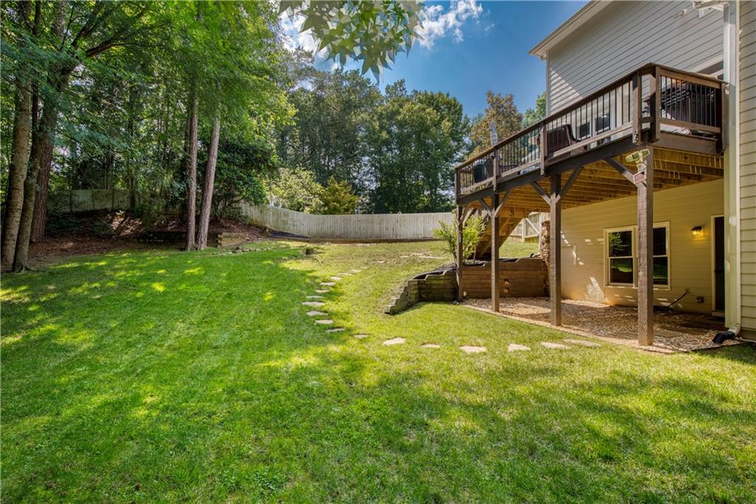
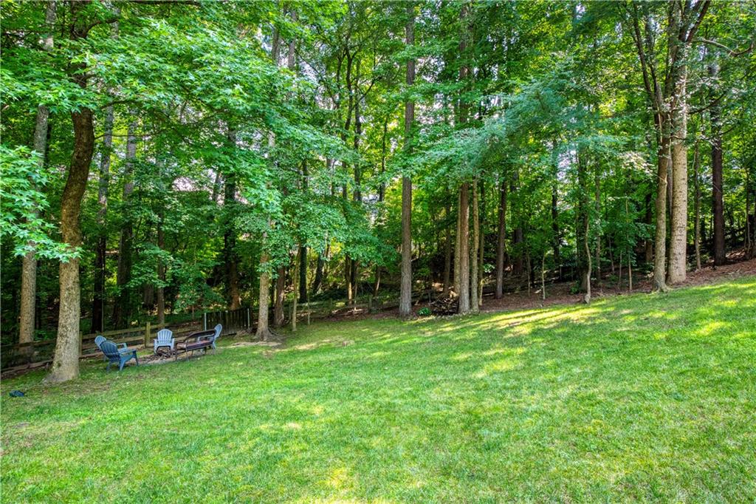
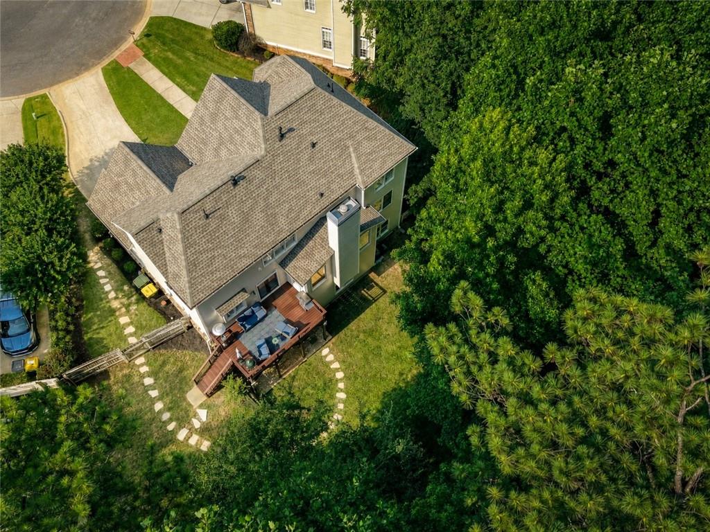
Beyond the deck, the fully fenced backyard offers a rare combination of open lawn and wooded privacy, creating a tranquil setting for play, pets, gardening, or evenings around the firepit. With fresh landscaping, irrigation, and plenty of room for a future pool, the outdoor space is every bit as inviting as the interior.
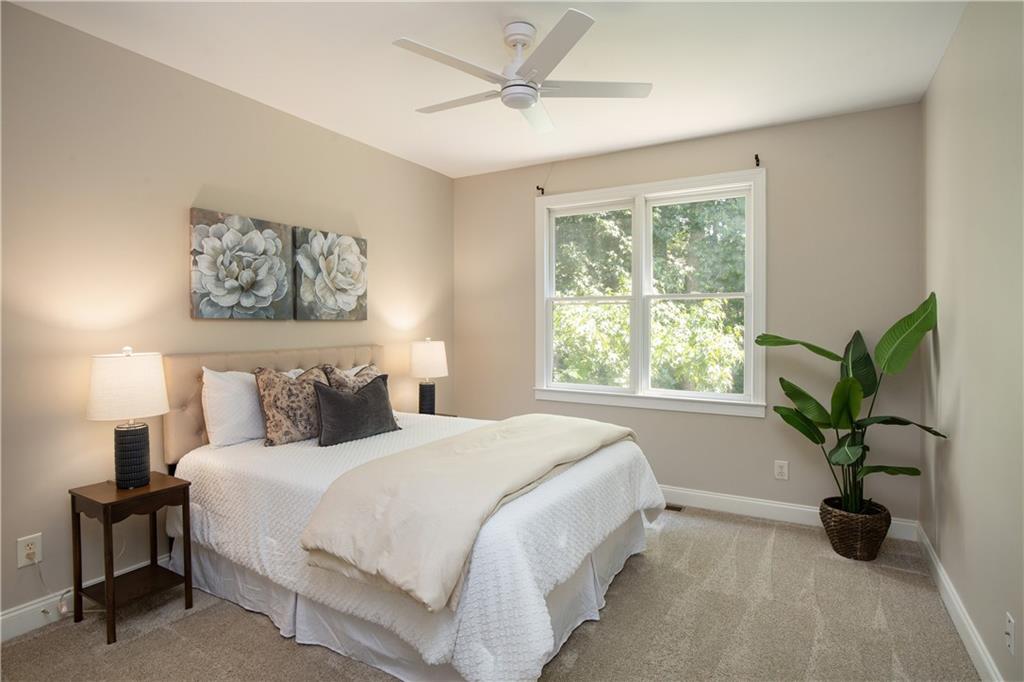
A main-level guest bedroom and beautifully updated full bath provide an ideal retreat for visitors or multi-generational living.
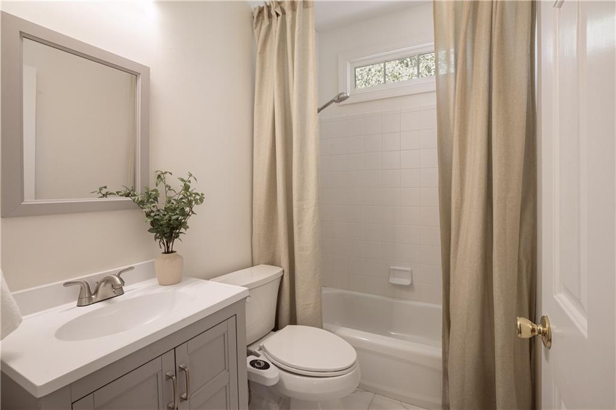
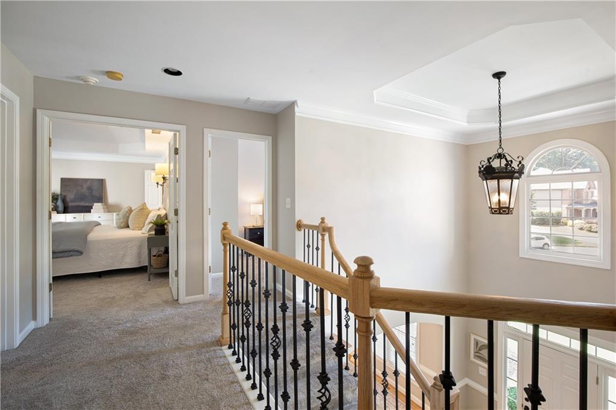
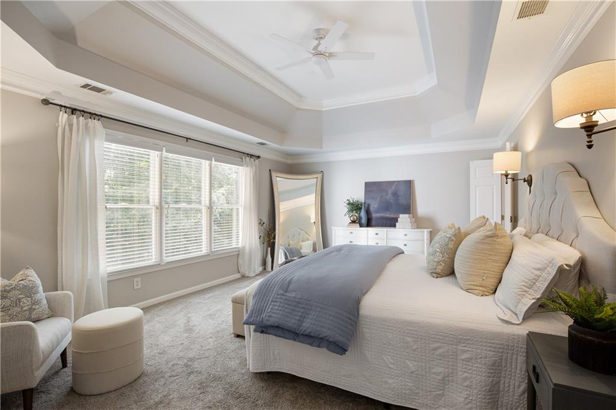
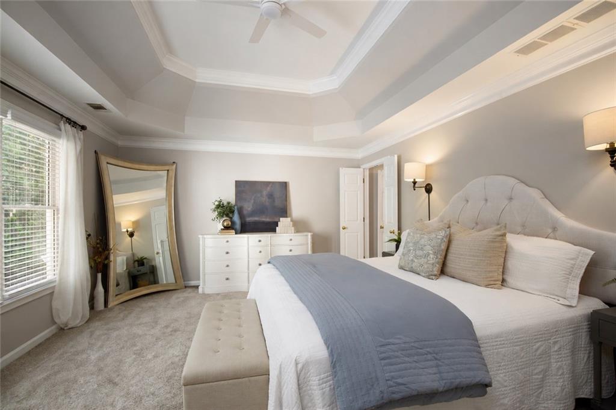
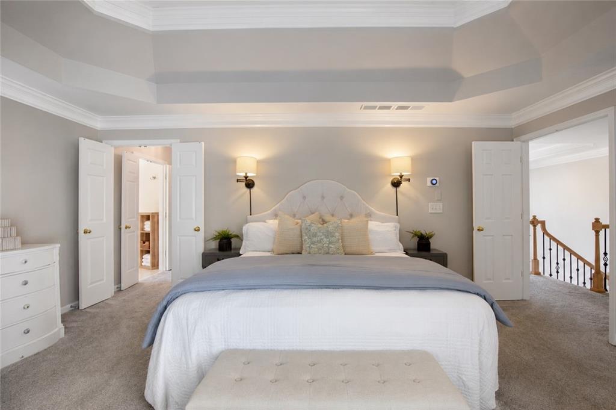
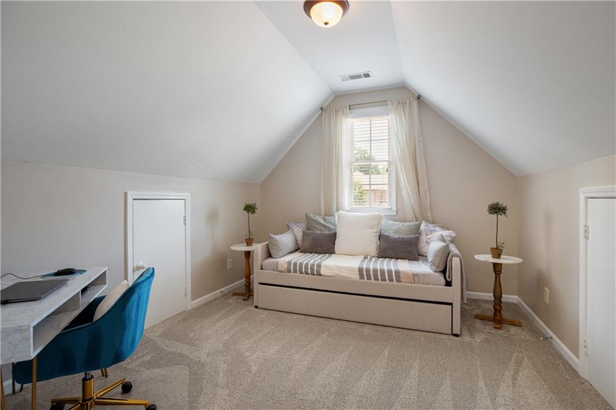
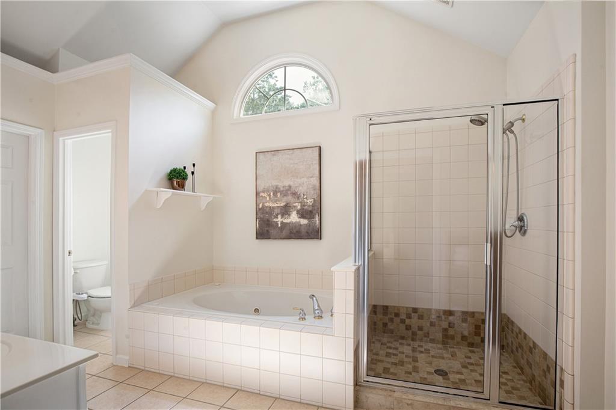
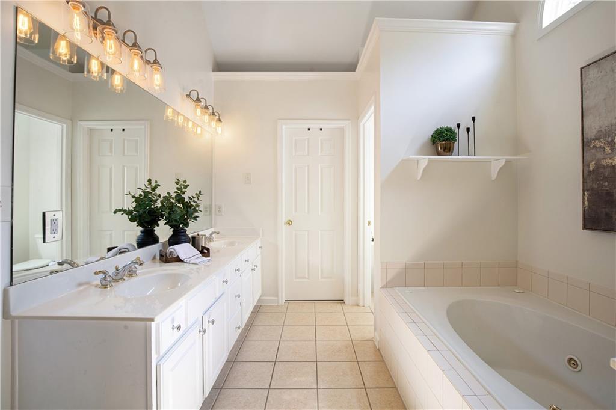
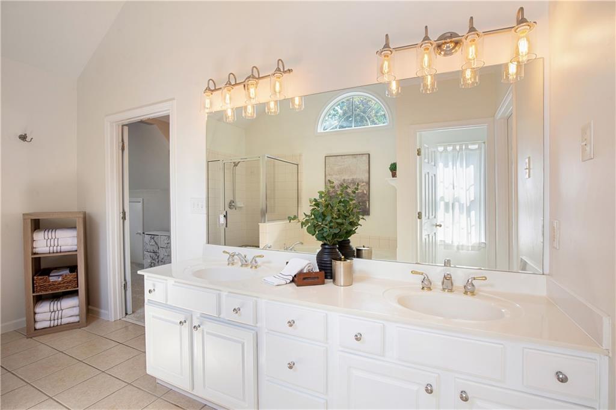
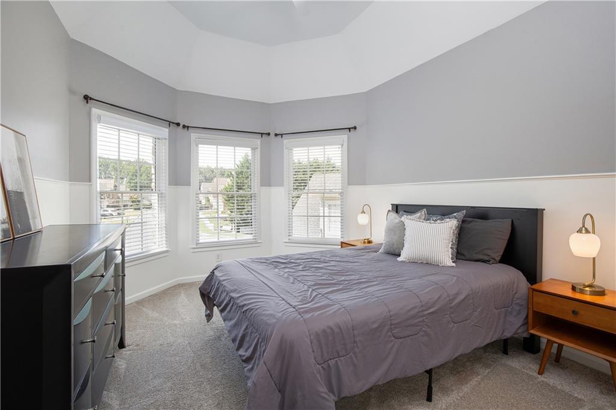
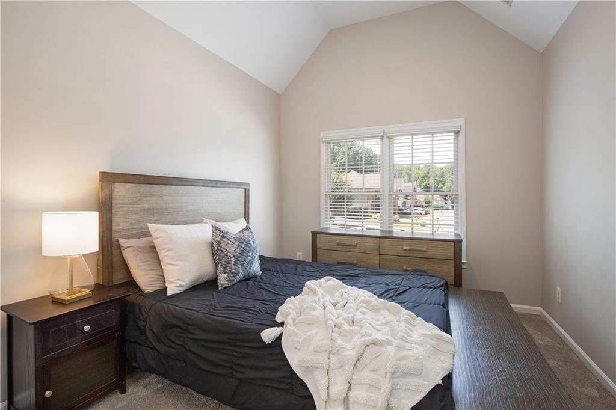
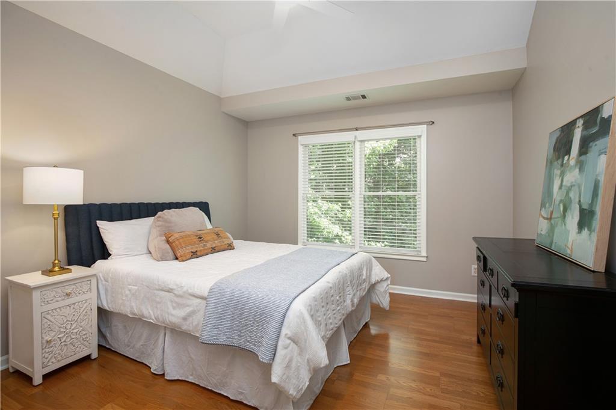
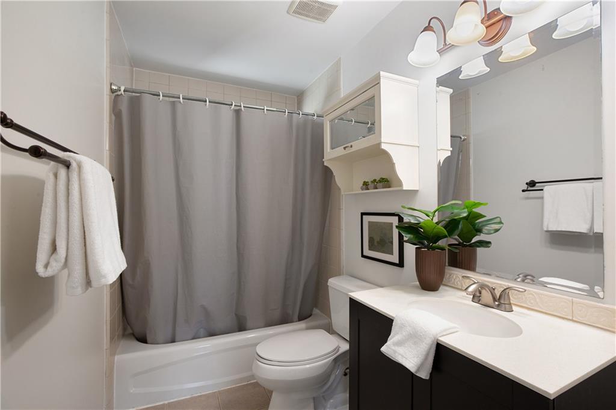
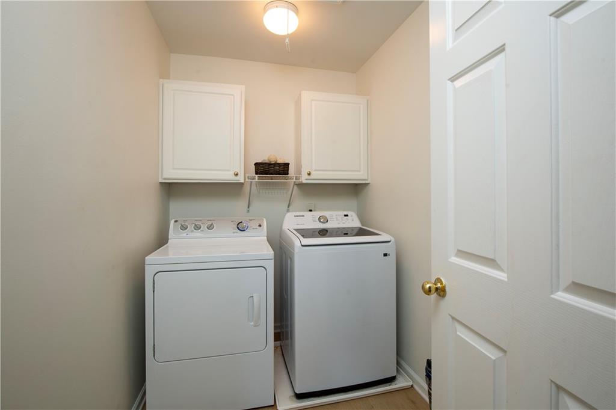
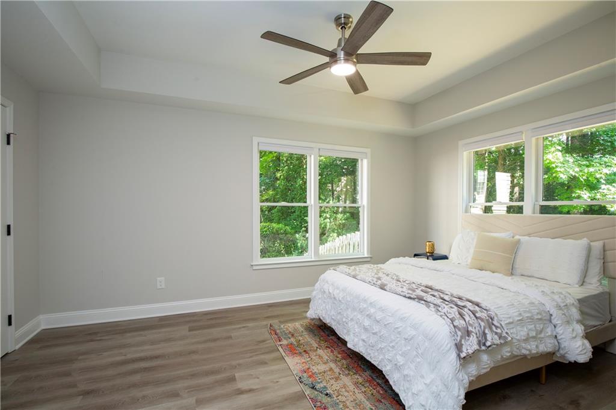
Upstairs, the spacious primary suite offers a peaceful escape overlooking the wooded backyard and features a trey ceiling, two walk-in closets, and a separate sitting room or private office. The primary bath includes dual vanities, a soaking tub, vaulted ceiling, and an oversized shower. Three generous secondary bedrooms share a hall bath and the conveniently located upstairs laundry room is easily accessible.
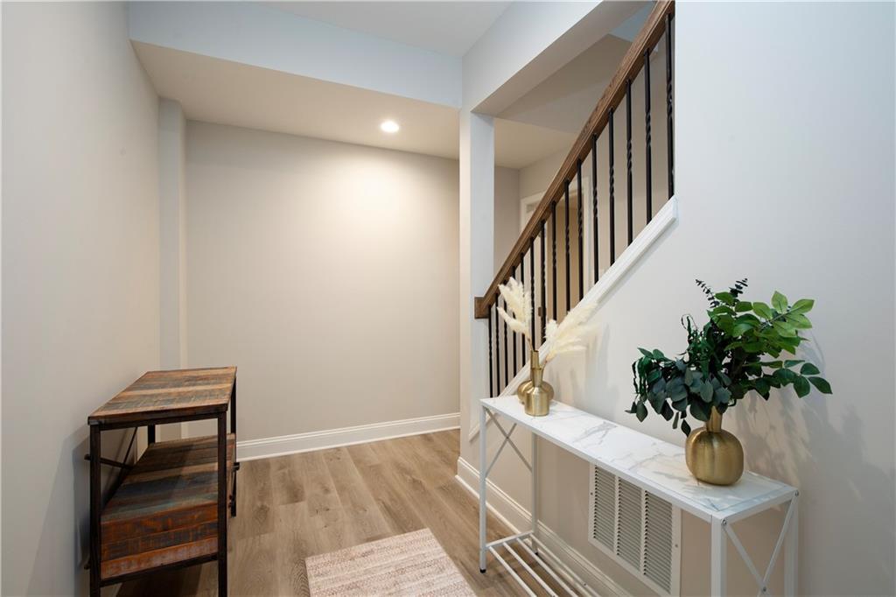
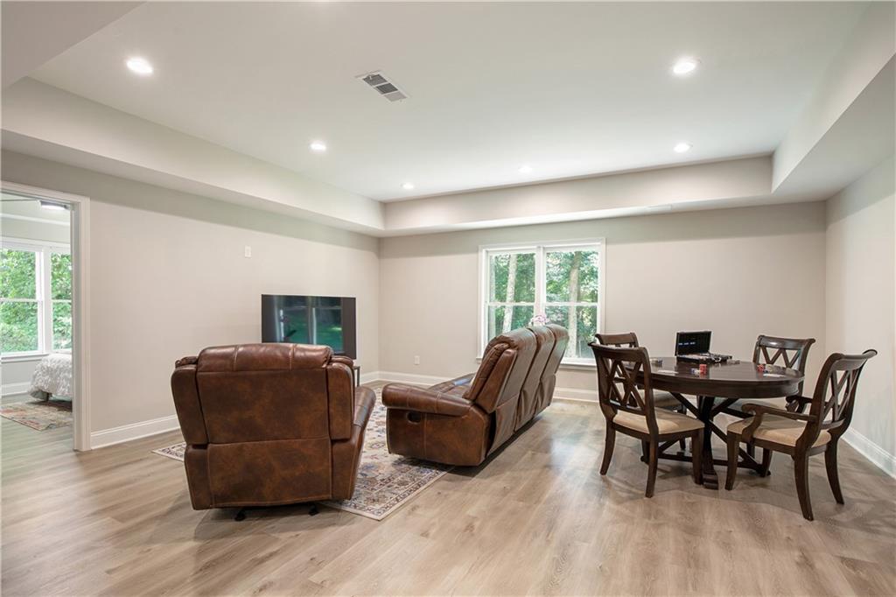
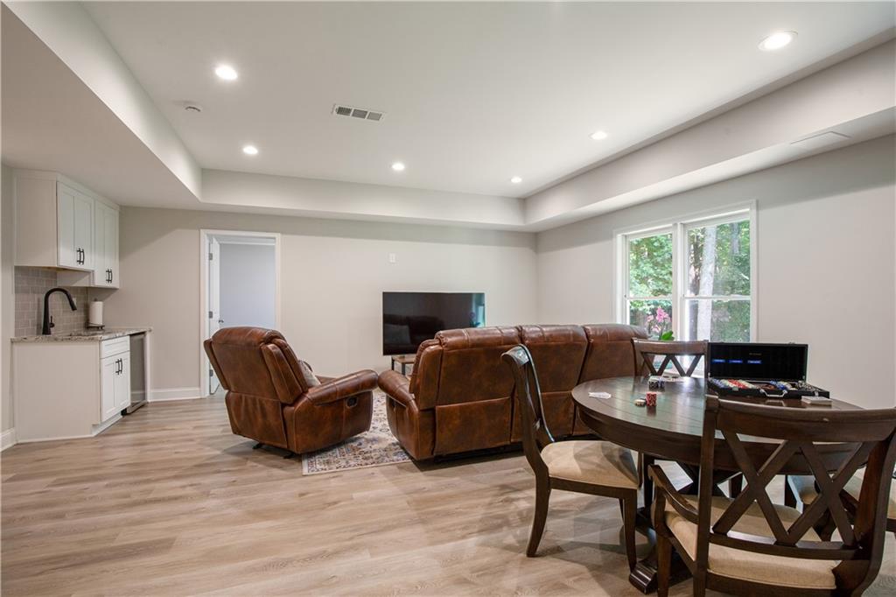
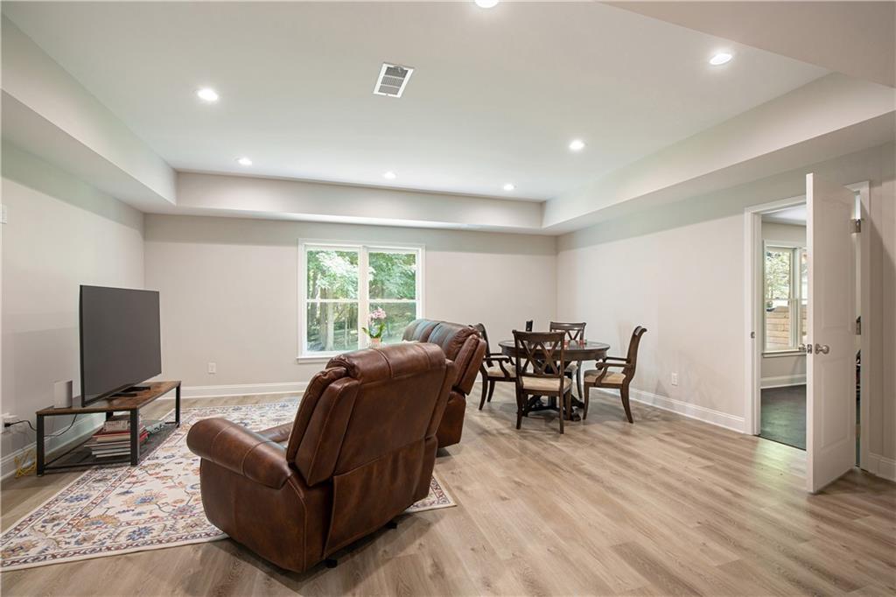
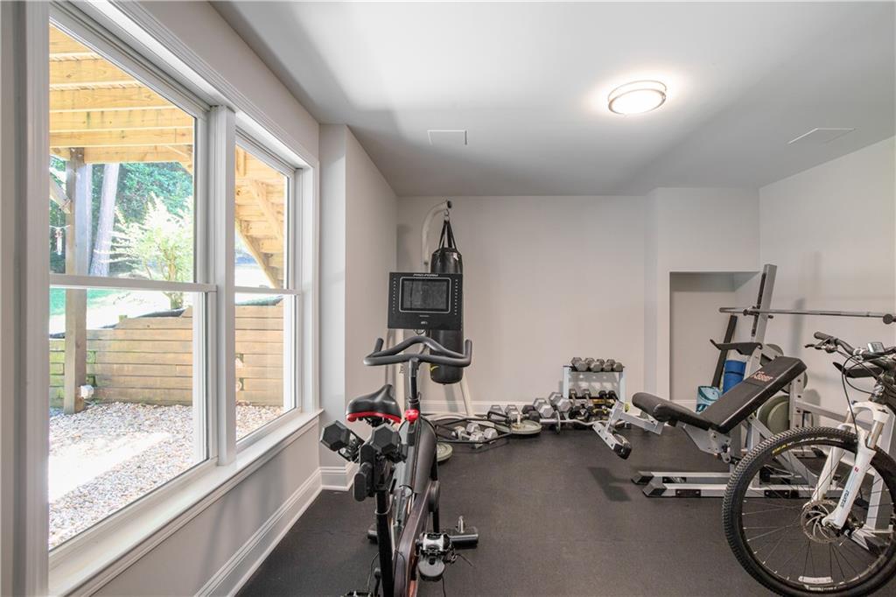
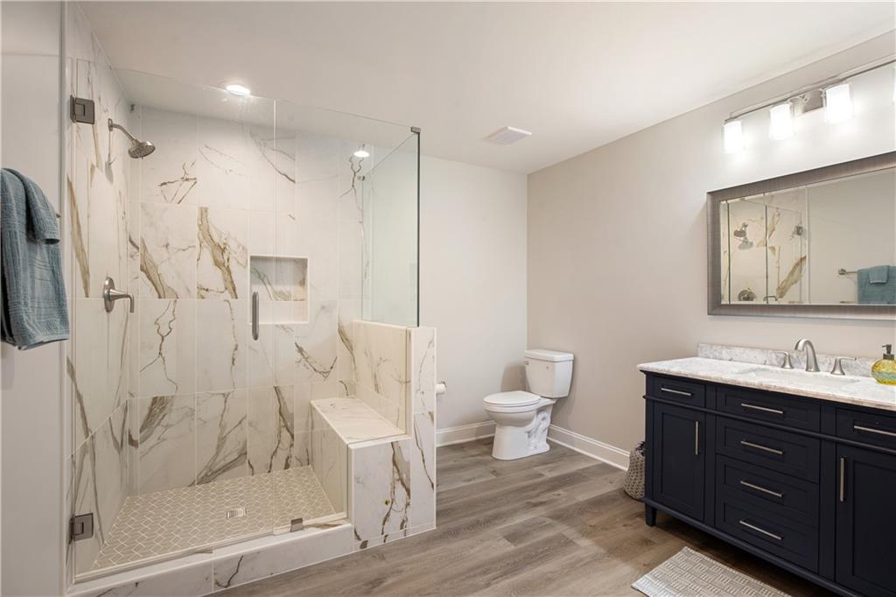
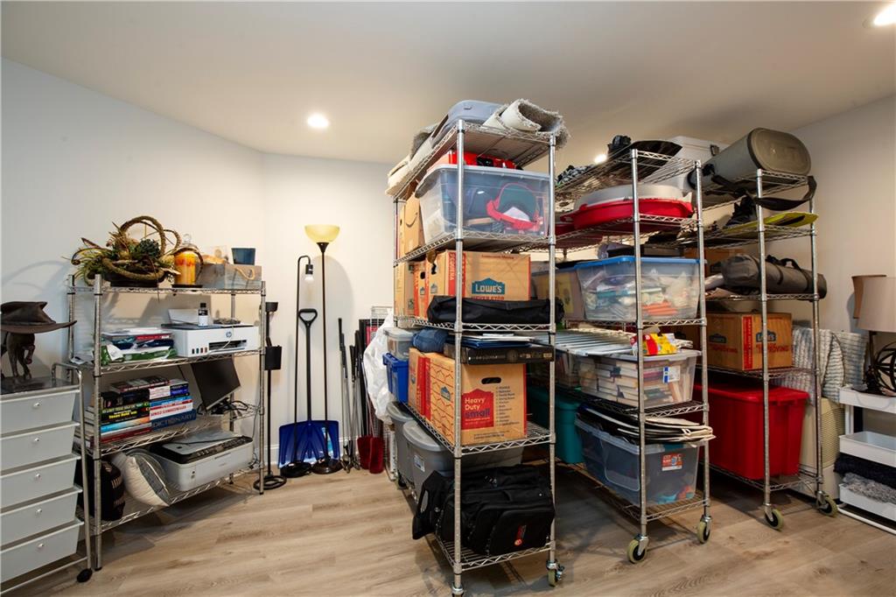
The newly finished daylight terrace level expands the home's versatility with an open entertainment area, a wet bar, sixth bedroom, designer full bath, dedicated gym, and a large flex room perfect for a hobby space, second office, or additional storage. Walk-out access to the backyard creates endless possibilities for entertaining, recreation, or even a future pool.
Extensive recent improvements--including a new roof, new garage door openers, three newer HVAC systems, refinished hardwood floors, updated carpeting, a renovated kitchen, and a newer water heater--provide incredible peace of mind, allowing you to simply move in and enjoy.
With an unbeatable location less than 1.5 miles from Downtown Alpharetta, you'll enjoy easy access to award-winning restaurants, boutique shopping, concerts, the Farmers Market, Wills Park, Avalon, the Alpha Loop, the Big Creek Greenway, and GA-400. Downtown Crabapple and Milton Town Green are also just minutes away, offering even more opportunities to enjoy North Fulton's vibrant lifestyle. With its rare combination of privacy, thoughtful updates, flexible living spaces, and exceptional location, what's not to love?
Share Property

Location

870 Southfield Lane, Alpharetta, GA 30004

Status

Sold

Date Sold

August 7, 2026
Chuck Smith

Chuck Smith

TITLE

Founding Partner & Managing Partner

Property Amenities

Interior
Laundry room Laundry Room, Upper Level
Fireplace Gas Log, Gas Starter, Living Room
Appliances Dishwasher, Disposal, Dryer, Gas Range, Gas Water Heater, Microwave, Range Hood, Refrigerator, Washer
Flooring Carpet, Ceramic Tile, Hardwood, Luxury Vinyl
Total Bedrooms: 6
Full Bathrooms: 4
Other Interior Features Crown Molding, Double Vanity, Dry Bar, Entrance Foyer 2 Story, High Ceilings 9 ft Main, His and Hers Closets, Recessed Lighting, Tray Ceiling(s), Walk-In Closet(s), Wet Bar
Area & Lot
Total area 4,495 Sq.Ft.
Lot Area 0.47 Acres
Living area 4,495 Sq.Ft.
MLS® ID 7797280
Year Built 2002
High School Cambridge
Middle School Hopewell
Elementary School Cogburn Woods
Water Frontage None
View Description Neighborhood,Trees/Woods
Architecture Styles Traditional
Type Residential
Status Sold
Exterior
Stories 3
Pool None
Air conditioning Ceiling Fan(s), Central Air
Heat type Central
Green Feature None
Disability Features None
Water Source Public
Garage Space 2.0
Security Features Smoke Detector(s)
Sewer Public Sewer
Other Exterior Features Private Entrance, Private Yard, None
Parking Driveway, Garage, Garage Door Opener, Garage Faces Front, Kitchen Level, Level Driveway
Lot Features Back Yard, Landscaped, Level, Sprinklers In Front, Sprinklers In Rear, Wooded
Roof Composition
Utilities Cable Available, Electricity Available, Natural Gas Available
Finance
Sales Price $925,000
HOA Fees $400 yearly
Real Estate Tax $4,390 yearly

360 Virtual Tour

Take a tour of this property

Let’s Start a Conversation

Connect with a real estate professionals who values trust, insight, and personal attention. Every step is guided by a deep understanding of what “home” truly means.