9 Kingstone Road
9 Kingstone Road
9 Kingstone Road
9 Kingstone Road
9 Kingstone Road
9 Kingstone Road
9 Kingstone Road
9 Kingstone Road
9 Kingstone Road
9 Kingstone Road
9 Kingstone Road
9 Kingstone Road
9 Kingstone Road
9 Kingstone Road
9 Kingstone Road
9 Kingstone Road
9 Kingstone Road
9 Kingstone Road
9 Kingstone Road
9 Kingstone Road
9 Kingstone Road
9 Kingstone Road
9 Kingstone Road
9 Kingstone Road
9 Kingstone Road
9 Kingstone Road
9 Kingstone Road
9 Kingstone Road
9 Kingstone Road
9 Kingstone Road
9 Kingstone Road
9 Kingstone Road
9 Kingstone Road
9 Kingstone Road
9 Kingstone Road
9 Kingstone Road
9 Kingstone Road
VIEW PHOTOS
Bought with Sara Oliveto with Ansley Real Estate and Listed by ATL Turtle Grp Chuck Smith with Keller Williams Realty Metro Atlanta  404-564-5560
$650,000

9 Kingstone Road

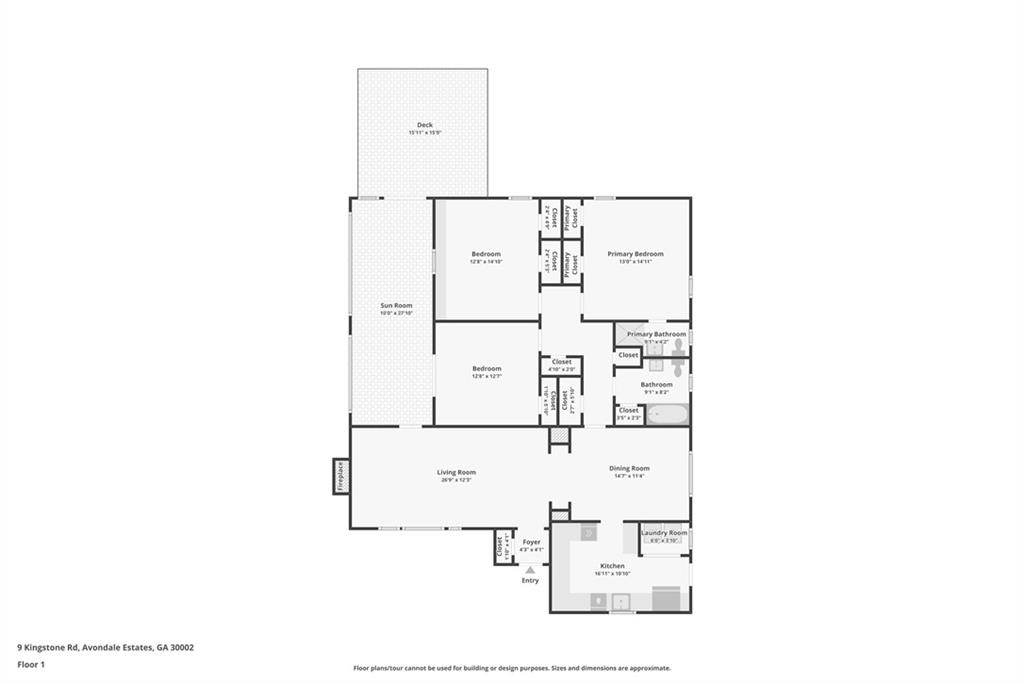
3 Beds 2 Baths 1,944 Sq.Ft. 0.28 Acres

Description

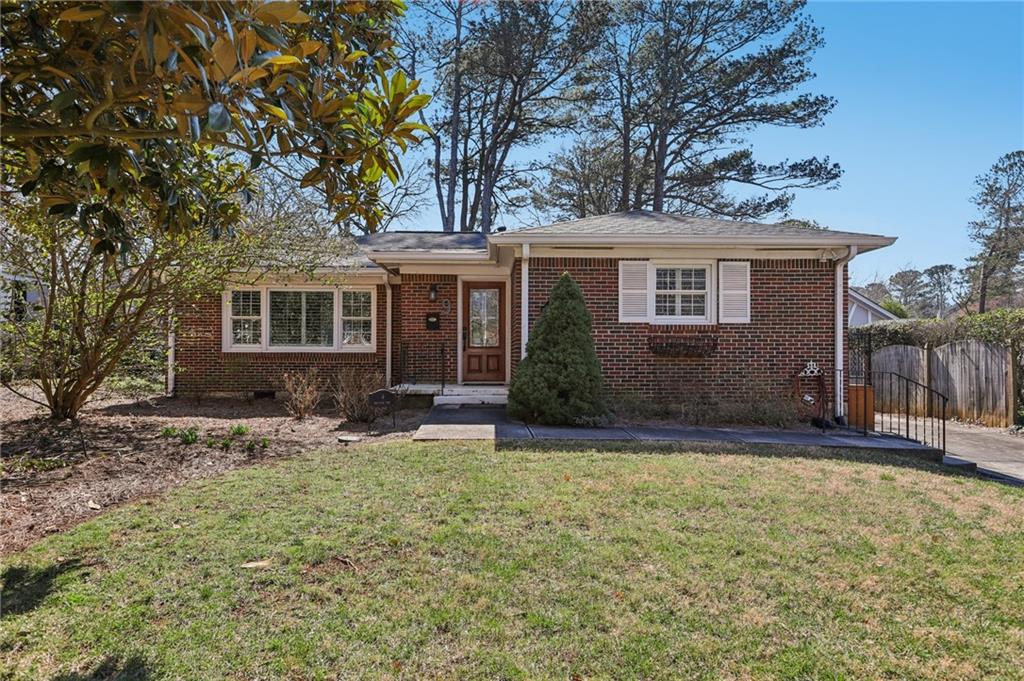
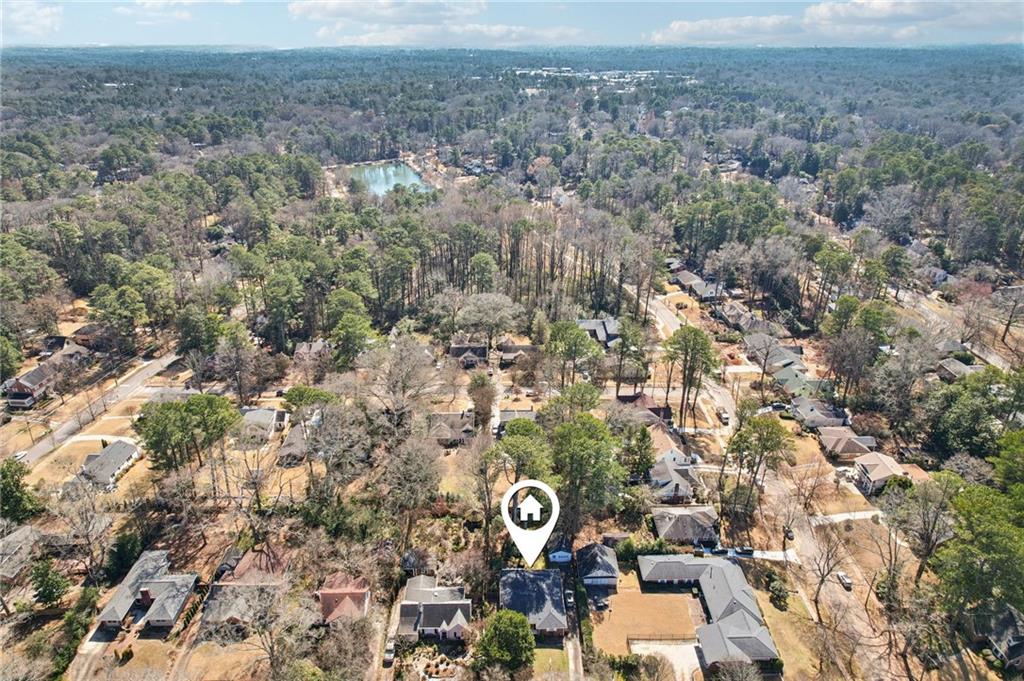
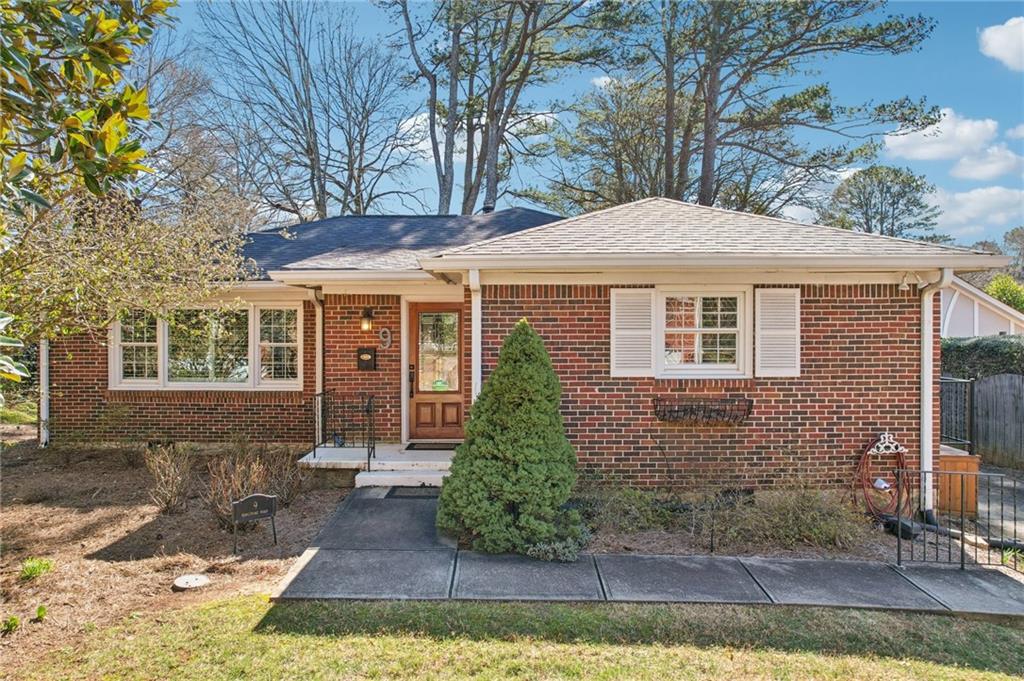
One of the best features of this home is its location, tucked quietly into Historic Avondale. Set up on a gentle hill, it has a peaceful feel while still being close to everything that makes Avondale special.

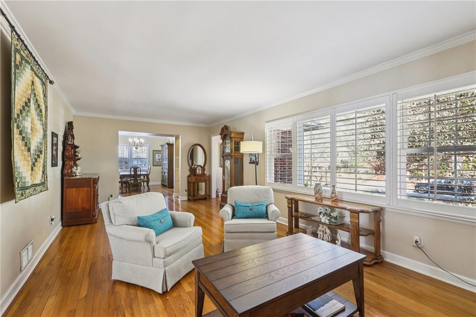
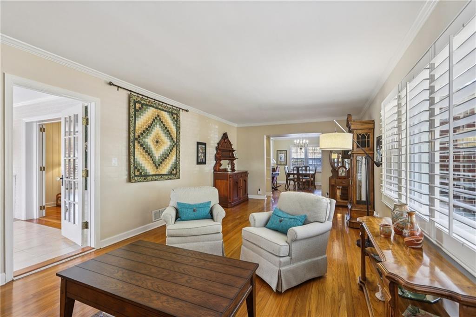
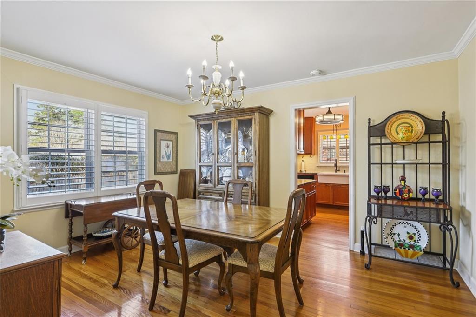
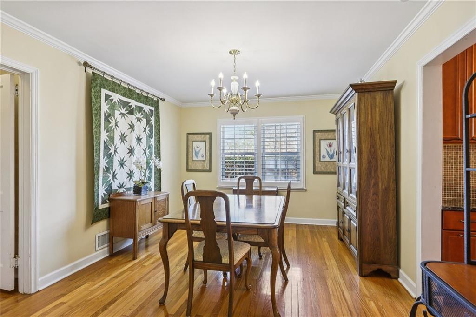
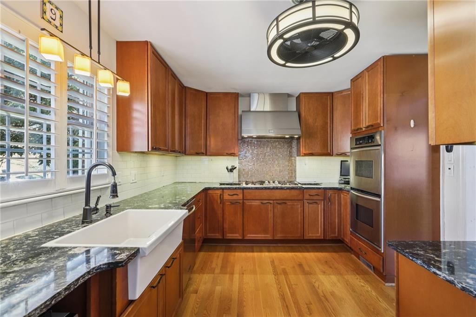
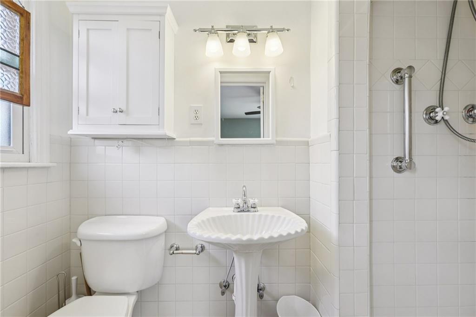
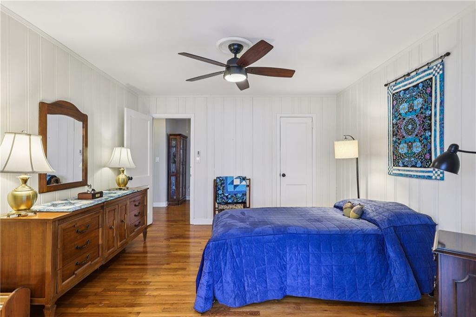
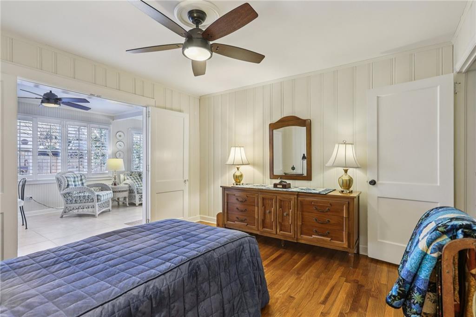
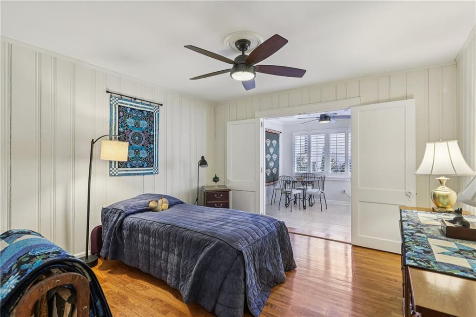
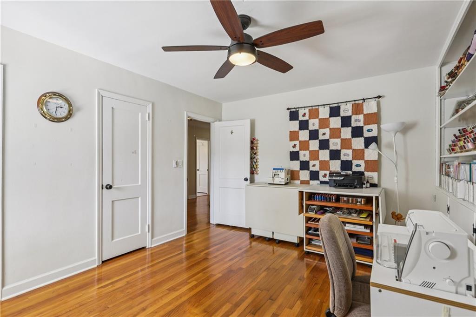
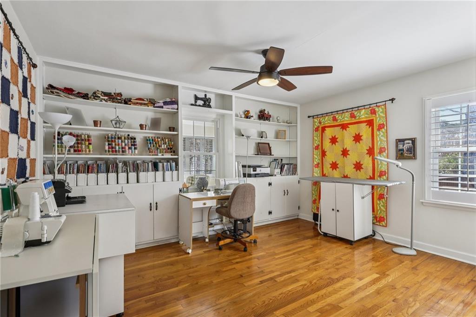
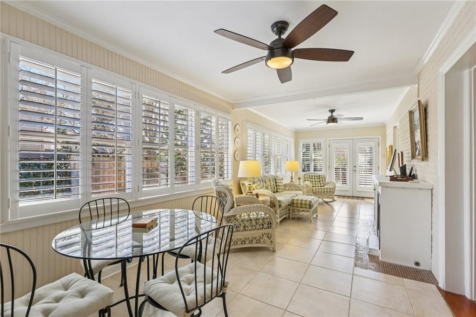
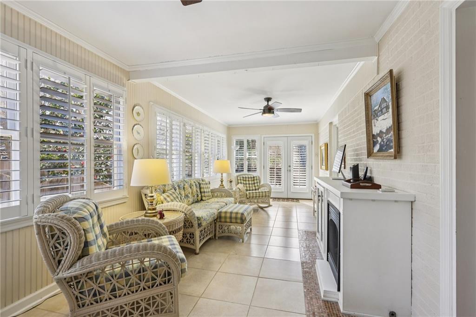
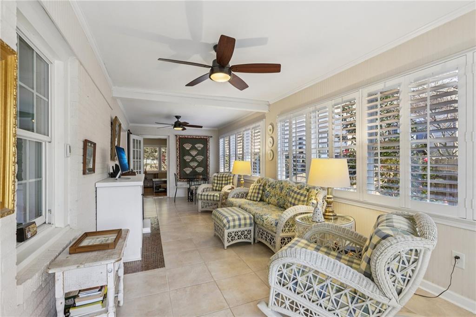
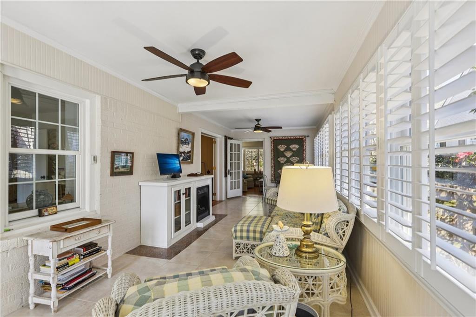
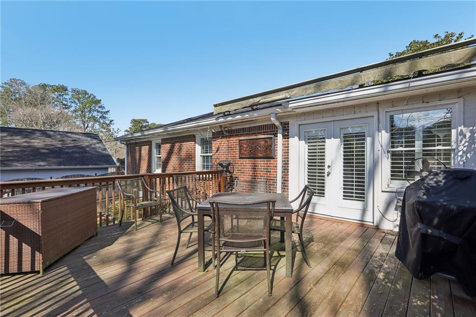
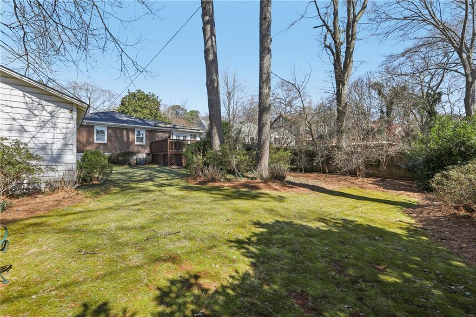
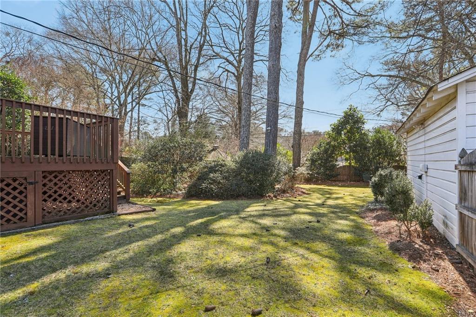
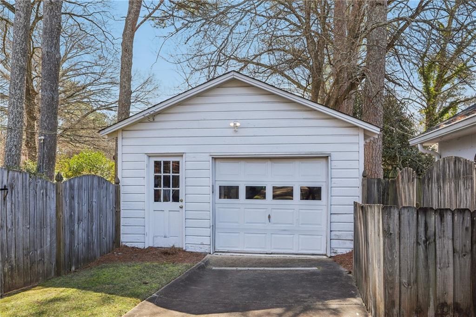
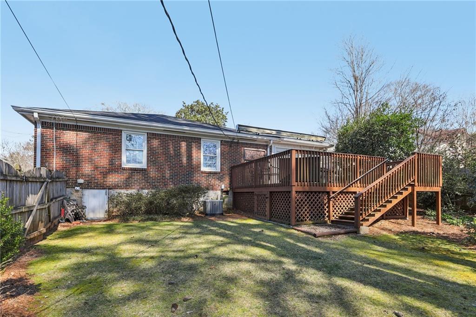
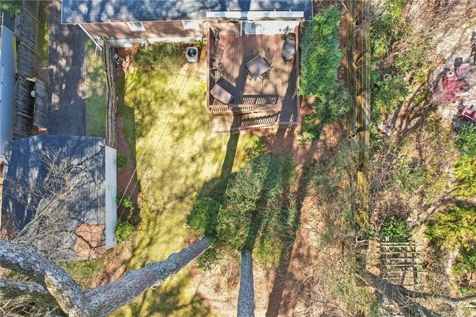
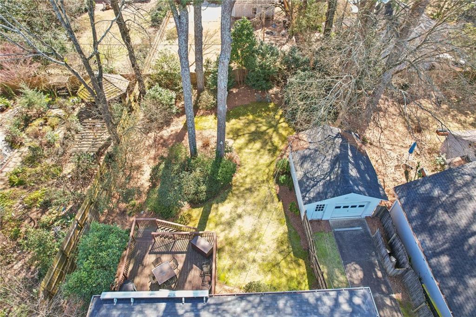
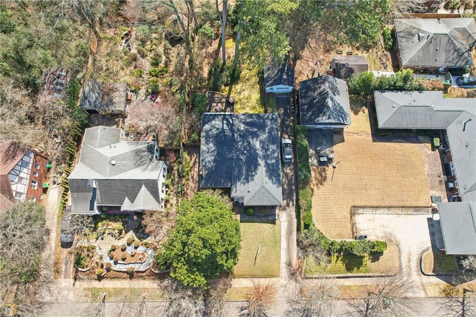
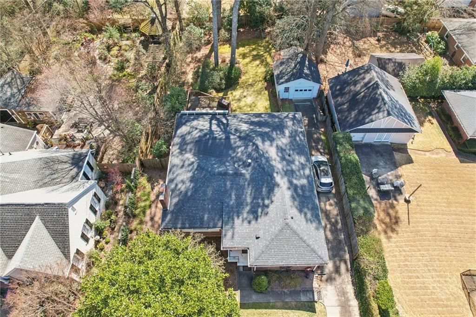
The home has been incredibly well cared for over the years, with hardwood floors, thoughtful updates and a bright, cozy sunroom that adds an enjoyable, everyday living space to the home. Outside, the rear deck overlooks the serene, fenced backyard with room to relax, garden or play. The oversized, one-car detached garage provides convenient storage and/or parking.

The house is move-in ready but also a wonderful candidate to renovate and make it your own!

Share Property

Location

9 Kingstone Road, Avondale Estates, GA 30002

Status

Sold

Date Sold

April 22, 2026
Chuck Smith

Chuck Smith

TITLE

Founding Partner & Managing Partner

Jen Newman

Jen Newman

TITLE

Partner

Property Amenities

Interior
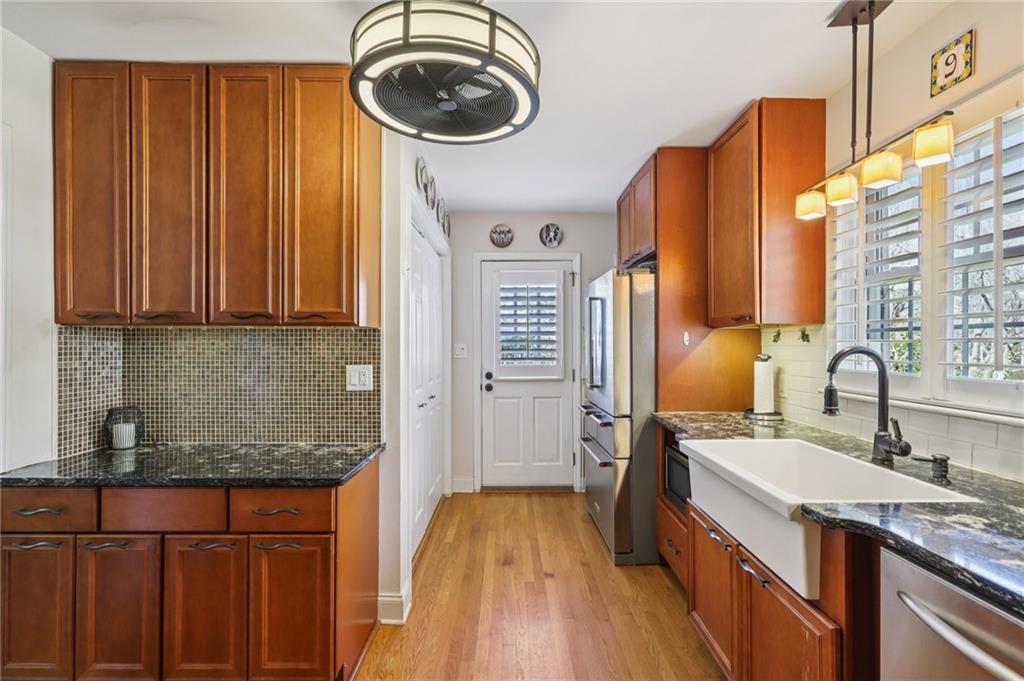
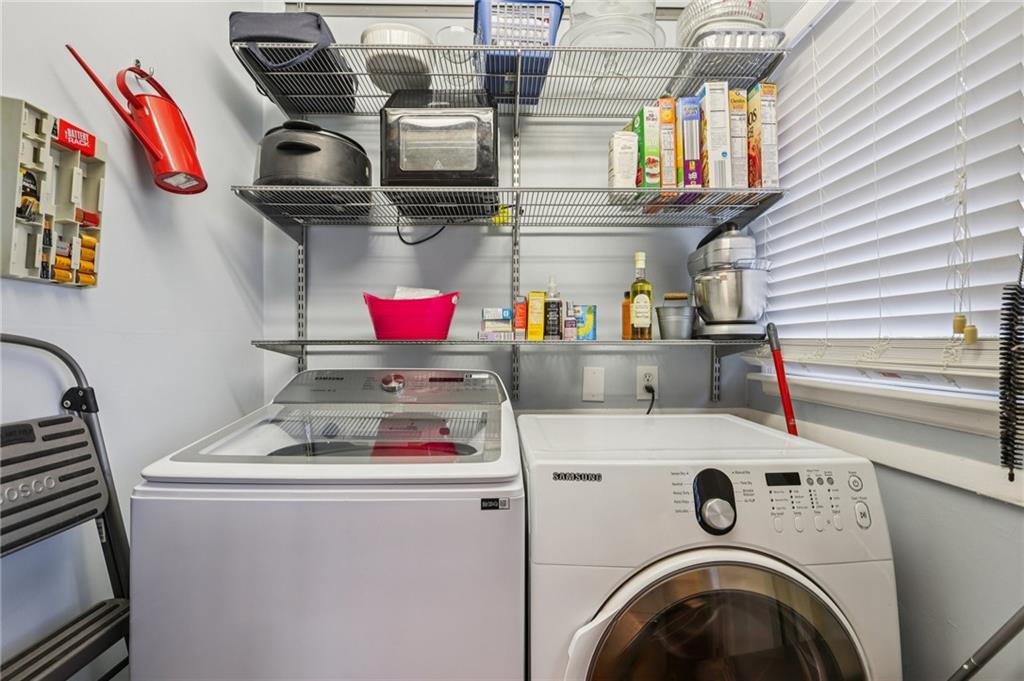
Laundry room In Kitchen, Main Level
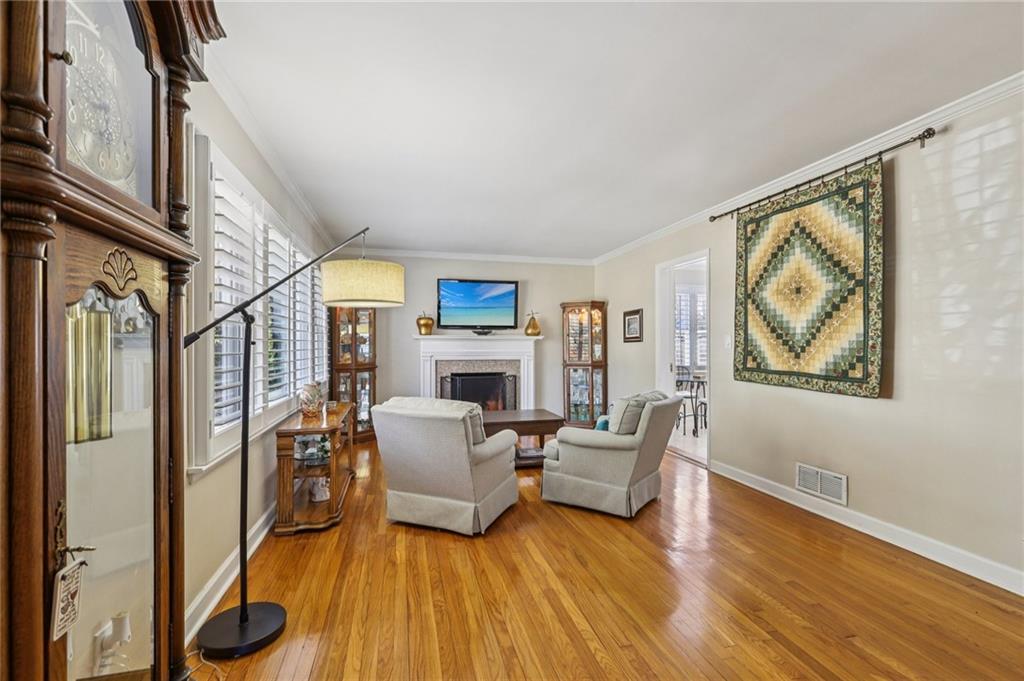
Fireplace Gas Log, Living Room
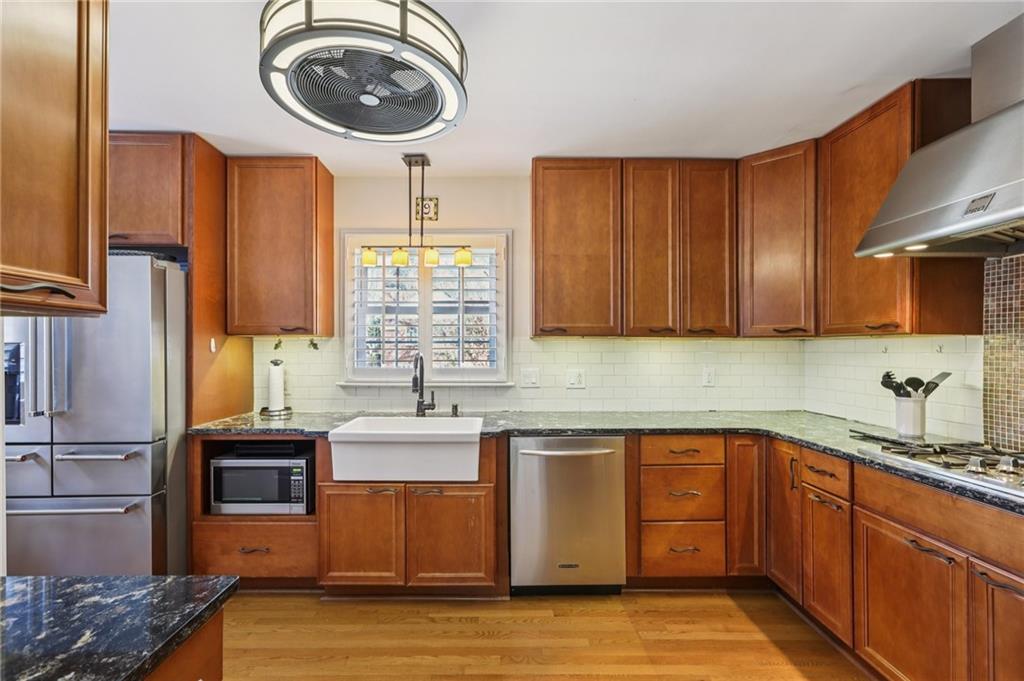
Appliances Dishwasher, Gas Cooktop
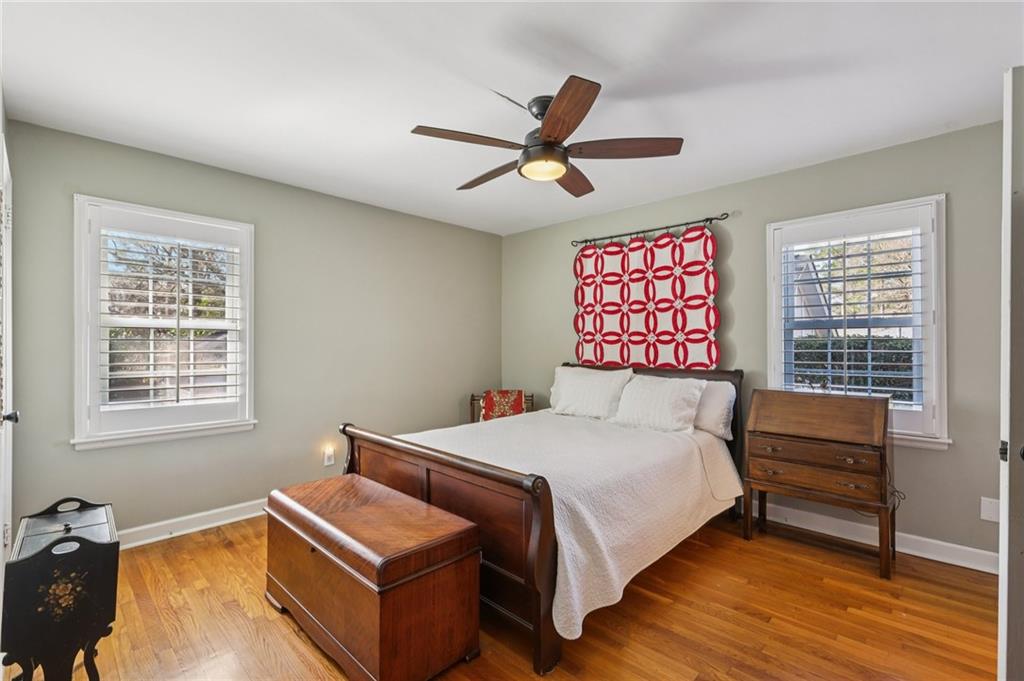
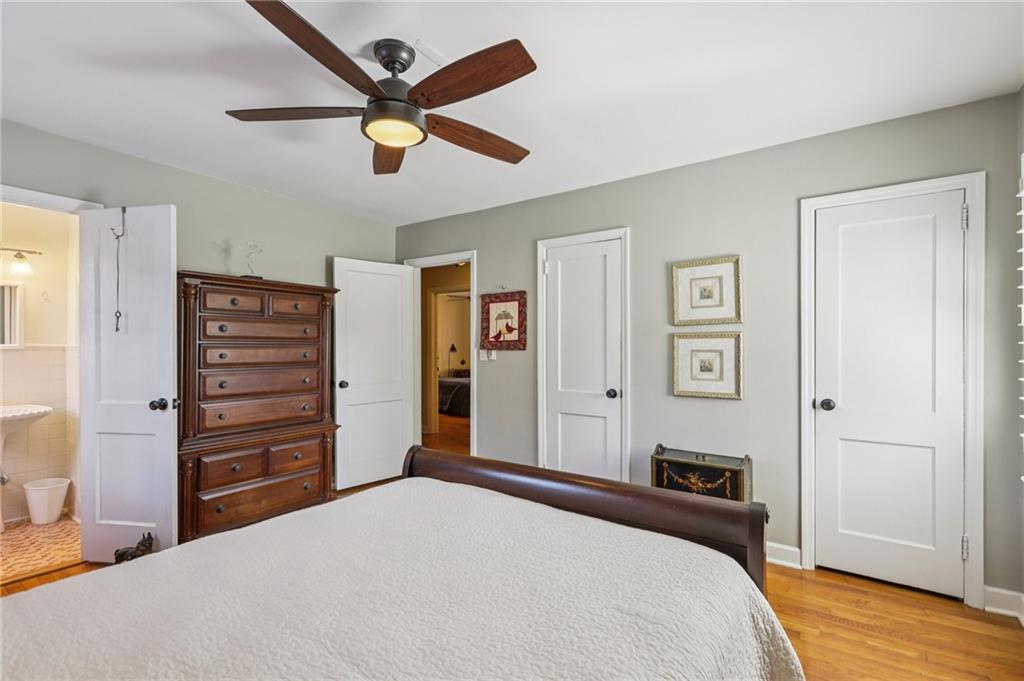
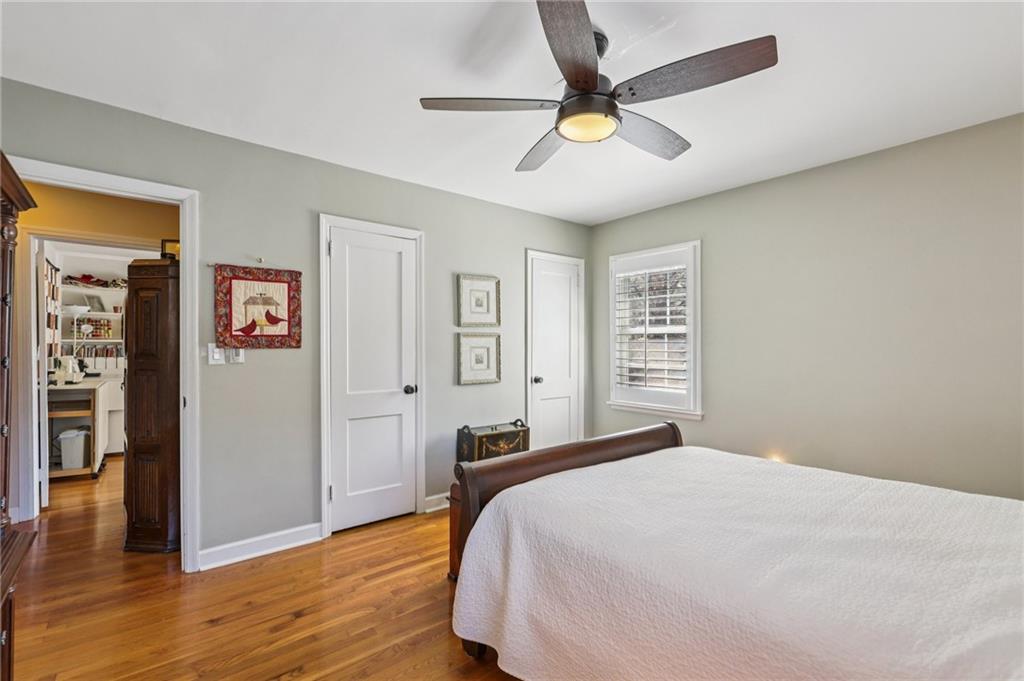
Flooring Hardwood
Total Bedrooms: 3
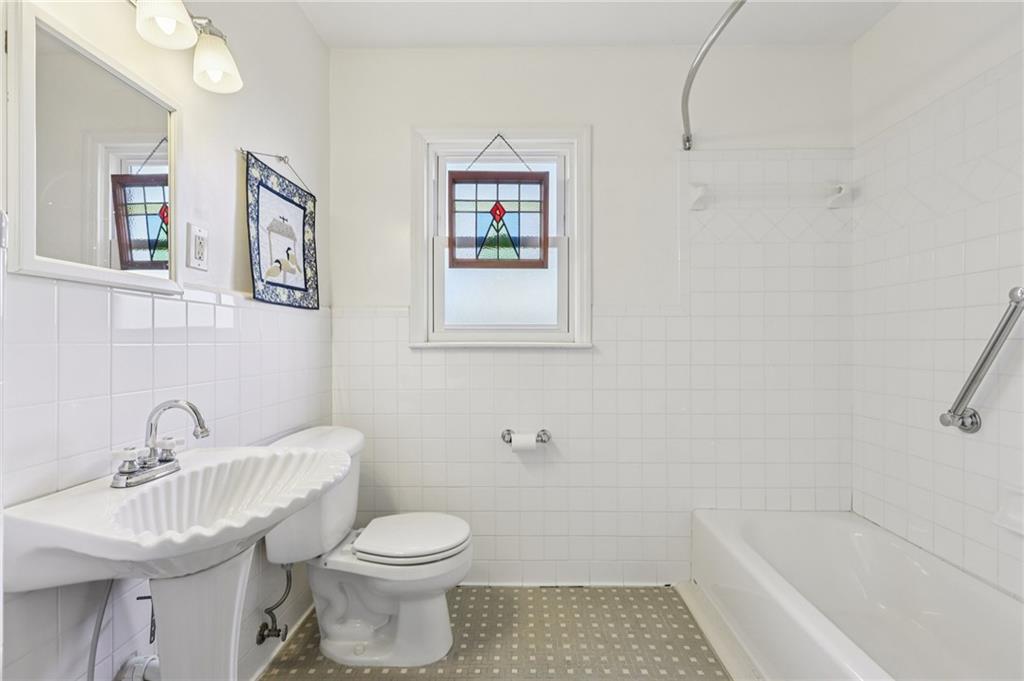
Full Bathrooms: 2
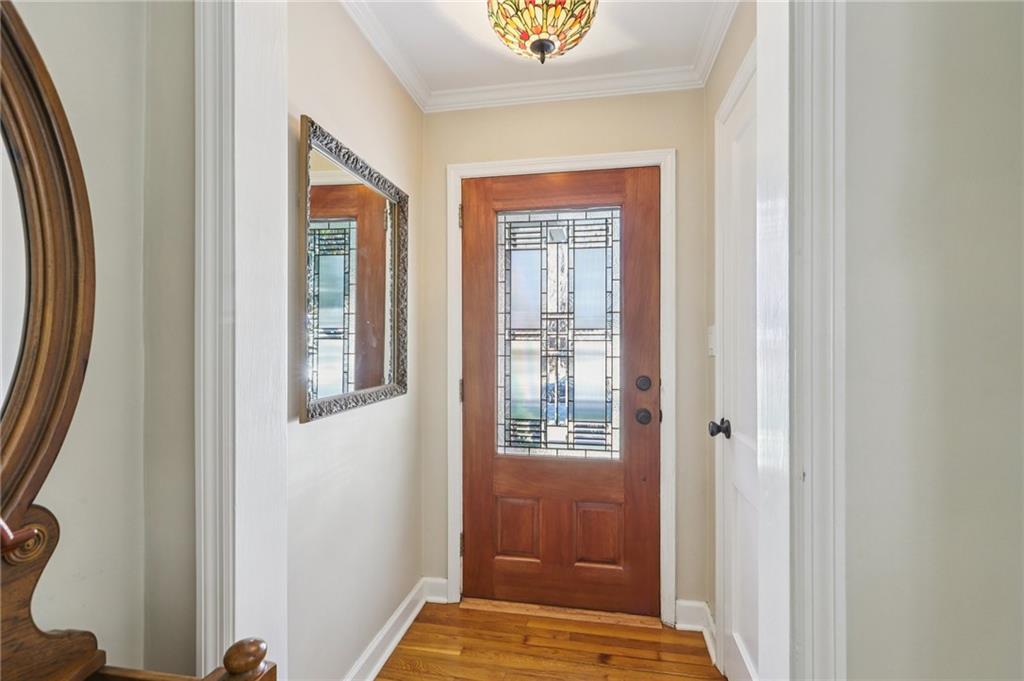
Other Interior Features Bookcases, Entrance Foyer, High Ceilings 9 ft Main
Area & Lot
Total area 1,944 Sq.Ft.
Lot Area 0.28 Acres
Living area 1,944 Sq.Ft.
MLS® ID 7723569
Year Built 1951
High School Druid Hills
Middle School Druid Hills
Elementary School Avondale
Water Frontage None
View Description Neighborhood
Architecture Styles Bungalow
Type Residential
Status Sold
Exterior
Stories 1
Pool None
Air conditioning Ceiling Fan(s), Central Air
Heat type Forced Air
Green Feature None
Disability Features None
Water Source Public
Garage Space 1.0
Security Features None
Sewer Public Sewer
Other Exterior Features Private Yard
Parking Detached, Driveway, Garage
Lot Features Back Yard
Roof Composition
Utilities Cable Available, Electricity Available, Natural Gas Available
Finance
Sales Price $650,000
Real Estate Tax $3,288 yearly

360 Virtual Tour

Take a tour of this property

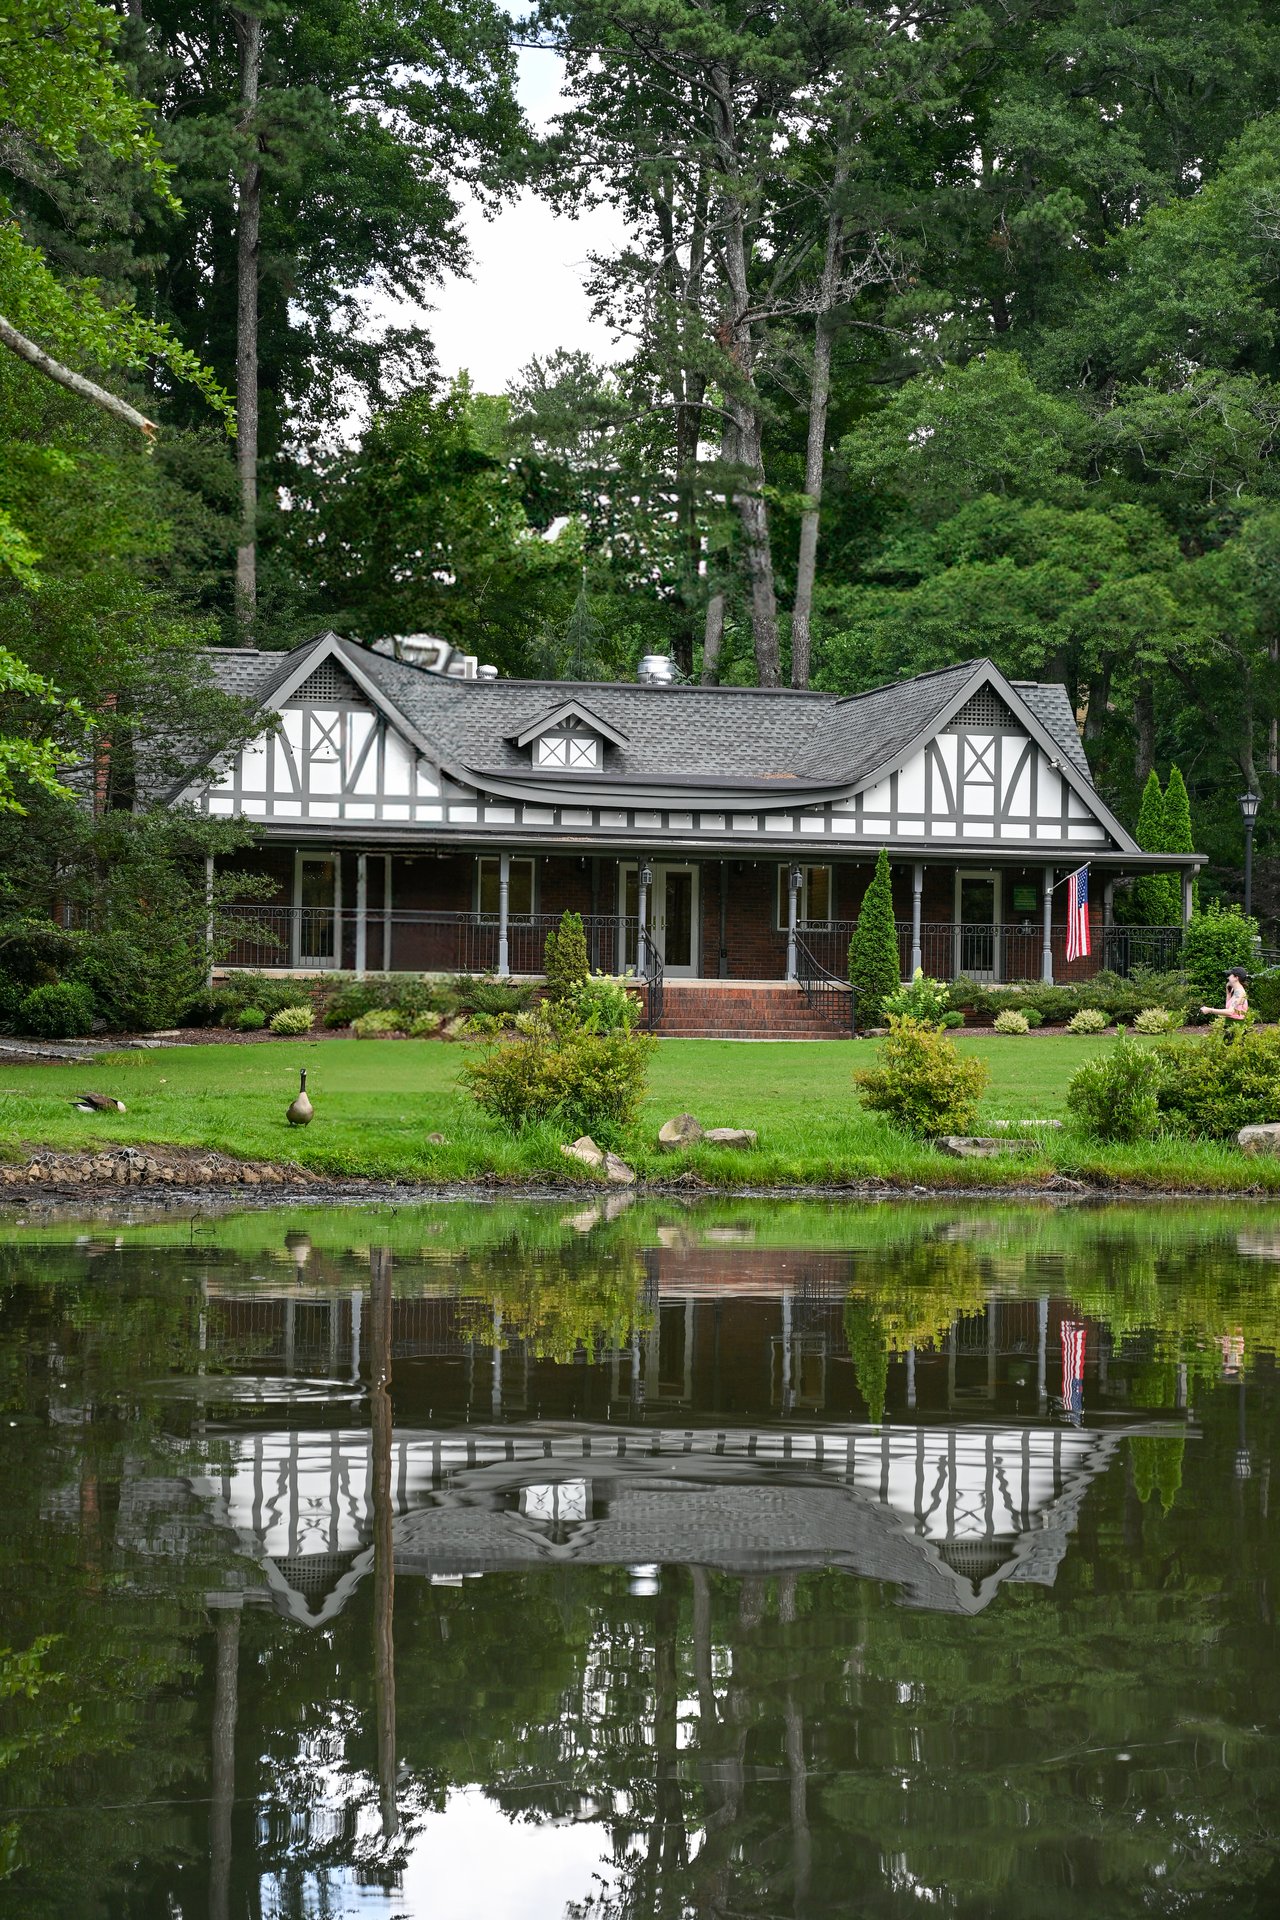
Avondale Estates

Beyond its cultural and culinary appeal, Avondale Estates offers a close-knit, community-focused lifestyle.

Let’s Start a Conversation

Connect with a real estate professionals who values trust, insight, and personal attention. Every step is guided by a deep understanding of what “home” truly means.