

Leave a Message

By providing your contact information to Atlanta Turtle Group, your personal information will be processed in accordance with Atlanta Turtle Group's Privacy Policy. By checking the box(es) below, you expressly consent to receive marketing or promotional real estate communication from Atlanta Turtle Group in the manner selected by you. For SMS text messages, message frequency varies. Message and data rates may apply. Consent is not a condition of purchase of any goods or services. You may opt out of receiving further communications from Atlanta Turtle Group at any time. To opt out of receiving SMS text messages, reply STOP to unsubscribe. SMS text messaging is subject to our Terms of Use.

Thank you for your message. We will be in touch with you shortly.

901 Ormewood Avenue SE
VIEW PHOTOS
Bought with ATL Turtle Grp Chuck Smith with Keller Williams Realty Metro Atlanta and Listed by Cheryl Graves with Keller Williams Buckhead  404-604-3800
$740,000

901 Ormewood Avenue SE

4 Beds 4 Baths 2,288 Sq.Ft. 6,250.86 Sq.Ft.

Description

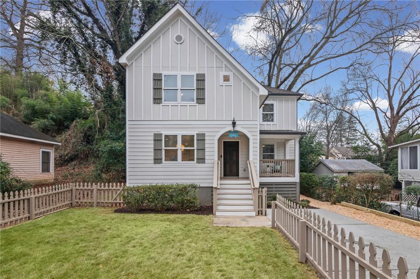
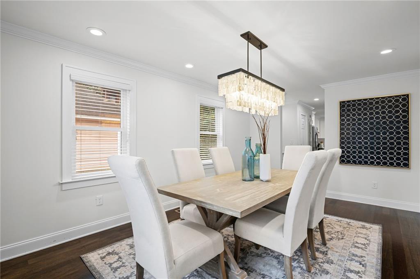
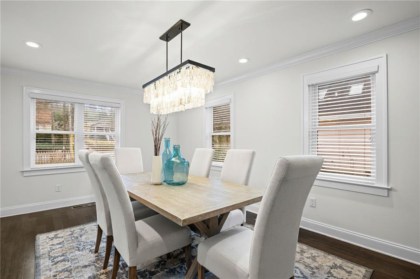
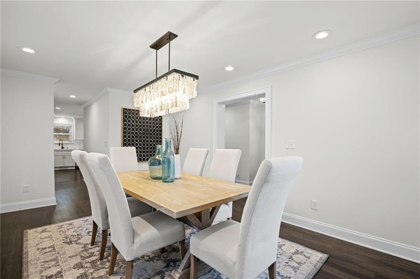
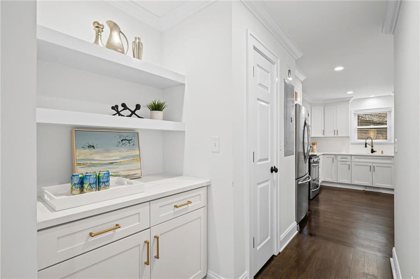
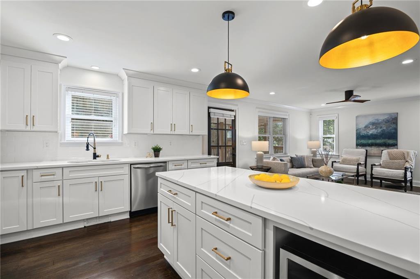
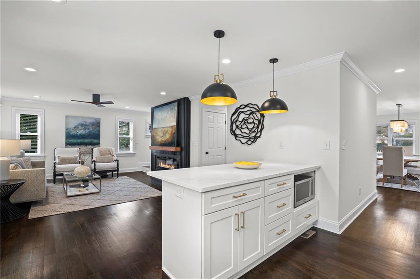
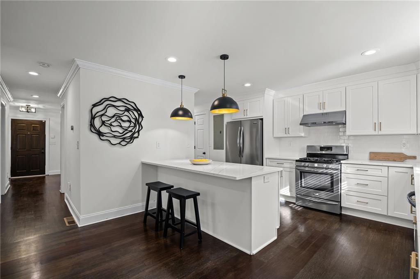
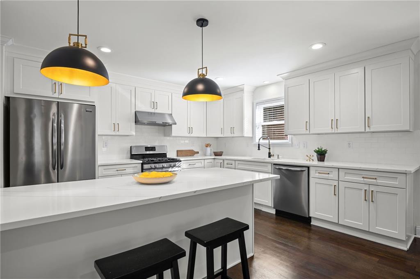
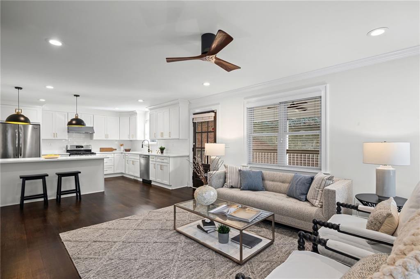
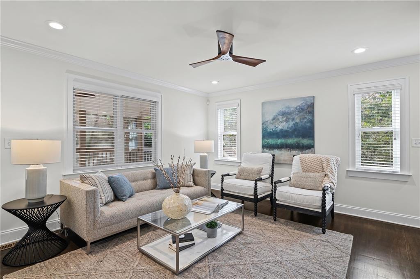
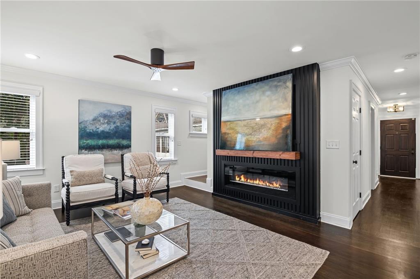
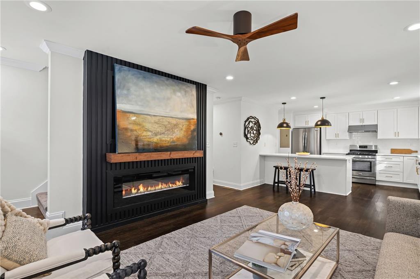
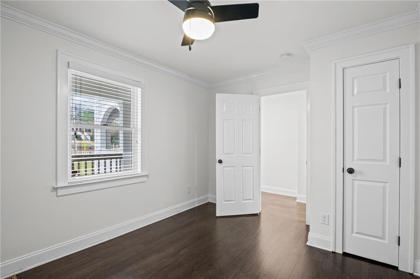
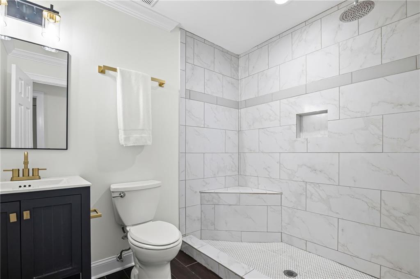
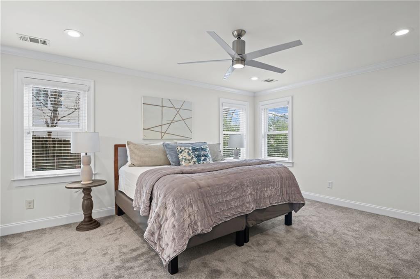
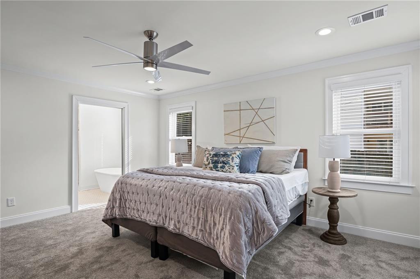
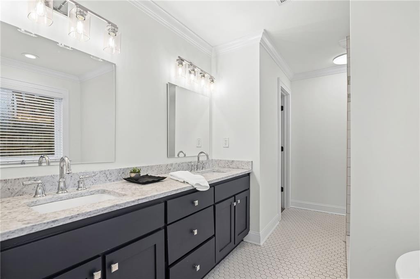
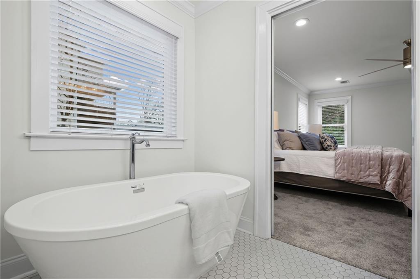
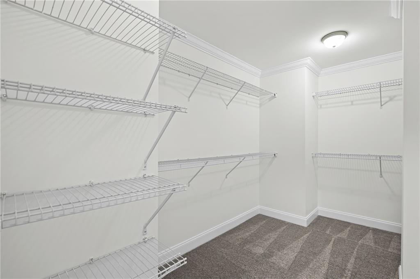
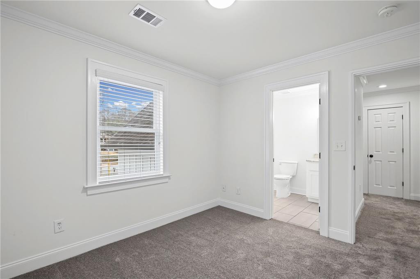
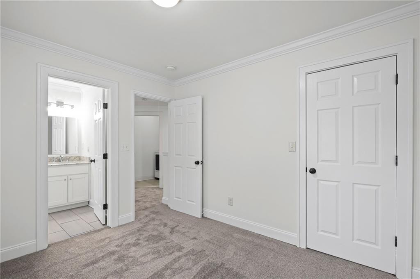
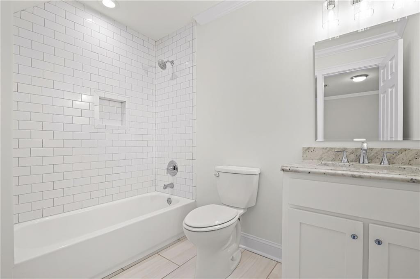
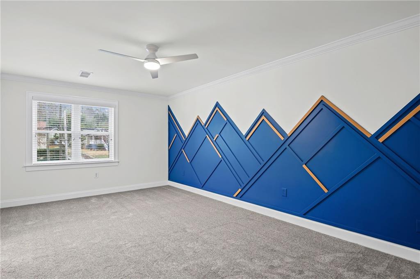
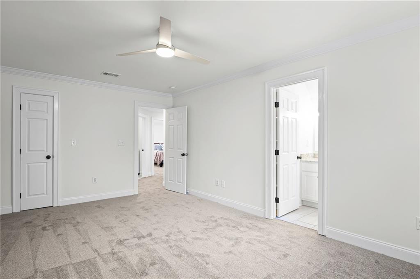
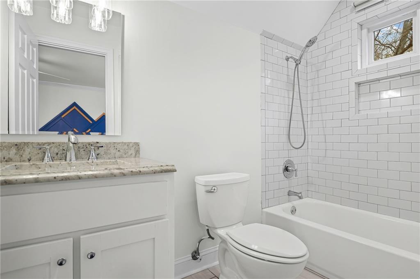
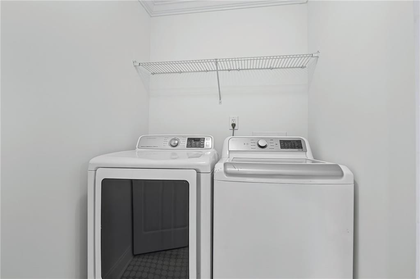
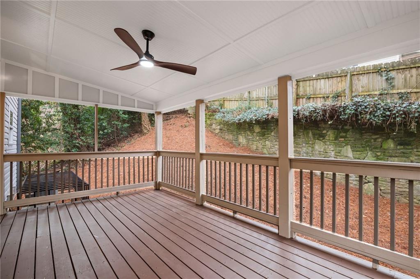
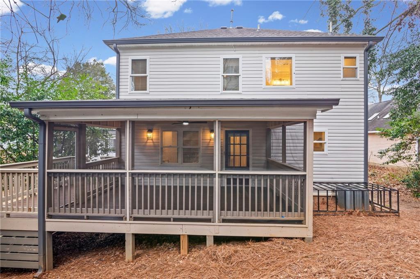
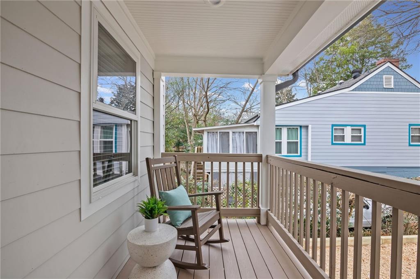
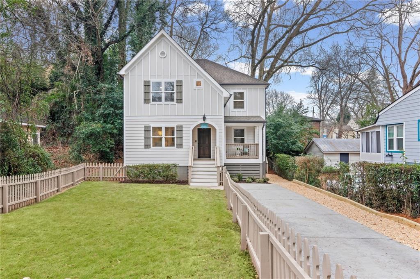
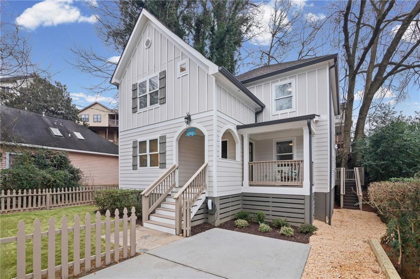
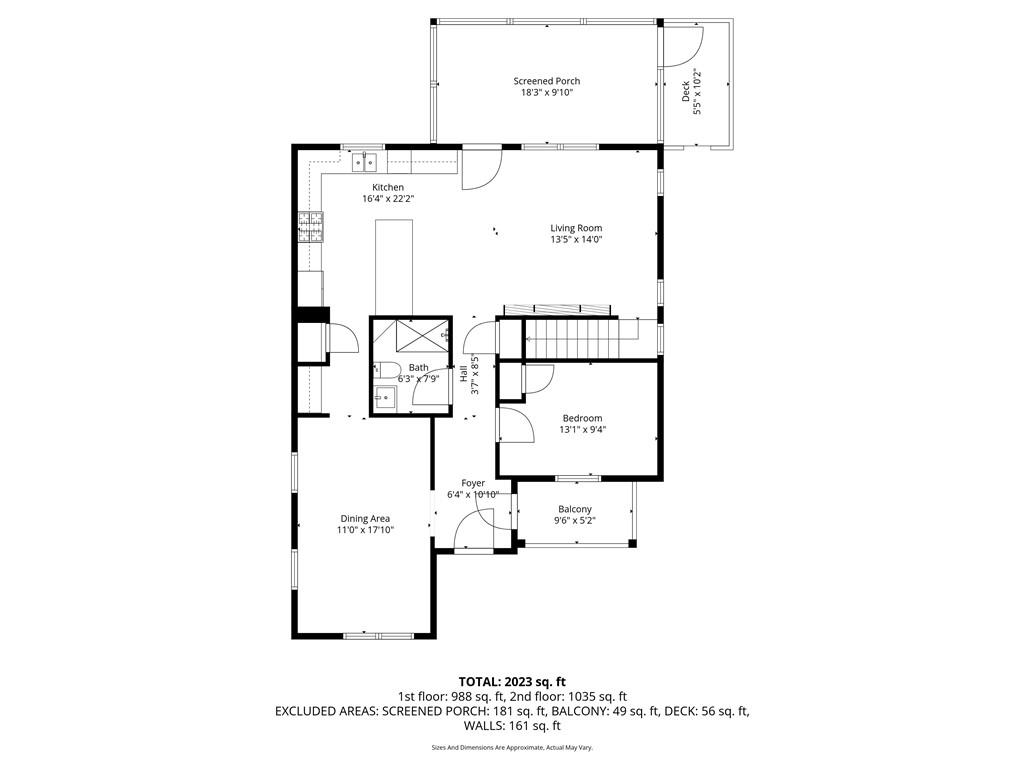
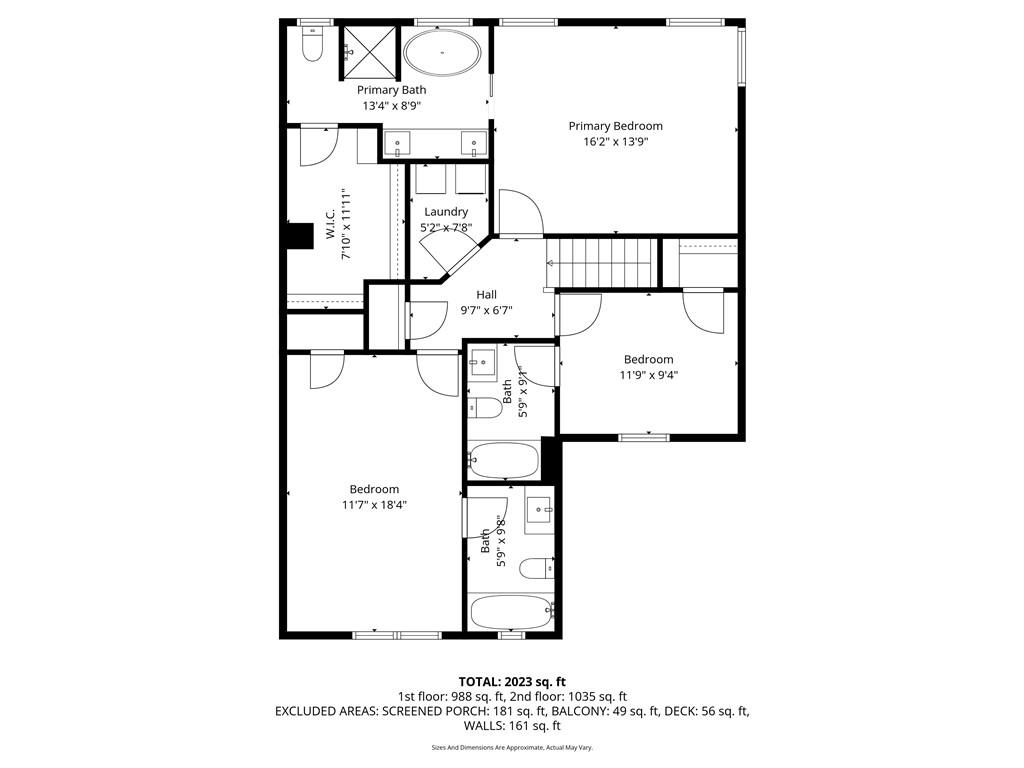
Welcome to this beautifully updated craftsman-style home in the heart of Ormewood Park, where classic charm, thoughtful updates, and everyday livability come together. A fenced front yard and front porch creates a welcoming sense of arrival perfect for morning coffee, time with family, or simply enjoying the neighborhood. Inside, fresh paint throughout, updated lighting, refinished bamboo floors and new carpet create a cohesive, move-in-ready feel. The formal dining room, filled with natural light and accented by crown molding, offers a space designed for hosting--from weeknight dinners to holiday gatherings. A dry bar and pantry lead seamlessly into the fully renovated kitchen, where quartz countertops, new cabinetry, new backsplash, updated hardware, and a breakfast bar make both everyday cooking and entertaining feel effortless. The kitchen opens to the family room, the true heart of the home, where an accent wall and electric fireplace create a cozy place to gather and unwind. Just beyond, a spacious screened porch extends the living space outdoors, offering a peaceful spot to enjoy the seasons year-round. The main level includes a bedroom and full bath ideal for guests, a home office, or flexible living needs. Upstairs, the primary suite feels like a retreat, featuring a double vanity, soaking tub, separate shower, and walk-in closet. Two additional bedrooms with en suite baths and a conveniently located laundry room complete the upper level. Additional features of the home include a vehicle charging station, ring doorbell and nest thermostats on both floors. With new Atlanta BeltLine access just a block away, this location connects you effortlessly to Glenwood Park, Grant Park, and some of Atlanta's best dining, shopping, green spaces, and community events. Parkside Elementary, Atlanta Neighborhood Charter School - Middle Campus, Red's Farm Preserve, and the Atlanta Zoo are also close by. This home offers vibrant city living with the comfort and character of a true neighborhood.

Share Property

Location

901 Ormewood Avenue SE, Atlanta, GA 30316

Status

Sold

Date Sold

February 6, 2026
Chuck Smith

Chuck Smith

TITLE

Founding Partner & Managing Partner

Property Amenities

Interior
Laundry room Laundry Room, Upper Level
Fireplace Decorative, Electric, Family Room
Appliances Dishwasher, Disposal, Dryer, Gas Range, Gas Water Heater, Microwave, Range Hood, Refrigerator, Washer
Flooring Carpet, Hardwood, Tile
Total Bedrooms: 4
Full Bathrooms: 4
Other Interior Features Crown Molding, Disappearing Attic Stairs, Dry Bar, Entrance Foyer, Recessed Lighting, Walk-In Closet(s)
Area & Lot
Total area 2,288 Sq.Ft.
Lot Area 6,250.86 Sq.Ft.
Living area 2,288 Sq.Ft.
MLS® ID 7692980
Year Built 1999
High School Maynard Jackson
Middle School Martin L. King Jr.
Elementary School Parkside
Water Frontage None
View Description City
Architecture Styles Craftsman
Type Residential
Status Sold
Exterior
Stories 2
Pool None
Air conditioning Ceiling Fan(s), Central Air
Heat type Natural Gas
Green Feature None
Disability Features None
Water Source Public
Security Features None
Sewer Public Sewer
Other Exterior Features None
Parking Driveway, Electric Vehicle Charging Station(s)
Lot Features Front Yard, Level
Roof Composition
Utilities Cable Available, Electricity Available, Natural Gas Available, Sewer Available, Water Available
Finance
Sales Price $740,000
Real Estate Tax $10,004 yearly

360 Virtual Tour

Take a tour of this property

Let’s Start a Conversation

Connect with a real estate professionals who values trust, insight, and personal attention. Every step is guided by a deep understanding of what “home” truly means.