916 Ives Lane SE
916 Ives Lane SE
916 Ives Lane SE
916 Ives Lane SE
916 Ives Lane SE
916 Ives Lane SE
916 Ives Lane SE
916 Ives Lane SE
916 Ives Lane SE
916 Ives Lane SE
916 Ives Lane SE
916 Ives Lane SE
916 Ives Lane SE
916 Ives Lane SE
916 Ives Lane SE
916 Ives Lane SE
916 Ives Lane SE
916 Ives Lane SE
916 Ives Lane SE
916 Ives Lane SE
916 Ives Lane SE
916 Ives Lane SE
916 Ives Lane SE
916 Ives Lane SE
916 Ives Lane SE
916 Ives Lane SE
916 Ives Lane SE
916 Ives Lane SE
916 Ives Lane SE
916 Ives Lane SE
916 Ives Lane SE
916 Ives Lane SE
916 Ives Lane SE
916 Ives Lane SE
916 Ives Lane SE
916 Ives Lane SE
916 Ives Lane SE
916 Ives Lane SE
916 Ives Lane SE
916 Ives Lane SE
916 Ives Lane SE
916 Ives Lane SE
916 Ives Lane SE
916 Ives Lane SE
916 Ives Lane SE
916 Ives Lane SE
916 Ives Lane SE
916 Ives Lane SE
916 Ives Lane SE
916 Ives Lane SE
916 Ives Lane SE
916 Ives Lane SE
916 Ives Lane SE
916 Ives Lane SE
916 Ives Lane SE
916 Ives Lane SE
916 Ives Lane SE
916 Ives Lane SE
916 Ives Lane SE
916 Ives Lane SE
916 Ives Lane SE
916 Ives Lane SE
916 Ives Lane SE
916 Ives Lane SE
916 Ives Lane SE
916 Ives Lane SE
916 Ives Lane SE
916 Ives Lane SE
916 Ives Lane SE
916 Ives Lane SE
916 Ives Lane SE
916 Ives Lane SE
916 Ives Lane SE
916 Ives Lane SE
916 Ives Lane SE
916 Ives Lane SE
916 Ives Lane SE
916 Ives Lane SE
916 Ives Lane SE
916 Ives Lane SE
916 Ives Lane SE
916 Ives Lane SE
VIEW PHOTOS
Bought with ATL Turtle Grp Chuck Smith with Keller Williams Realty Metro Atlanta and Listed by Holly Young with HOME Luxury Real Estate  404-383-4663
$1,100,000

916 Ives Lane SE

5 Beds 5 Baths 3,348 Sq.Ft. 3,889.91 Sq.Ft.

Description

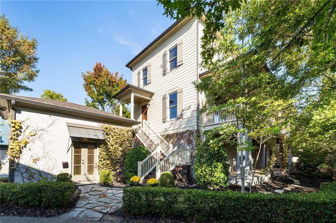
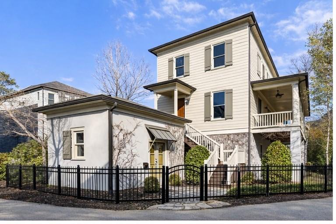
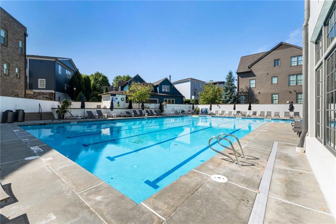
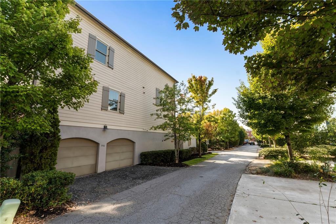
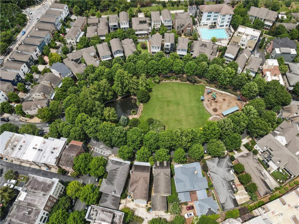
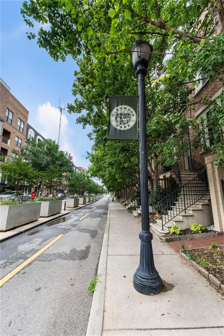
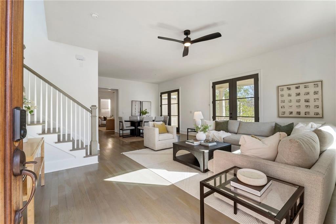
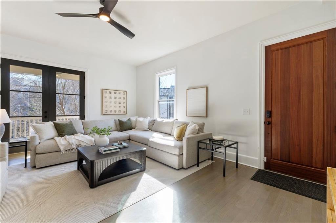
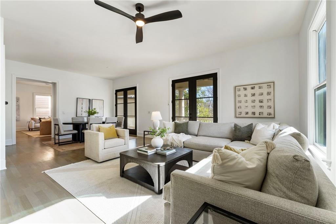
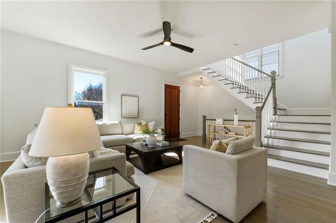
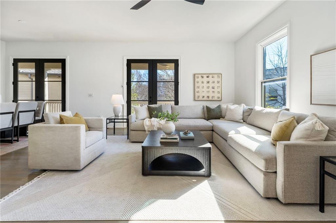
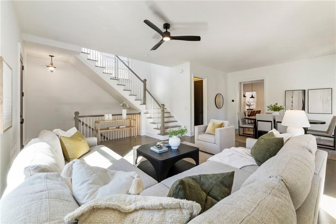
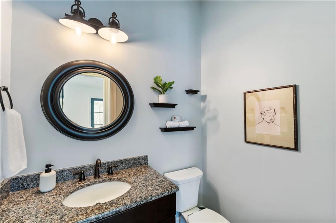
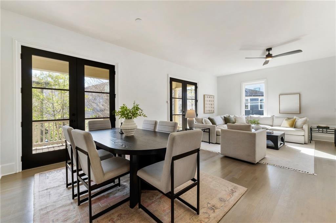
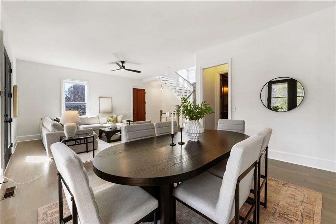
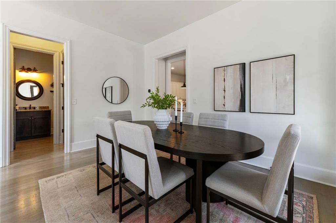
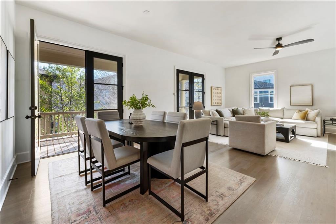
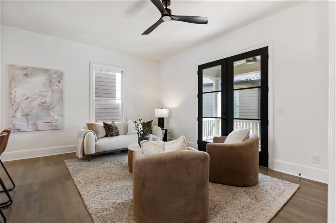
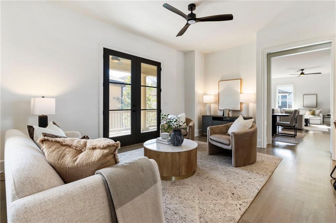
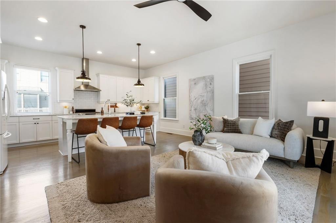
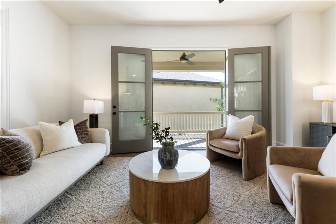
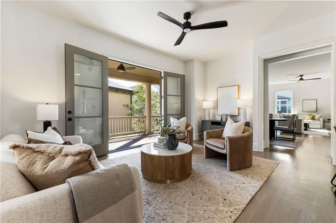
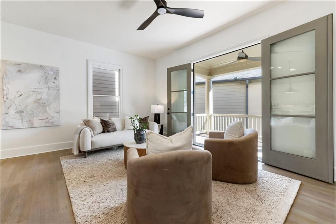
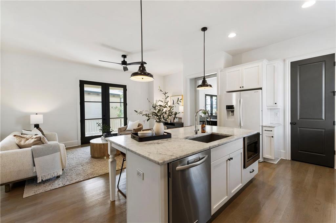
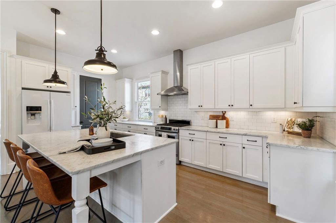
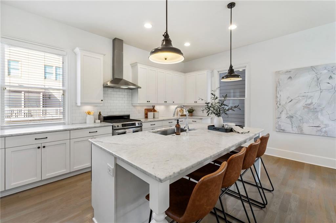
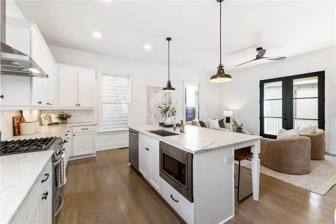
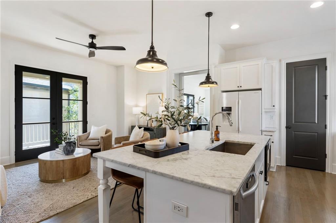
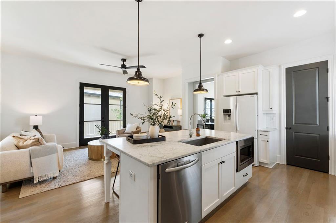
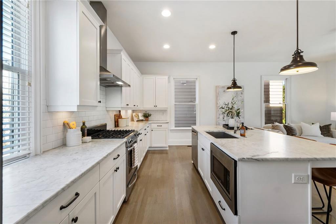
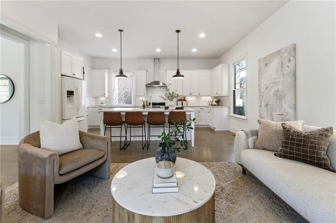
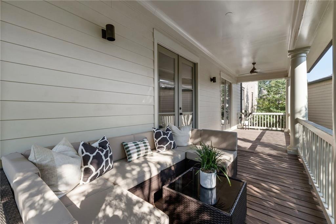
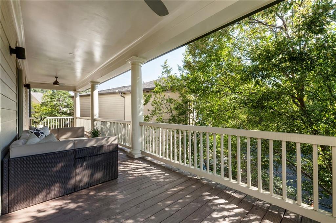
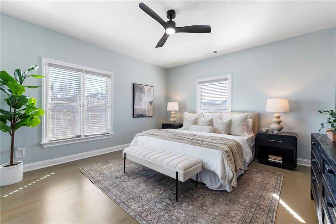
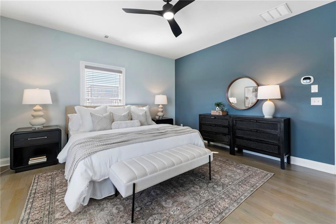
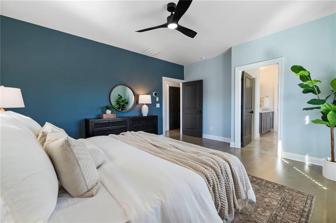
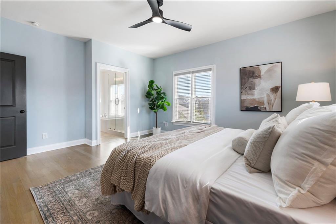
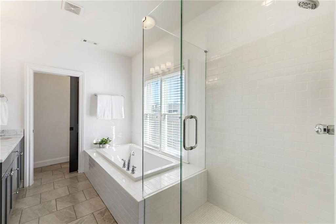
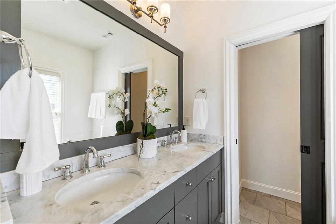
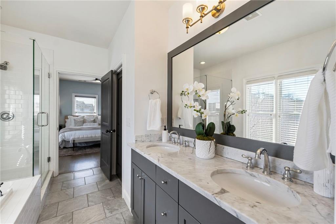
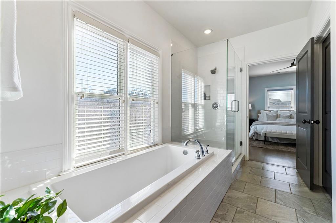
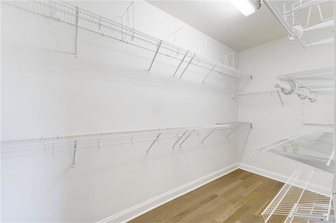
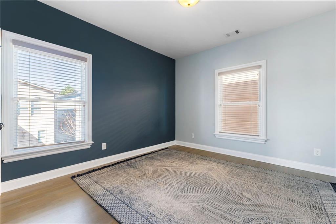
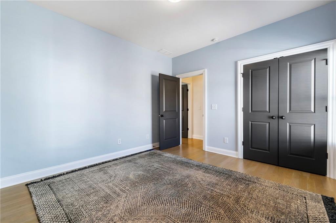
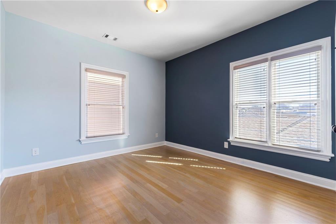
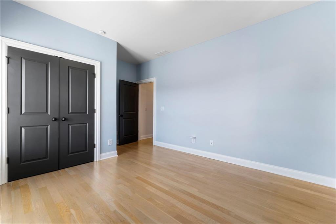
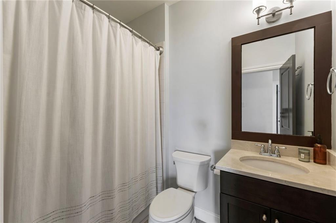
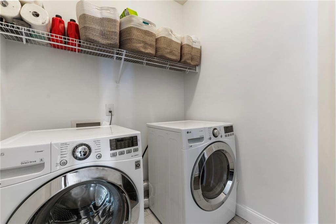
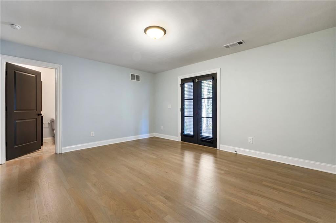
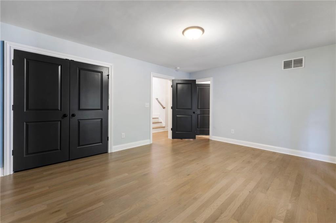
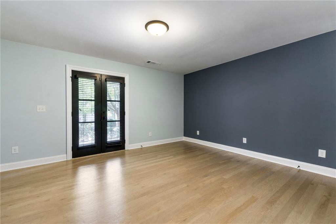
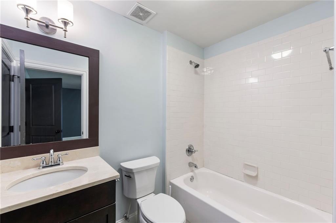
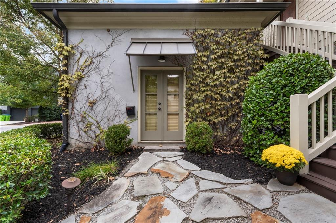
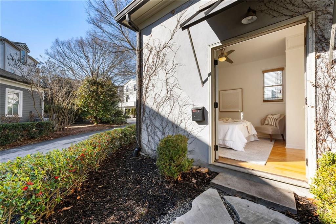
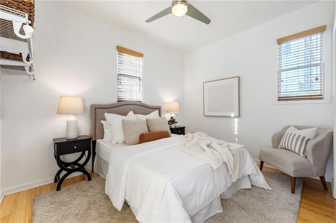
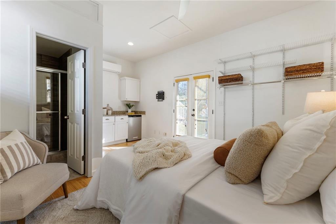
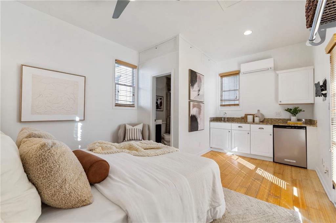
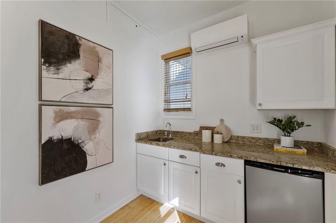
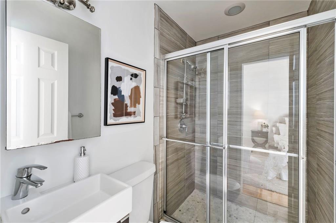
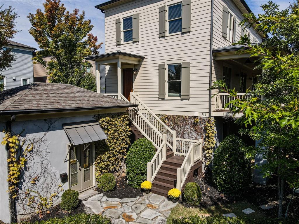
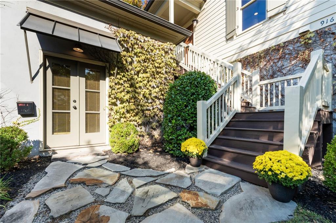
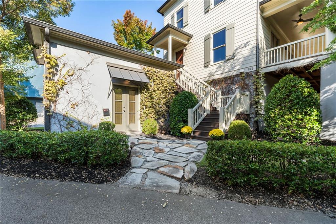
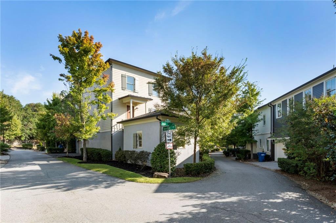
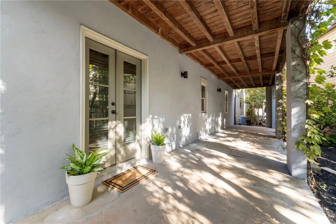
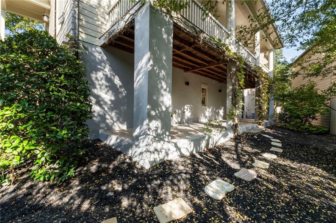
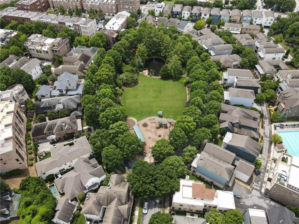
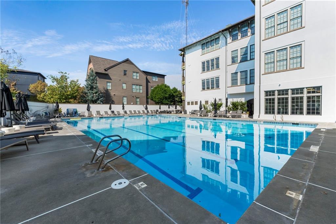
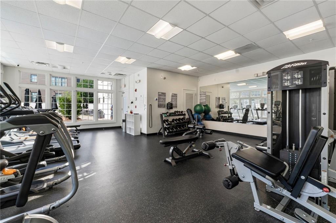
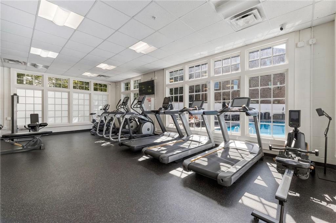
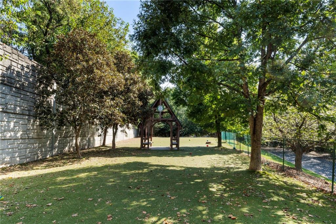
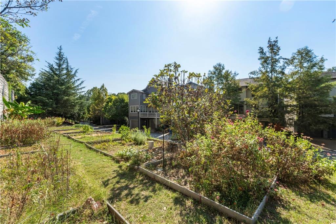
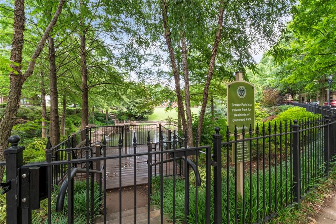
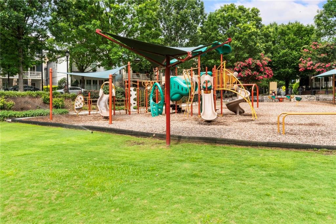
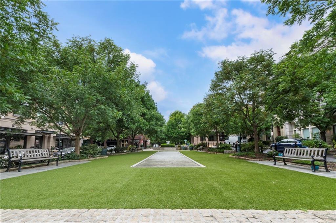
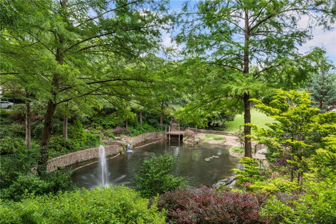
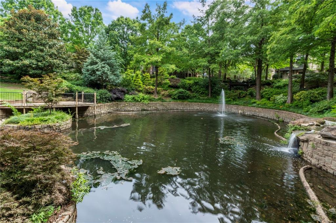
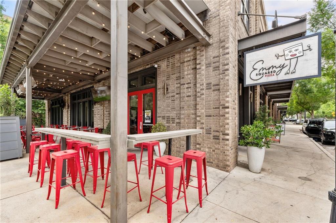
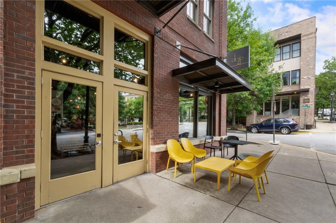
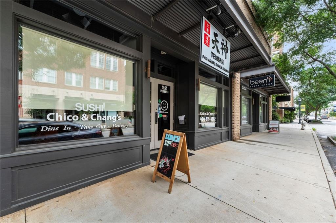
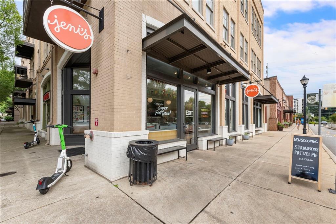
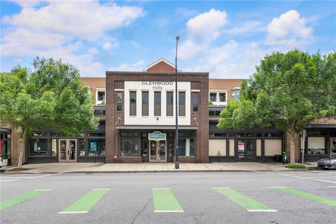
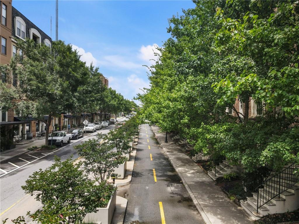
Gorgeous and spacious single family home in sought-after Glenwood Park! Live just steps from the Beltline in this 3 story home featuring a rare guest house - ideal for rental income, au pair, mother-in-law suite, or just additional space! As you enter the main home, you will be greeted by an open concept layout that seamlessly flows from living room to dining to kitchen. Off the kitchen find an additional living space, perfect for entertaining. 10 foot ceilings, an updated kitchen with walk-in pantry, half bath, and a large covered balcony - spanning the entire length of the home - complete the main level. Upstairs find 3 bedrooms including a true owner's suite with walk-in closet and spa-like bathroom. Secondary bedrooms with sizable closets share an updated bathroom for easy living. Large laundry closet is also conveniently located on the second floor. On the terrace level a fourth bedroom with on-suite bathroom, a covered patio, and a true 2-car garage complete the home. Other great features of this home include hardwood floors throughout, newer HVACs, recent exterior paint, and ample storage. Enjoy the lively neighborhood with community features such as the park, playground, pool, gym, dog park, bocce court, community garden, and security patrol. Glenwood Park is also known for its community events that include fourth of July fireworks, annual neighborhood garage sales, movies in the park, music in the park, and a Christmas tree lighting complete with a Santa visit. Glenwood Park truly has the amenities of a suburb while being in the heart of the city. Enjoy the best of intown living--whether morning strolls in the park, short walks to popular dining spots, or weekend bike rides along the BeltLine--right from your doorstep. Welcome home to 916 Ives!

Share Property

Location

916 Ives Lane SE, Atlanta, GA 30316

Status

Sold

Date Sold

April 17, 2026
Chuck Smith

Chuck Smith

TITLE

Founding Partner & Managing Partner

Property Amenities

Interior
Laundry room In Hall, Upper Level
Fireplace None
Appliances Dishwasher, Disposal, Dryer, Gas Range, Microwave, Range Hood, Refrigerator, Washer
Flooring Hardwood
Total Bedrooms: 5
Half Bathrooms: 1
Full Bathrooms: 4
Other Interior Features Double Vanity, High Ceilings 10 ft Main, Walk-In Closet(s)
Area & Lot
Total area 3,348 Sq.Ft.
Lot Area 3,889.91 Sq.Ft.
Living area 3,348 Sq.Ft.
MLS® ID 7716001
Year Built 2014
High School Maynard Jackson
Middle School Martin L. King Jr.
Elementary School Parkside
Water Frontage None
View Description City,Neighborhood,Park/Greenbelt
Architecture Styles Traditional
Type Residential
Status Sold
Exterior
Stories 3
Pool None
Air conditioning Ceiling Fan(s), Central Air, Zoned
Heat type Central, Zoned
Green Feature None
Disability Features None
Water Source Public
Garage Space 2.0
Security Features Secured Garage/Parking, Smoke Detector(s)
Sewer Public Sewer
Other Exterior Features Balcony, None
Parking Drive Under Main Level, Driveway, Garage, Garage Door Opener, Garage Faces Side
Lot Features Corner Lot, Landscaped, Level
Roof Composition, Shingle
Utilities Cable Available, Electricity Available, Natural Gas Available, Phone Available, Sewer Available, Underground Utilities, Water Available
Finance
Sales Price $1,100,000
HOA Fees $183 monthly
Real Estate Tax $11,721 yearly

Let’s Start a Conversation

Connect with a real estate professionals who values trust, insight, and personal attention. Every step is guided by a deep understanding of what “home” truly means.