Leave a Message

By providing your contact information to Atlanta Turtle Group, your personal information will be processed in accordance with Atlanta Turtle Group's Privacy Policy. By checking the box(es) below, you expressly consent to receive marketing or promotional real estate communication from Atlanta Turtle Group in the manner selected by you. For SMS text messages, message frequency varies. Message and data rates may apply. Consent is not a condition of purchase of any goods or services. You may opt out of receiving further communications from Atlanta Turtle Group at any time. To opt out of receiving SMS text messages, reply STOP to unsubscribe. SMS text messaging is subject to our Terms of Use.

Thank you for your message. We will be in touch with you shortly.

996 Flotilla Drive SE
VIEW PHOTOS
Bought with ATL Turtle Grp Chuck Smith with Keller Williams Realty Metro Atlanta and Listed by Skylar Topper with Compass  404-668-6621
$775,000

996 Flotilla Drive SE

3 Beds 3 Baths 2,596 Sq.Ft. 3,920.4 Sq.Ft.

Description

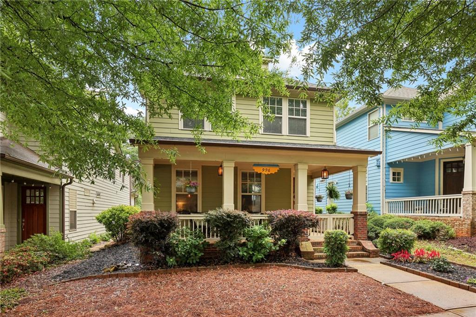
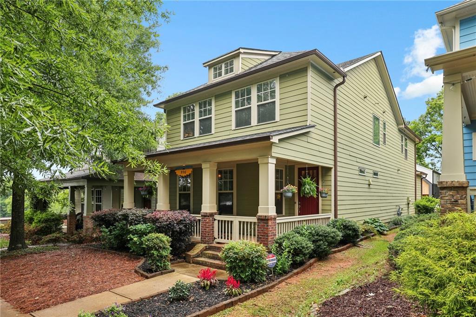
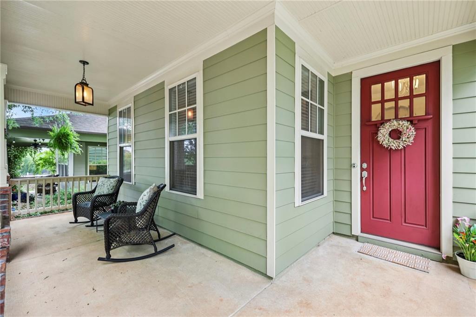
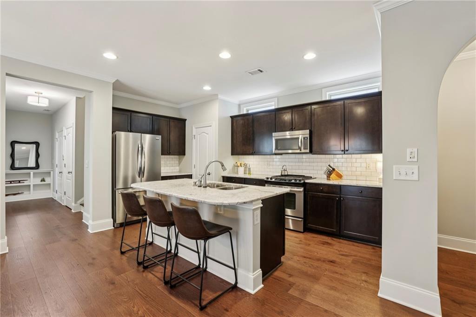
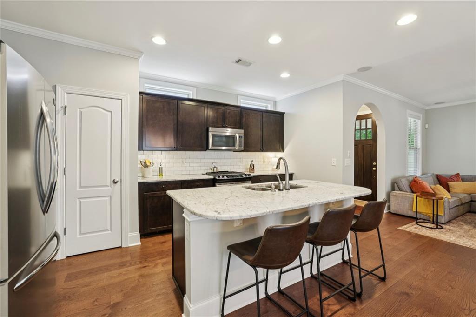
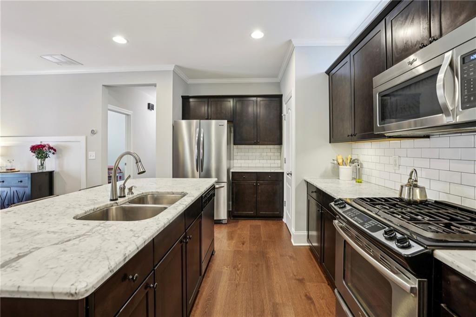
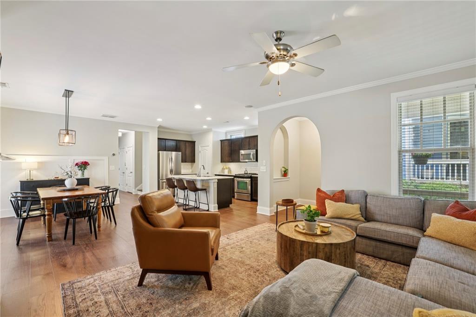
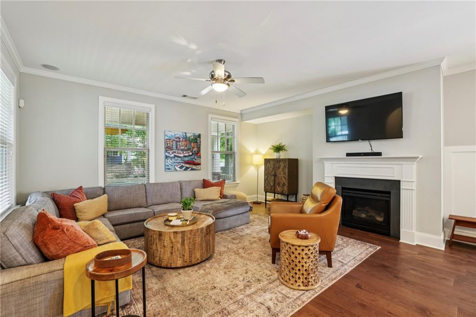
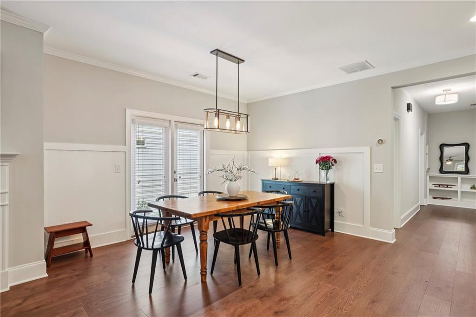
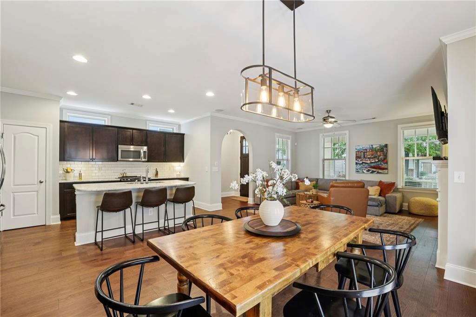
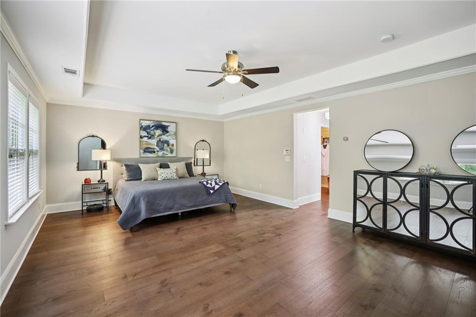
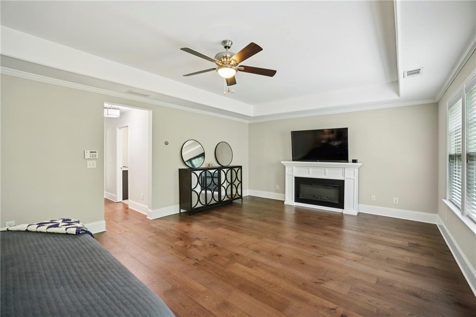
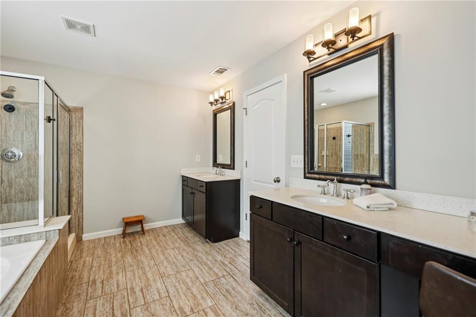
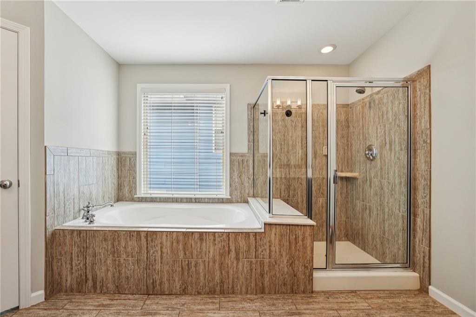
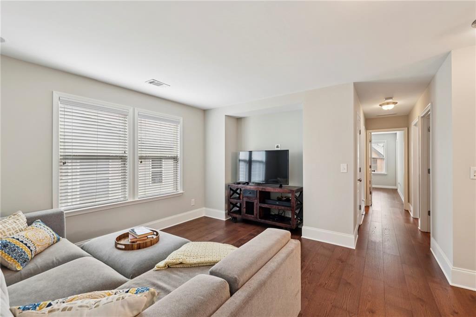
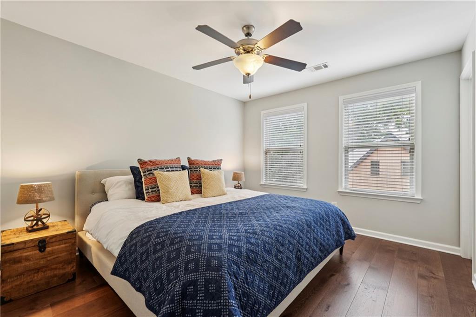
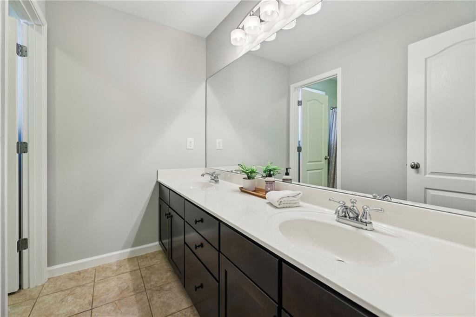
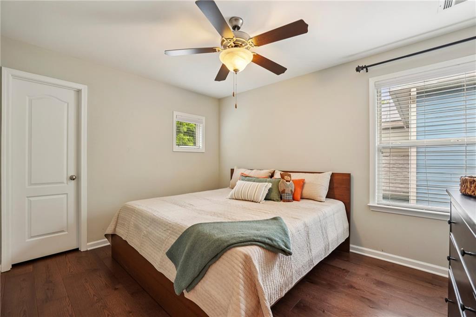
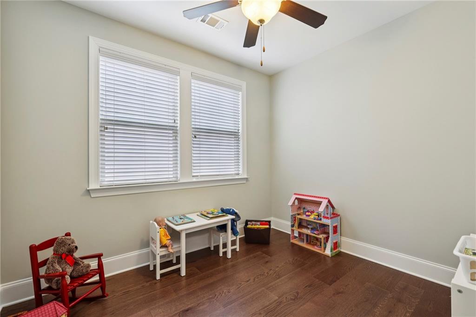
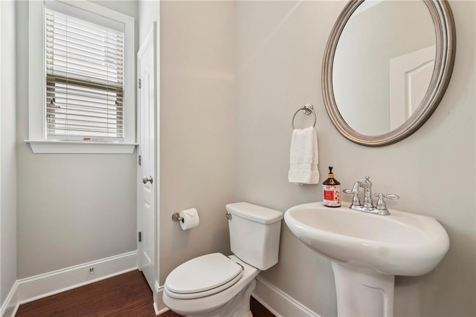
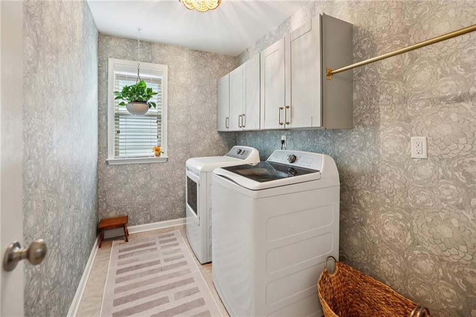
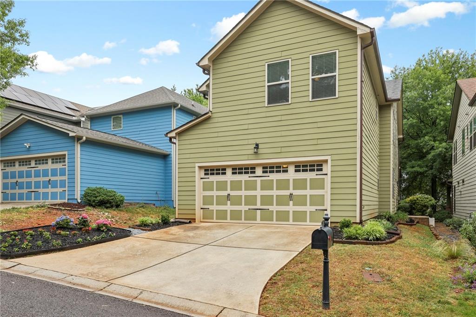
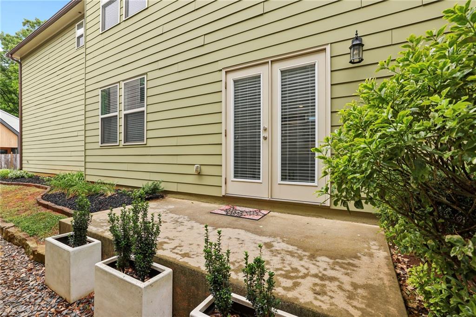
Welcome to your turn-key, like-new dream in the heart of vibrant Grant Park... literally ON the Beltline!!!! Nestled in a quaint community STEPS to the newly opened portion of the Beltline's Southside Trail!!! FRESH PAINT and NEW FLOORING throughout entire home... no carpet!!!! Prepare to be wowed from the moment you approach this darling home and its rocking-chair front porch... immediately upon arrival, you'll be impressed by the sprawling open floorplan, level of updates and abundant space... open concept kitchen/living/dining area offers a cozy yet modern feel, with the living room complete with a fireplace... kitchen features granite countertops, generously-sized island, spacious pantry, well-appointed cabinetry and all stainless steel appliances... bright, airy living and dining rooms are conveniently located, with the dining opening right up to private patio... BONUS ROOM on MAIN makes the perfect office, playroom, or additional guest room... TWO-CAR GARAGE!!!! Upstairs, you'll find the unbelievably-sized primary suite with plenty of space for a sitting area or office nook, plus a fireplace! Primary bath features double vanities and separate tub/shower... plus, HUGE WALK-IN PRIMARY CLOSET! Two additional spacious bedrooms share a sparkling full bath... walk-in laundry room is conveniently located upstairs with ample cabinet/storage and drying/folding space... the UPSTAIRS LOFT is not to be missed!!! The ideal flex space makes a perfect additional living room, office, and more... the opportunities are endless! You simply will not find a home with this much space, over 2600 SF of finished living space, with this level of upgrades, ON the Beltline!!! Minutes to Downtown, major interstates, the Atlanta Airport, Zoo Atlanta, favorite local restaurants and breweries, and more. Truly a one-of-a-kind home!

Share Property

Location

996 Flotilla Drive SE, Atlanta, GA 30312

Status

Sold

Date Sold

June 1, 2026
Chuck Smith

Chuck Smith

TITLE

Founding Partner & Managing Partner

Property Amenities

Interior
Laundry room In Hall, Laundry Room, Upper Level
Fireplace Factory Built, Family Room, Gas Starter, Glass Doors, Master Bedroom
Appliances Dishwasher, Disposal, Gas Cooktop, Microwave, Range Hood, Refrigerator
Flooring Hardwood
Total Bedrooms: 3
Half Bathrooms: 1
Full Bathrooms: 2
Other Interior Features High Ceilings 9 ft Main, Tray Ceiling(s), Walk-In Closet(s)
Area & Lot
Total area 2,596 Sq.Ft.
Lot Area 3,920.4 Sq.Ft.
Living area 2,596 Sq.Ft.
MLS® ID 7756998
Year Built 2012
High School Maynard Jackson
Middle School Martin L. King Jr.
Elementary School Parkside
Water Frontage None
View Description Neighborhood
Architecture Styles Craftsman
Type Residential
Status Sold
Exterior
Stories 2
Pool None
Air conditioning Ceiling Fan(s), Central Air
Heat type Electric
Green Feature None
Disability Features None
Water Source Public
Garage Space 2.0
Security Features Fire Alarm, Security System Owned, Smoke Detector(s)
Sewer Public Sewer
Other Exterior Features None
Parking Attached, Driveway, Garage, Garage Door Opener, Garage Faces Rear
Lot Features Landscaped, Level
Roof Composition
Utilities Electricity Available, Sewer Available, Water Available
Finance
Sales Price $775,000
HOA Fees $450 yearly
Real Estate Tax $7,716 yearly

Let’s Start a Conversation

Connect with a real estate professionals who values trust, insight, and personal attention. Every step is guided by a deep understanding of what “home” truly means.